
Back to map
Search Listings›1257 North Detroit Street, 102
SaveShare
ActiveResidential Lease
1257 North Detroit Street, 102 photo 11257 North Detroit Street, 102 photo 21257 North Detroit Street, 102 photo 31257 North Detroit Street, 102 photo 41257 North Detroit Street, 102 photo 51257 North Detroit Street, 102 photo 61257 North Detroit Street, 102 photo 71257 North Detroit Street, 102 photo 81257 North Detroit Street, 102 photo 91257 North Detroit Street, 102 photo 101257 North Detroit Street, 102 photo 111257 North Detroit Street, 102 photo 121257 North Detroit Street, 102 photo 131257 North Detroit Street, 102 photo 141257 North Detroit Street, 102 photo 15

1257 North Detroit Street, 102

West Hollywood, CA 90046
Beds1
Baths1.5
Square Ft.1,061
$3,795
Listing provided by Azy Farahmand

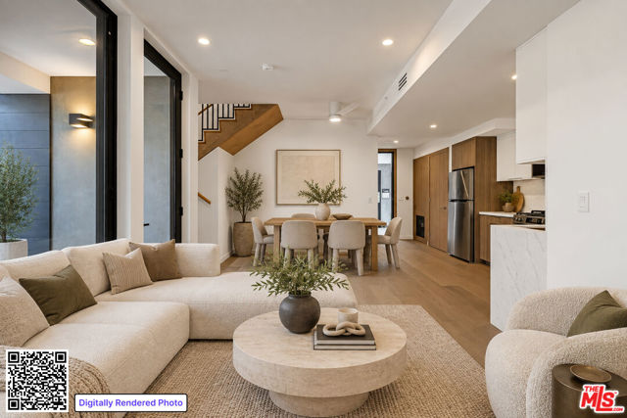
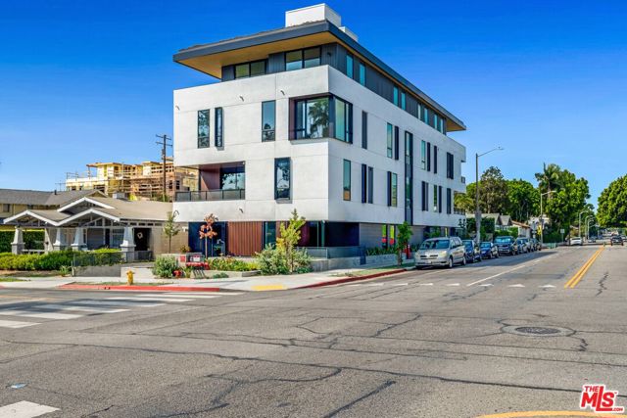
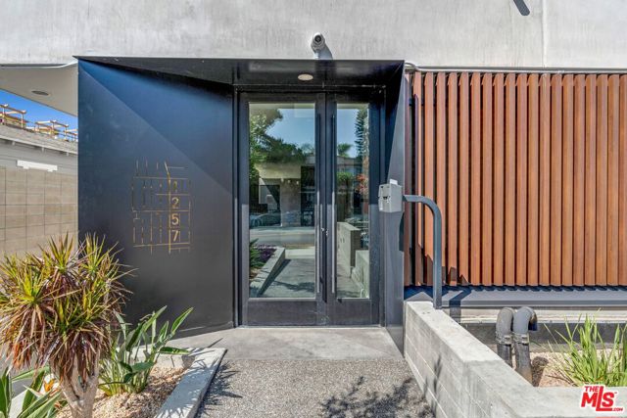
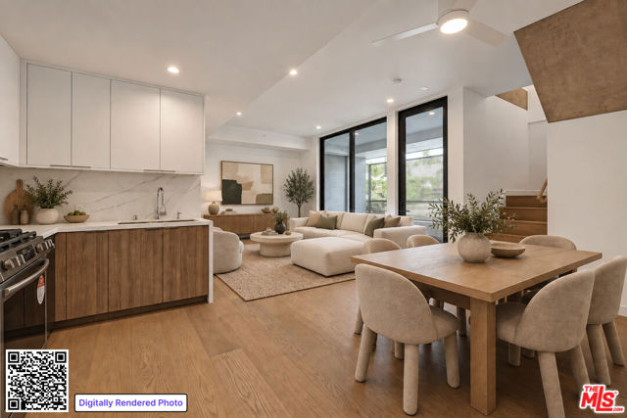
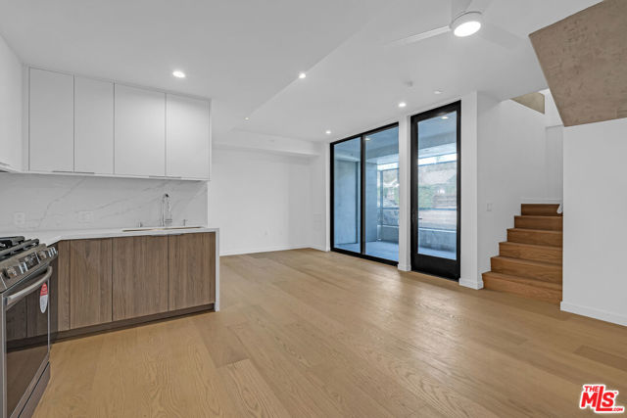
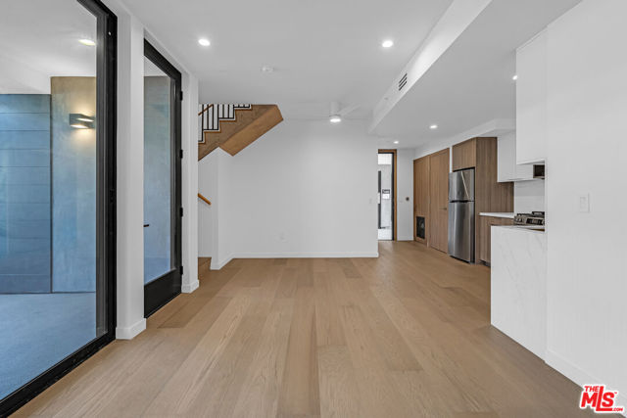
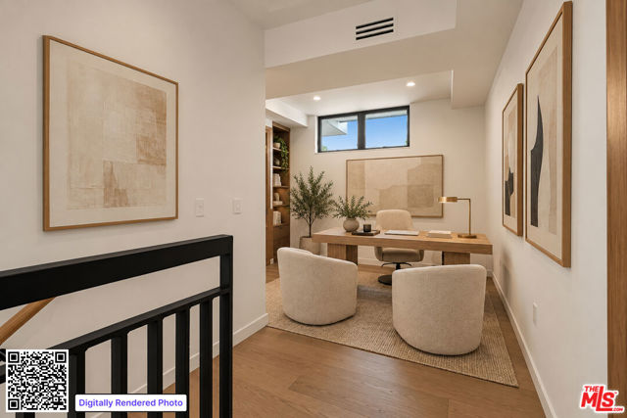
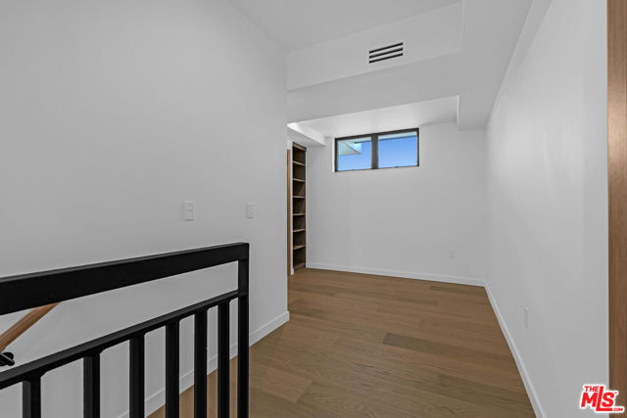
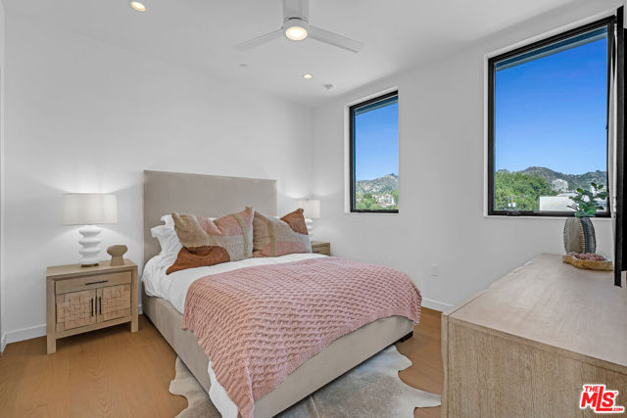
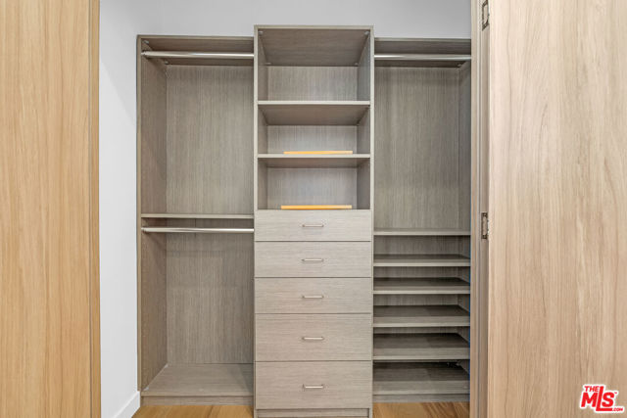
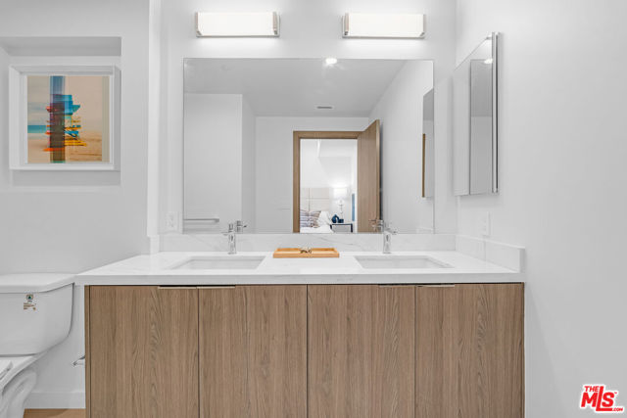
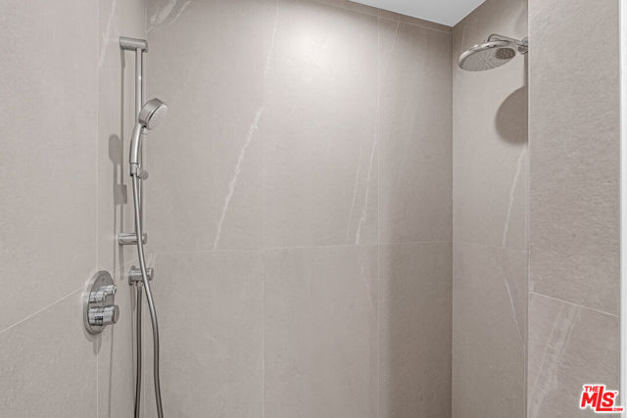
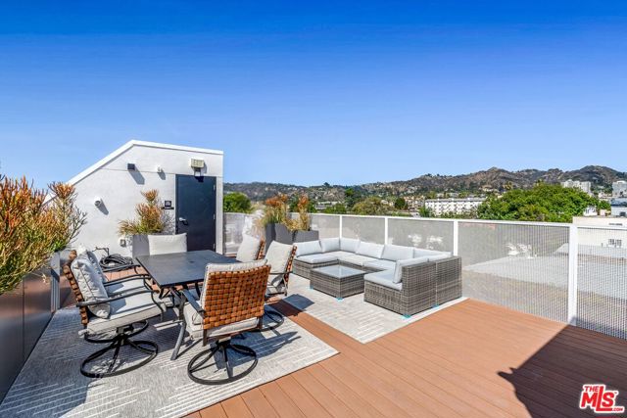
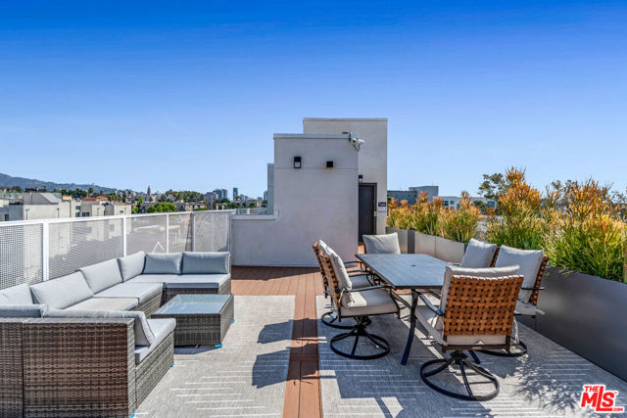
Welcome to 1257 N Detroit, a newly constructed boutique collection of residences in the heart of West Hollywood. Designed with a modern aesthetic, the residences feature open-concept living, high ceilings, wide-plank flooring, abundant natural light, sleek kitchens with stainless steel appliances, and beautifully… finished bathrooms. Townhome 102 offers two levels of re-imaged living space, featuring the spacious primary bedroom and den upstairs and generous outdoor patio. All residents can enjoy the thoughtful rooftop deck with BBQ and lounge space, creating an effortless indoor-outdoor lifestyle. Complimentary Spectrum high-speed internet along with controlled access and secure parking. Ideally located moments from Melrose Avenue and the Sunset Strip, with some of LA's best dining, shopping, and entertainment nearby. Price reflected includes a $500 per month credit for the 13 months of the lease term. Contract price to be at $4,295/month.

Listing Snapshot
Days online3
Last updatedOct 9, 2026
Property typeApartment
Beds1
Full baths1
Square ft.1,061
Lot size0.13 Acres
Year built2026
MLS number00-26997095
Additional Details
Bedrooms
Beds Total: 1
Bathrooms
Baths Total: 2,Baths Full: 1,Baths Half: 1
Building
Year Built: 2026,Building Area Total: 1061,Living Area: 1061,Stories Total: 4,Levels: Two,Entry Level: 1,Architectural Style: Modern,New Construction: Yes
Lot
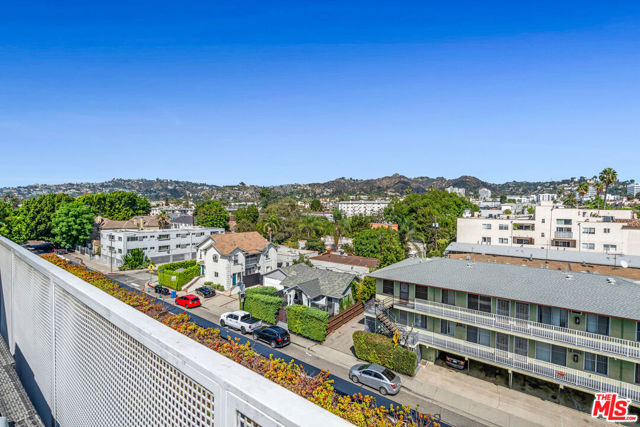
Lot Size Acres: 0.13,Lot Size Square Feet: 5592,Direction Faces: North,View: City Lights
Interior
Flooring: Wood,Kitchen Appliances: Dishwasher,Microwave,Refrigerator,Laundry Features: None,Dryer Included,In Closet,Upper Level,Washer Included,Window Features: Double Pane Windows,Security Features: Smoke Detector(s),Carbon Monoxide Detector(s),Card/Code Access,Fire and Smoke Detection System,Gated Community
Exterior
Patio And Porch Features: Covered,Enclosed
Parking
Parking Features: Community Structure,Controlled Entrance
Cooling
Cooling: Central Air
Heating
Heating: Central
Community
Association Amenities: Controlled Access
Lease terms
Pets Allowed: Call

Find The Perfect Home

'VIP' Listing Search

Whenever a listing hits the market that matches your criteria you will be immediately notified.

Join The List

Similar Listings

Listing information © 2026 The MLS (via the CSMAR data share). All rights reserved. Information deemed reliable but not guaranteed. IDX information is provided exclusively for consumers’ personal, non-commercial use.
(818) 307-3792 Text