
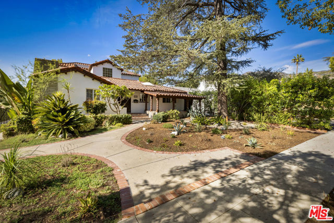
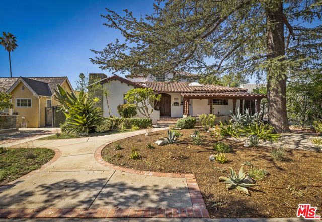
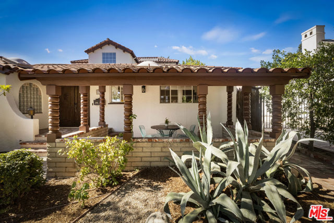
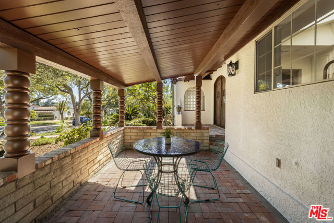
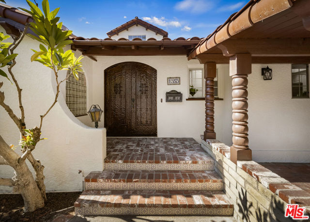
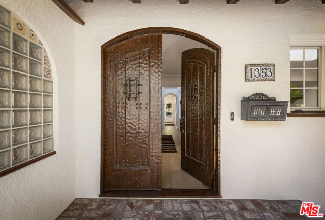
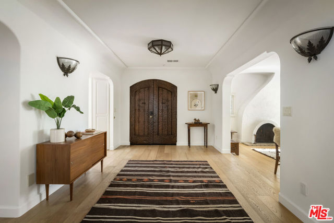
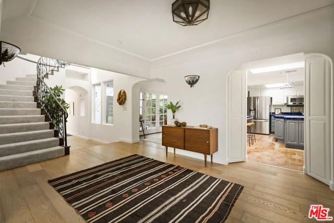
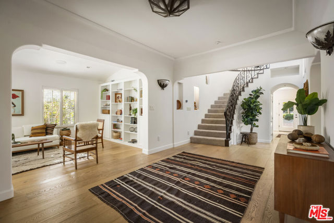
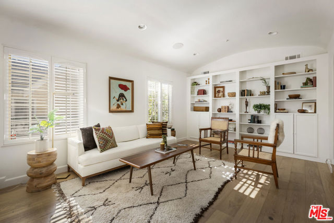
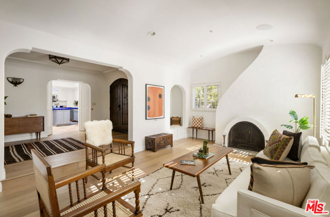
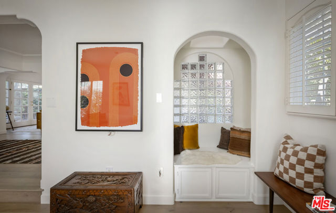
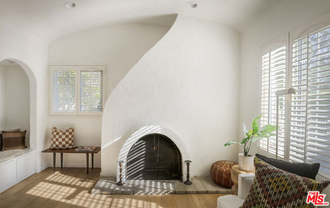
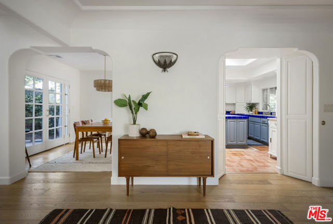
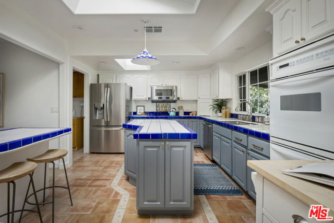
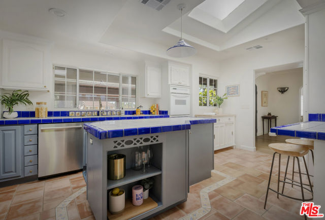
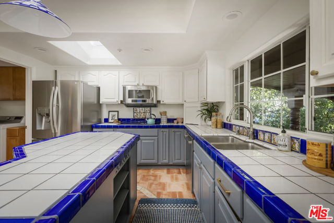
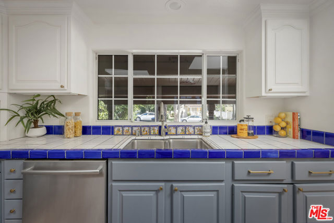
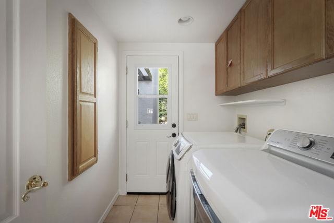
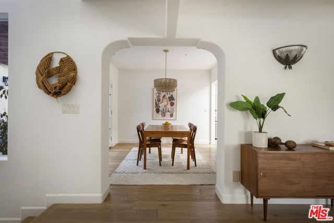
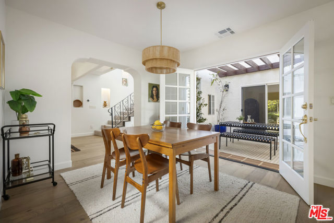
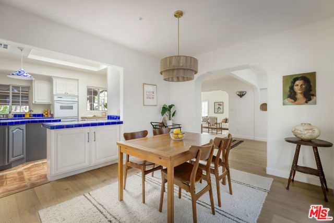
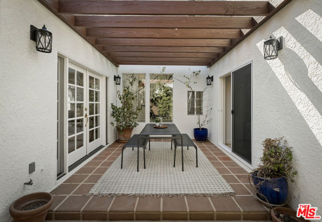
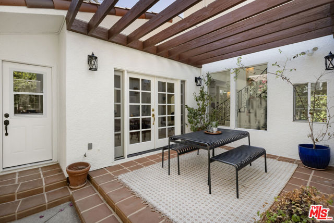
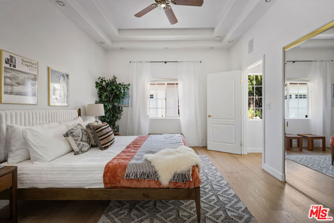
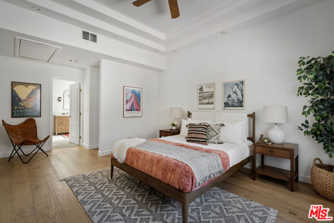
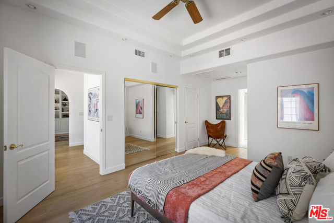
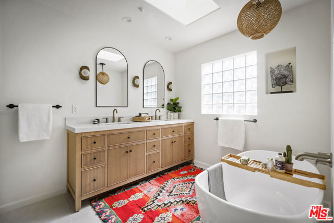
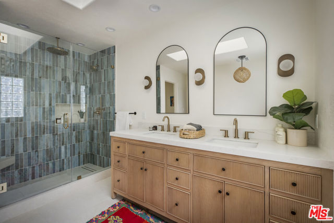
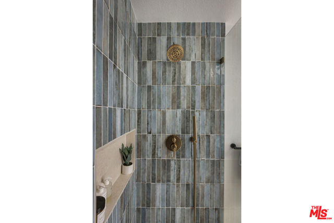
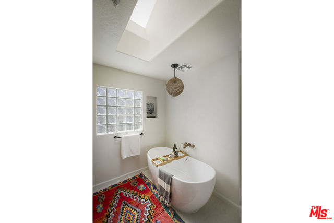
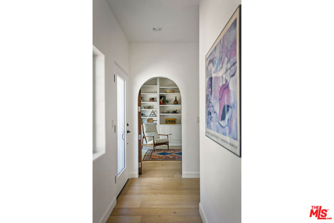
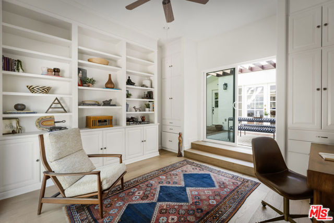
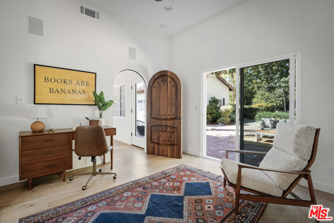
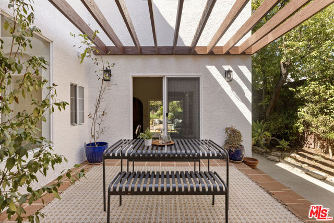
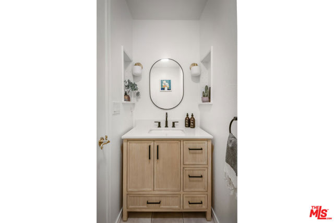
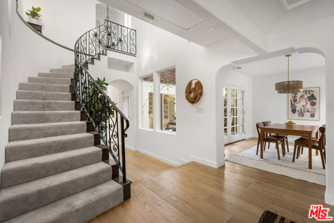
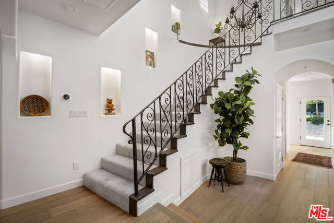
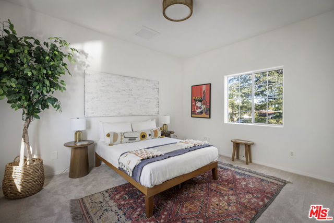
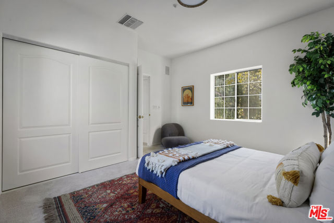
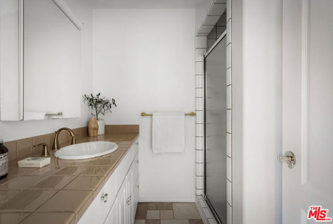
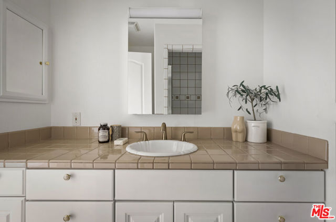
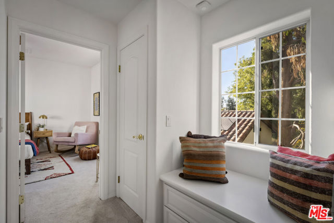
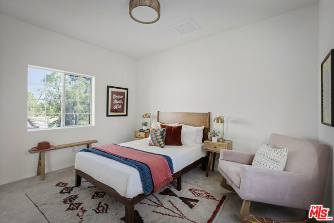
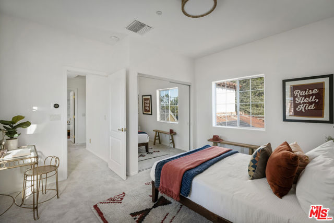
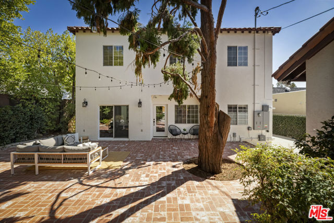
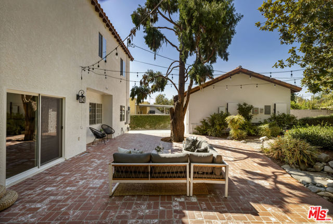
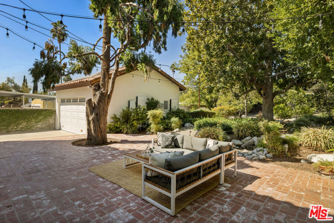
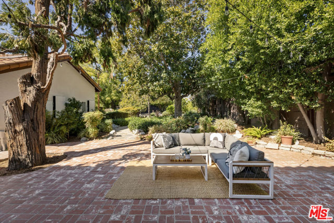
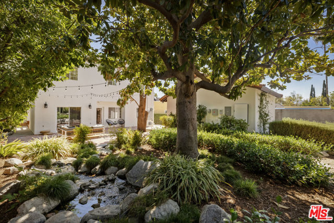
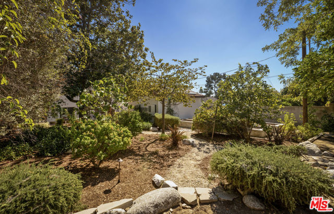
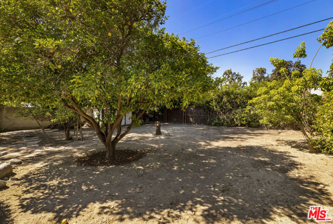
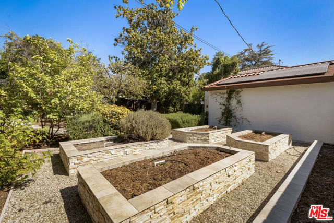
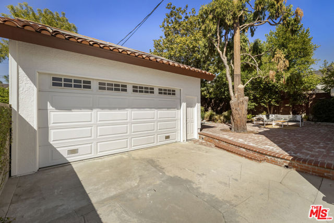
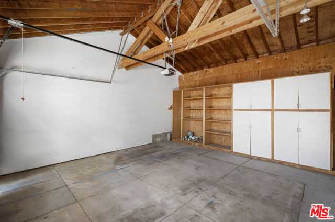
1353 Ruberta Avenue is a rare blend of timeless Spanish character, generous indoor and outdoor living, and thoughtful modern updates. Set on one of the largest parcels in Glendale's beloved El Miradero neighborhood, this special property offers over 12,000 square feet of beautifully landscaped grounds. Mature fruit… trees, meandering paths, raised garden beds and a large brick patio made for entertaining complete the back yard. Inside, a gracious formal foyer opens through an arched entry into a light-filled living room with an architectural fireplace and cozy reading nook. The formal dining room, framed by glass doors, opens to a private courtyard with a classic Saltillo tile patio, creating an effortless connection between indoor and outdoor living. The spacious primary suite features airy 10-foot ceilings and an updated en suite bath with a spa-like soaking tub. Downstairs, a truly unique bonus room offers endless possibilities as an office, library, den, guest room or inspiring work-from-home space. Floor-to-ceiling sliding glass doors on both sides fill the room with natural light, while custom built-in bookcases add warmth and character. Upstairs, two generously sized bedrooms share a second full bath. Thoughtfully updated for modern living, the home also features solar panels and Tesla Powerwall batteries, offering energy efficiency and backup power. Kenneth Village is just a short stroll away, with its coffee shops, restaurants and fitness studios, and the expansive grounds of Brand Park and Library are just up the hill. Celebrating 100 years, 1353 Ruberta is ready for her next owners to carry her beautifully into the next century.
Find The Perfect Home
'VIP' Listing Search
Whenever a listing hits the market that matches your criteria you will be immediately notified.
Join The ListSimilar Listings
 Active$1,695,0001017 North Howard Street
Glendale, CA 912074 bd · 3 ba · 2,817 sq ft · built 1928
 Active$1,995,0001153 Old Phillips Road
Glendale, CA 912074 bd · 2 ba · 2,455 sq ft · built 1980
 Active$1,274,910611 South Griffith Park
Burbank, CA 915063 bd · 3 ba · 1,925 sq ft · built 1938
 Active$1,419,000636 Andover
Burbank, CA 915043 bd · 2 ba · 1,604 sq ft · built 1951
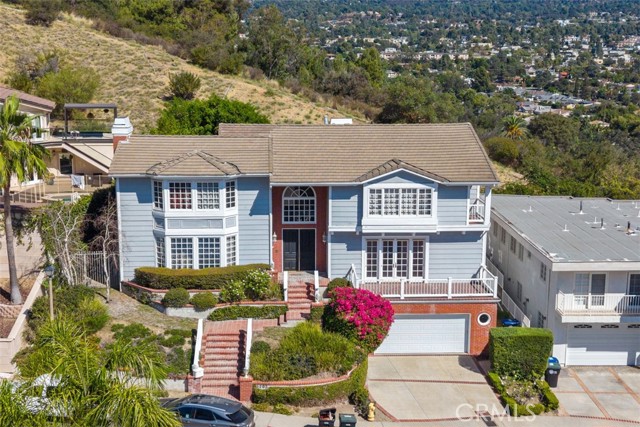 Active$1,999,0003293 Dora Verdugo Drive
Glendale, CA 912084 bd · 2.5 ba · 3,983 sq ft · built 1987
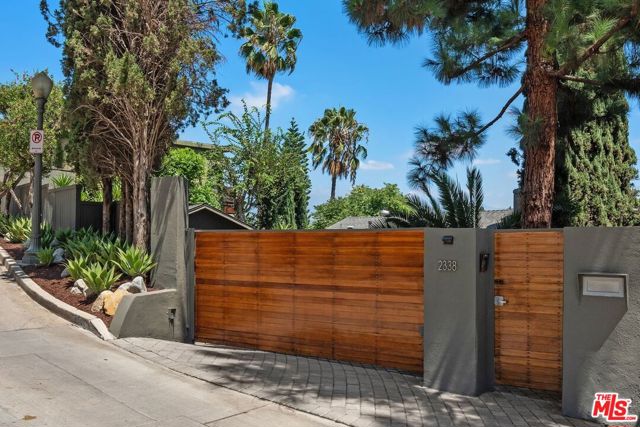 Active$2,169,0002338 Lyric Avenue
Los Angeles, CA 900274 bd · 2 ba · 1,980 sq ft · built 1953