
Search Listings
Search Listings›1222 North Olive Drive, 103
SaveShare
ActiveResidential Lease
1222 North Olive Drive, 103 photo 11222 North Olive Drive, 103 photo 21222 North Olive Drive, 103 photo 31222 North Olive Drive, 103 photo 41222 North Olive Drive, 103 photo 51222 North Olive Drive, 103 photo 61222 North Olive Drive, 103 photo 71222 North Olive Drive, 103 photo 81222 North Olive Drive, 103 photo 91222 North Olive Drive, 103 photo 101222 North Olive Drive, 103 photo 111222 North Olive Drive, 103 photo 12

1222 North Olive Drive, 103

West Hollywood, CA 90069
Beds1
Baths1
Square Ft.621
$2,850
Listing provided by Federico Salvatori

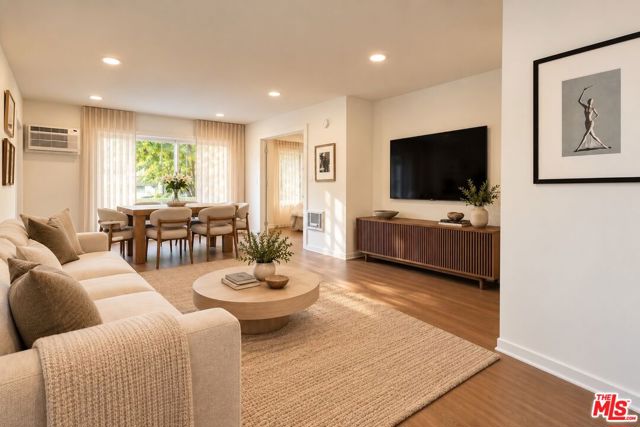
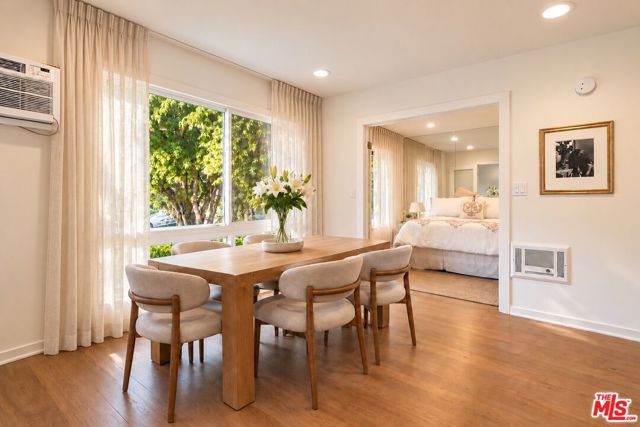
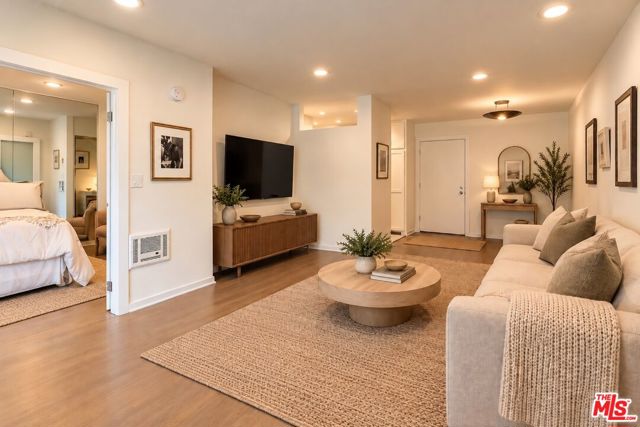
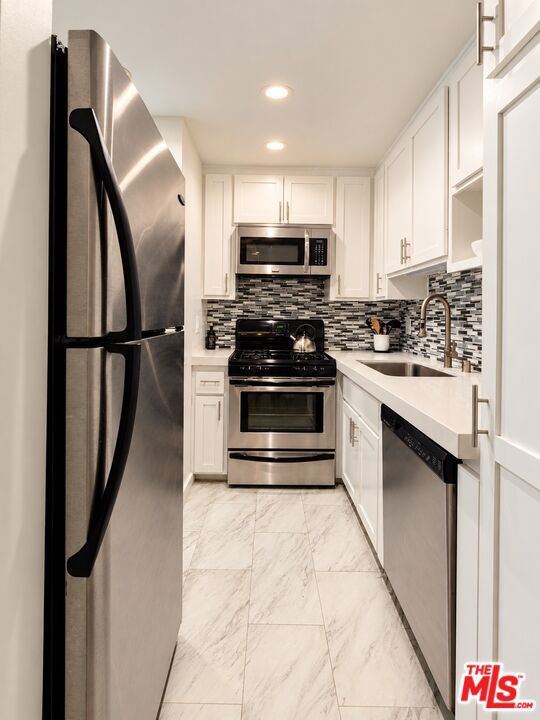
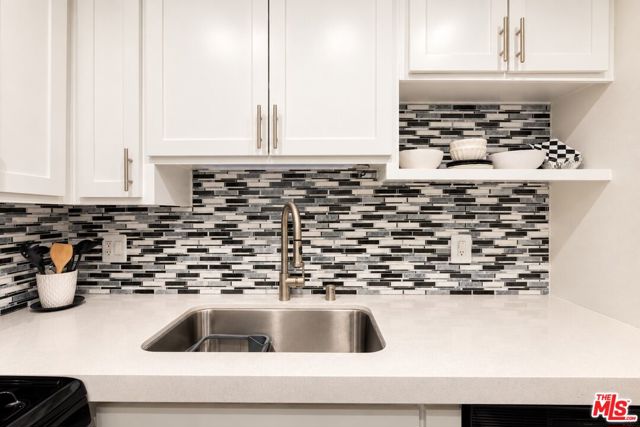
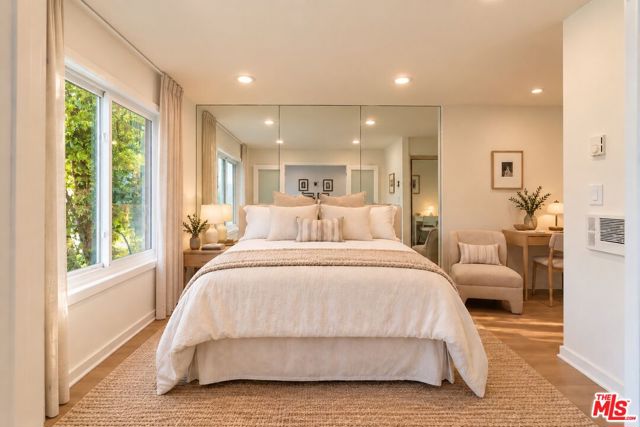
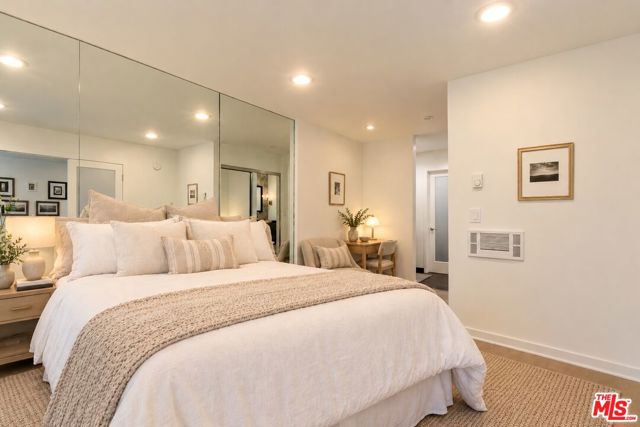
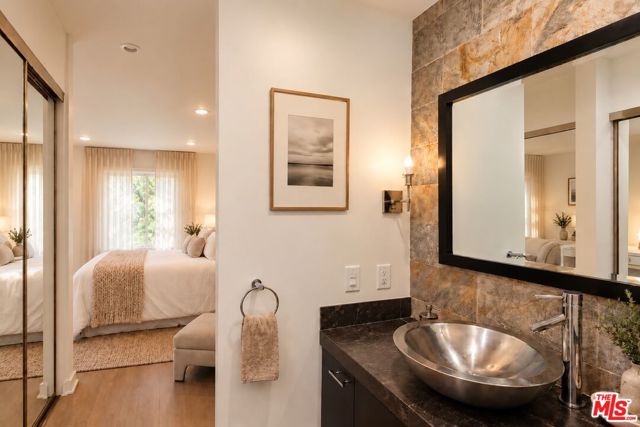
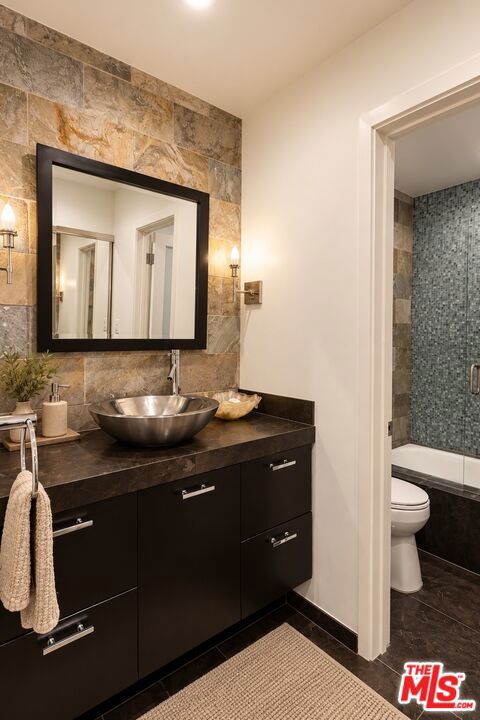
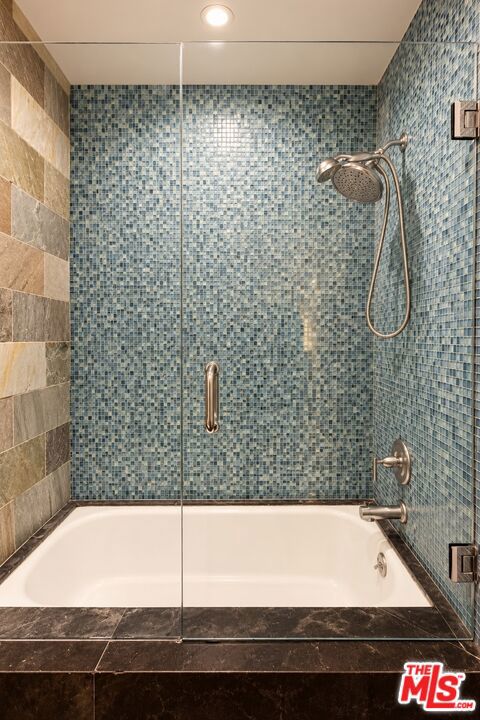
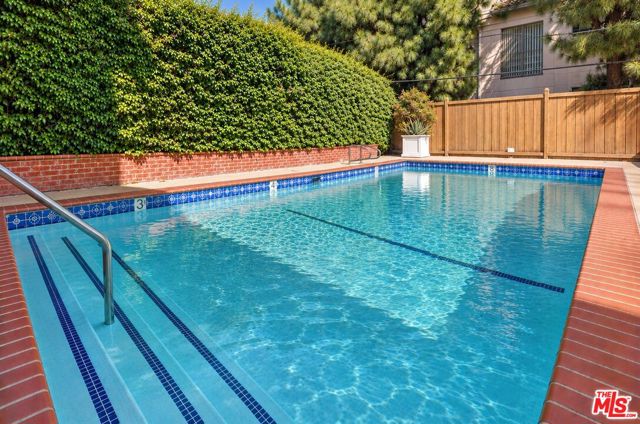
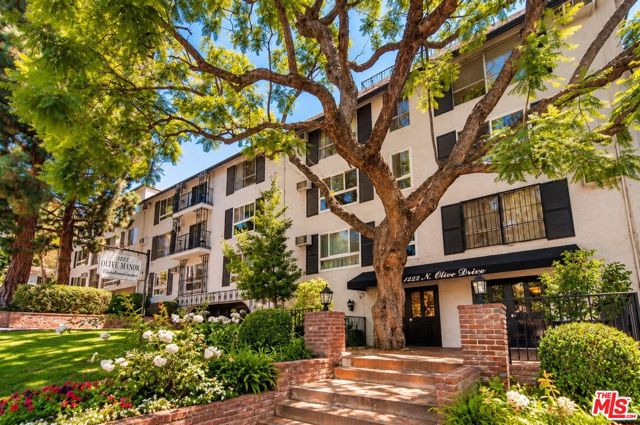
Bright and inviting 1-bedroom, 1-bath West Hollywood condo with water, trash, sewer, electricity AND an assigned parking space in the gated subterranean garage all INCLUDED in the rent! Ideally positioned between the heart of West Hollywood and the Sunset Strip, the residence offers exceptional walkability to some of… LA's best dining, shopping, nightlife and fitness while remaining comfortably removed from the bustle. Laurel Hardware is just down the street, while the Pendry and iconic Sunset Strip are moments away. Whole Foods, Trader Joe's, Erewhon, Gelson's and Equinox are also nearby.Inside, an open floor plan connects the living, dining and kitchen areas, complemented by hardwood floors, oversized windows and abundant natural light. The kitchen features stainless steel appliances, a new stove, white cabinetry and tile backsplash. The bedroom offers generous closet space and French doors. Building amenities include a pool and recreation room. A fantastic opportunity to enjoy a highly walkable West Hollywood lifestyle with the added convenience and value of utilities and parking included.

Listing Snapshot
Days online3
Last updatedOct 7, 2026
Property typeCondominium
Beds1
Full baths1
Square ft.621
Lot size0.83 Acres
Year built1972
MLS number00-26997533
Additional Details
Bedrooms
Beds Total: 1
Bathrooms
Baths Total: 1,Baths Full: 1,Baths Half: 0
Building
Year Built: 1972,Building Area Total: 621,Living Area: 621,Stories Total: 3,Levels: One,Architectural Style: Modern
Lot
Lot Size Acres: 0.83,Lot Size Square Feet: 36046,View: Pool,City Lights
Interior
Flooring: Tile,Kitchen Appliances: Dishwasher,Microwave,Refrigerator,Laundry Features: None,Community
Exterior
Spa Features: Association
Parking
Parking Features: Garage - Single Door,Community Structure
Community
Association Amenities: Sauna
Lease terms
Pets Allowed: Call

Find The Perfect Home

'VIP' Listing Search

Whenever a listing hits the market that matches your criteria you will be immediately notified.

Join The List

Similar Listings

Listing information © 2026 The MLS (via the CSMAR data share). All rights reserved. Information deemed reliable but not guaranteed. IDX information is provided exclusively for consumers’ personal, non-commercial use.
(818) 307-3792 Text