
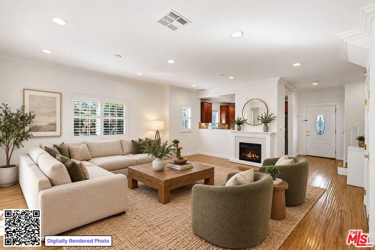
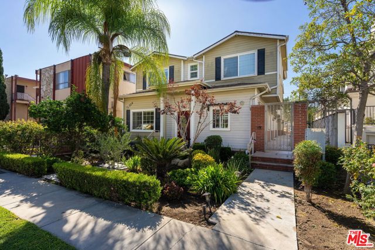
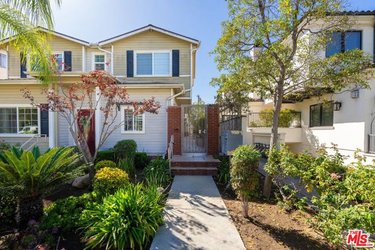
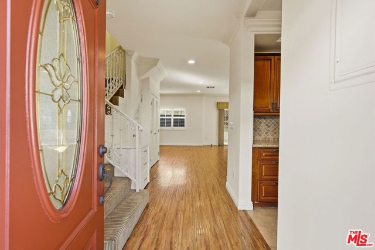
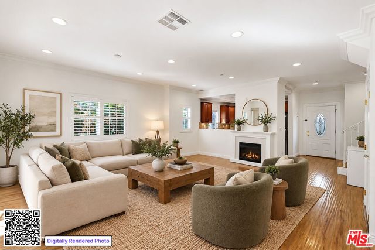
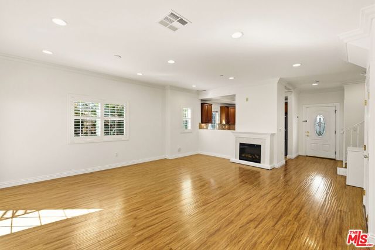
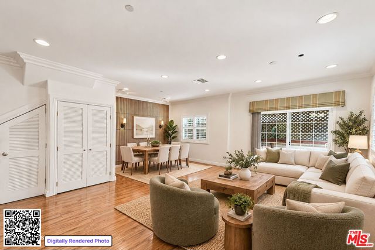
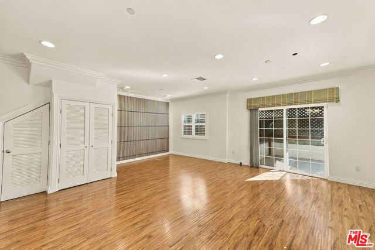
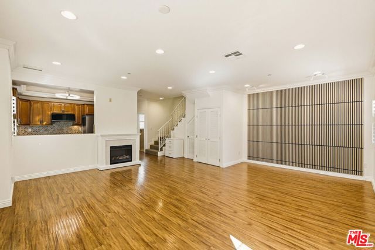
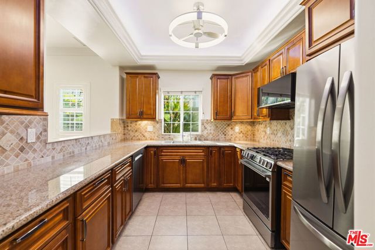
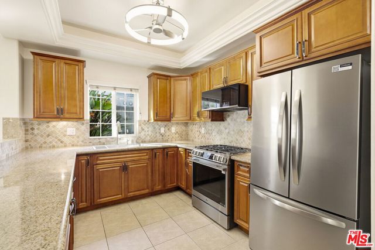
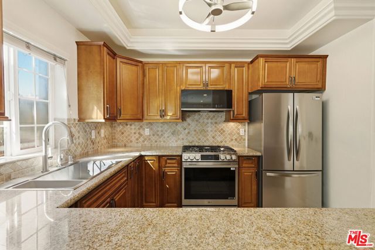
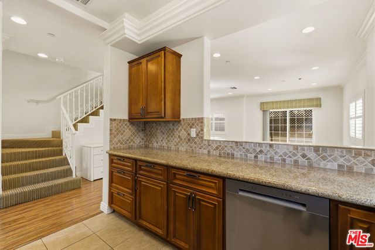
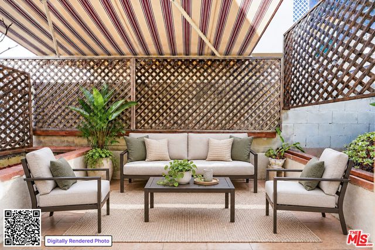
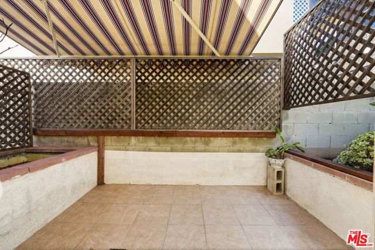
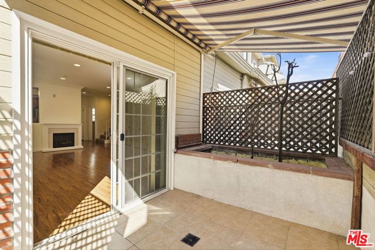
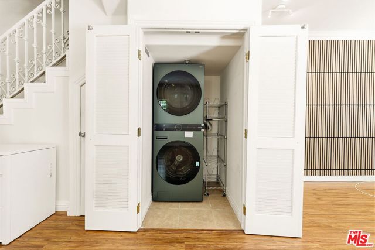
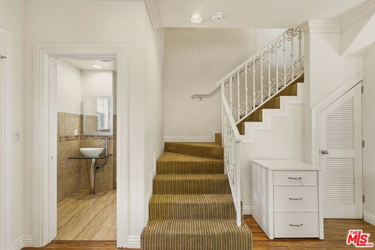
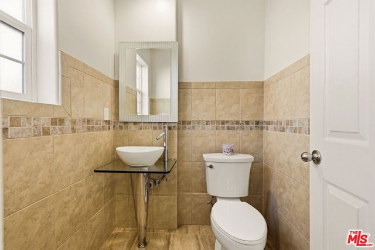
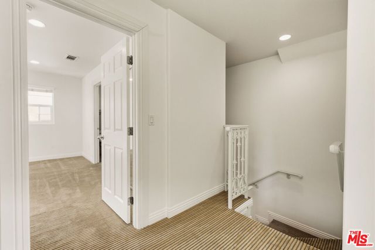
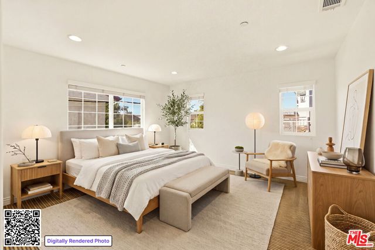
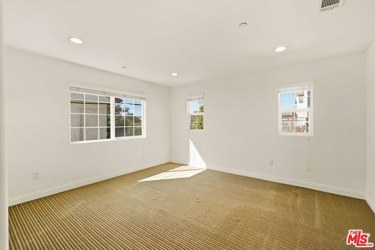
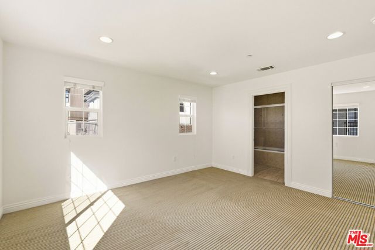
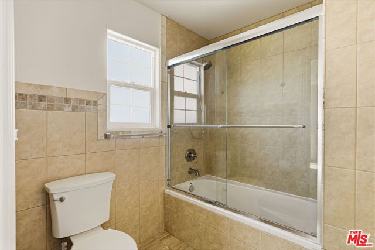
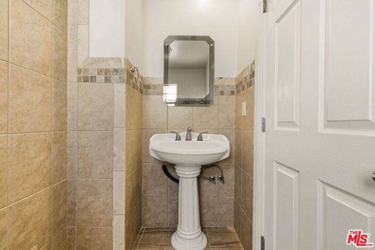
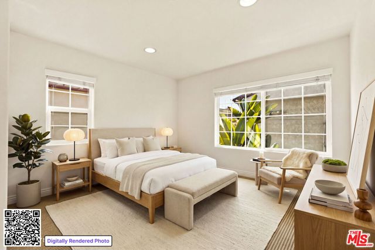
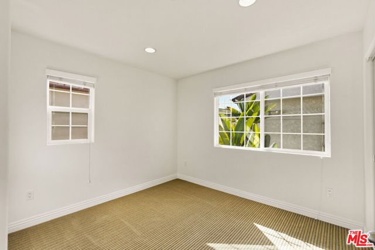
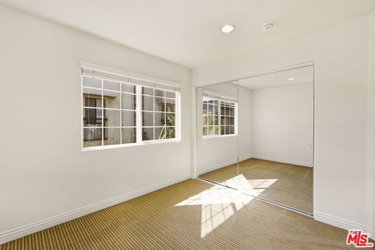
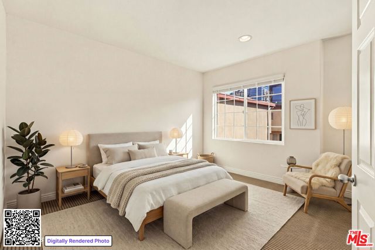
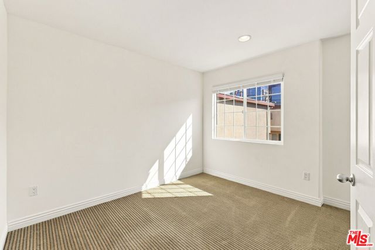
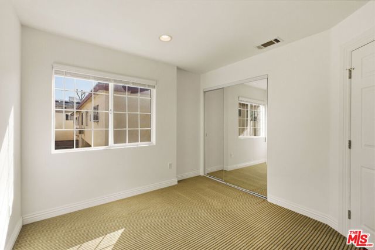
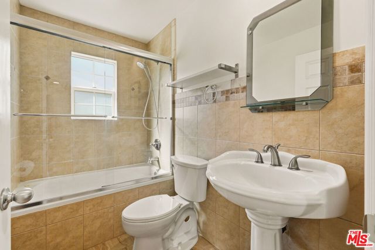
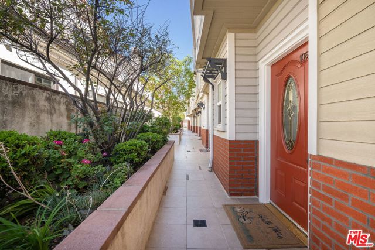
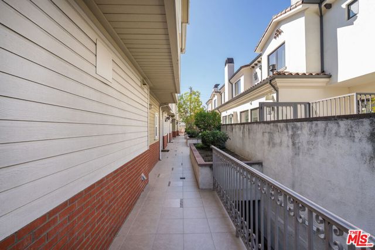
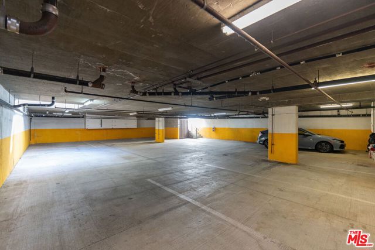
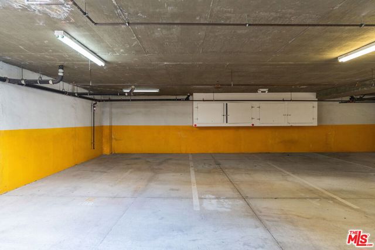
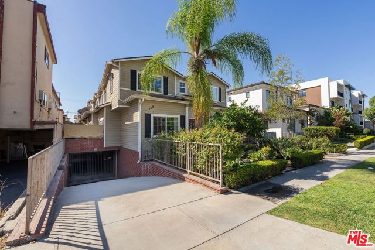
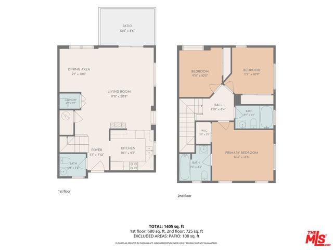
Tucked at the rear of a small six-unit community, this beautifully maintained townhome offers three bedrooms, two and a half baths, and a quiet setting away from the street. With only one shared wall and windows on multiple sides, the end unit enjoys natural light and a welcome sense of privacy. Built in 2008, the… home features high ceilings, recessed lighting, and approximately 1,360 square feet of living space. The main level opens to a spacious living and dining area with engineered wood floors, and room for both a generous seating arrangement and a full dining table. Sliding doors lead to a patio with space for outdoor dining, lounging, and gardening, giving the home an outdoor area that feels more like a backyard. The kitchen features custom cabinetry, stone counters and backsplash, a breakfast bar, and ample storage. A window above the sink brings in natural light, and new appliances include the stove, oven, microwave, dishwasher, and refrigerator. A powder room and separate laundry area with a brand-new washer and dryer complete the main level. All three bedrooms are upstairs, including a generously sized primary bedroom with an ensuite bath. Two additional bedrooms share a second full bath. Two side-by-side parking spaces and dedicated storage cabinets are located in the gated subterranean garage. With HOA dues of $330 per month and a location close to downtown Glendale, this home brings together a practical layout, inviting outdoor space, and the privacy of a tucked-away end unit.
Find The Perfect Home
'VIP' Listing Search
Whenever a listing hits the market that matches your criteria you will be immediately notified.
Join The ListSimilar Listings
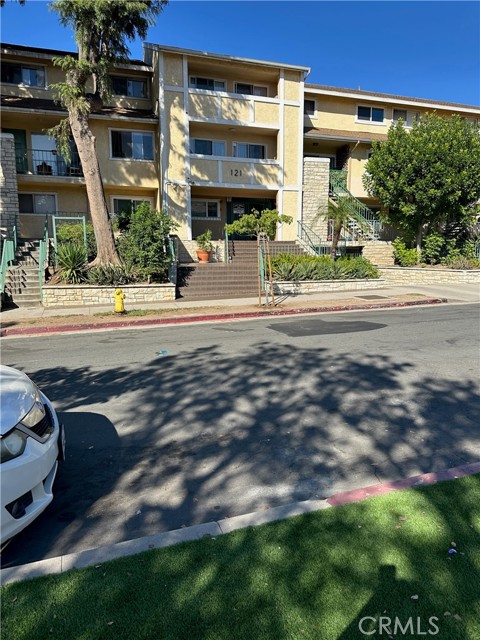 Active$560,000121 Sinclair, 122
Glendale, CA 912062 bd · 2 ba · 929 sq ft · built 1973
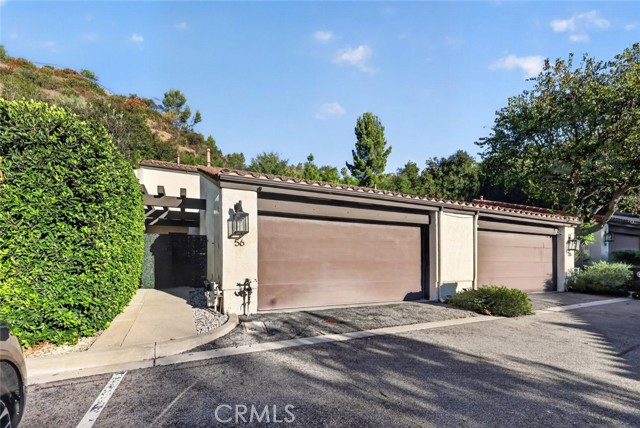 Active$1,100,00056 Glenflow Court
Glendale, CA 912063 bd · 3 ba · 1,837 sq ft · built 1974
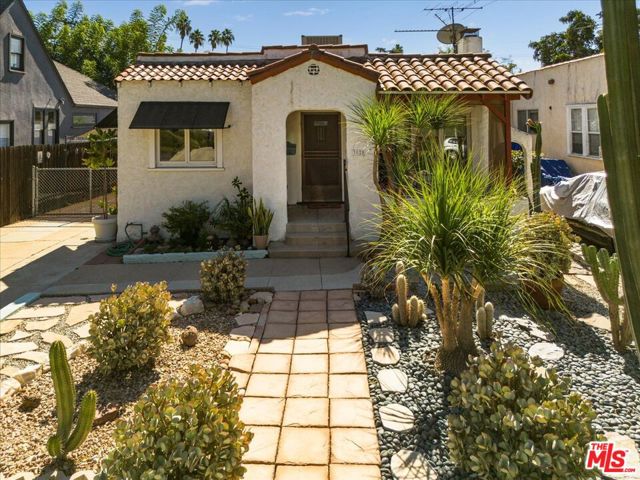 Active$999,9993028 Ingledale Terrace
Los Angeles, CA 900392 bd · 1 ba · 888 sq ft · built 1927
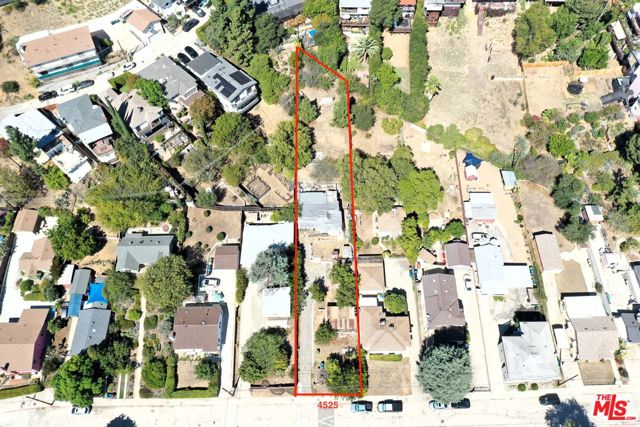 Active$999,0004525 College View Avenue
Los Angeles, CA 900413 bd · 1.5 ba · 1,032 sq ft · built 1924
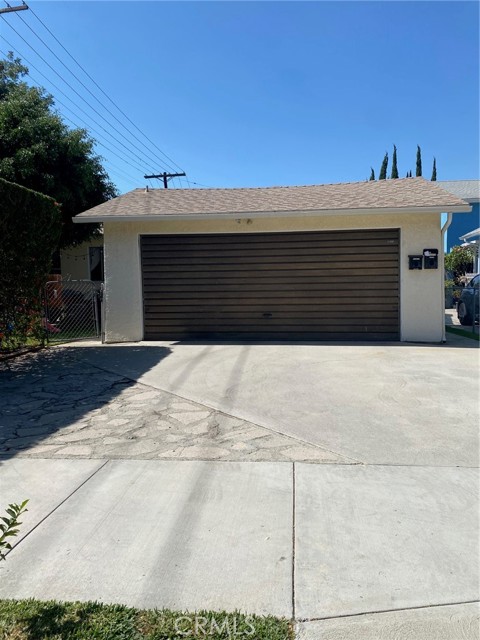 Active$999,9984835 Ruth Avenue
Los Angeles, CA 900414 bd · 2 ba · 1,969 sq ft · built 1923
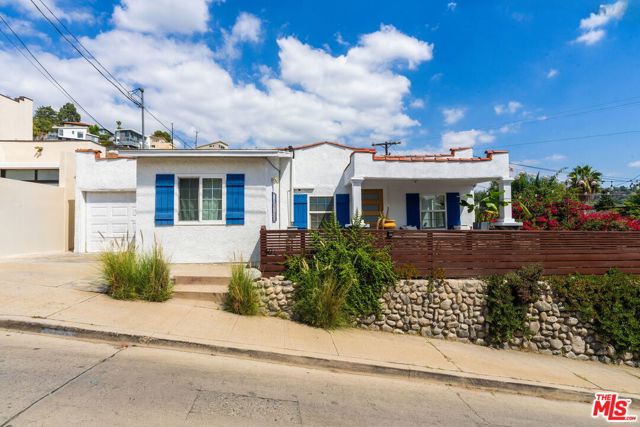 Active$899,999401 Del Norte Street
Los Angeles, CA 900653 bd · 2.5 ba · 1,504 sq ft · built 1924