

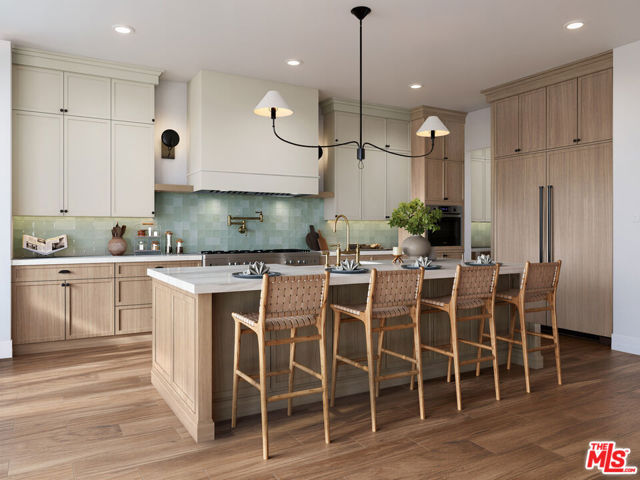
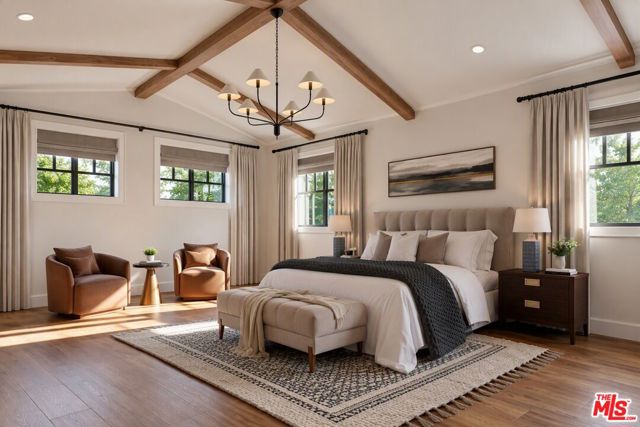
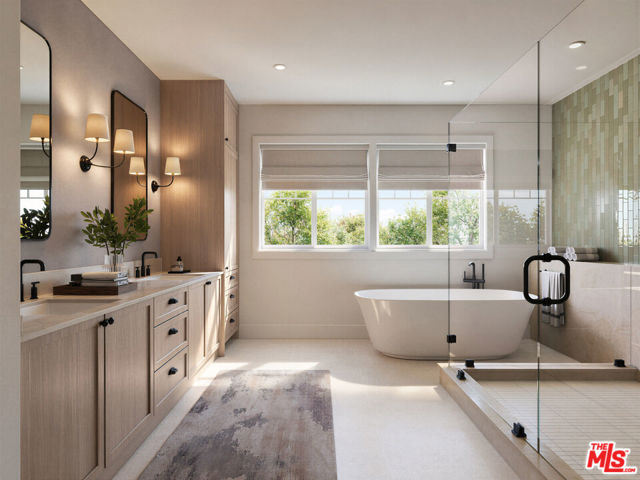
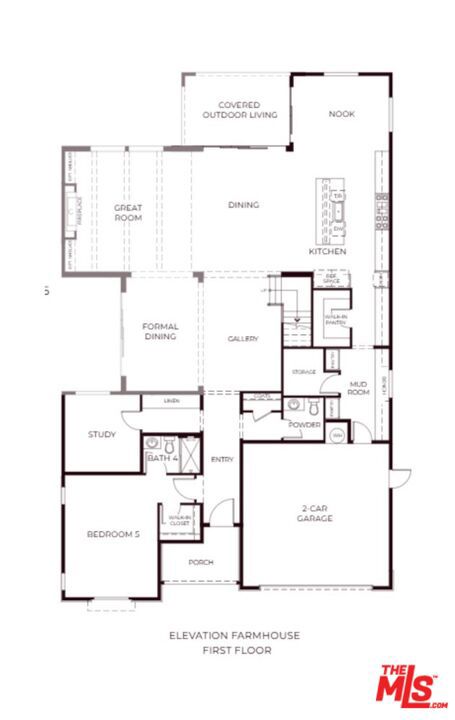
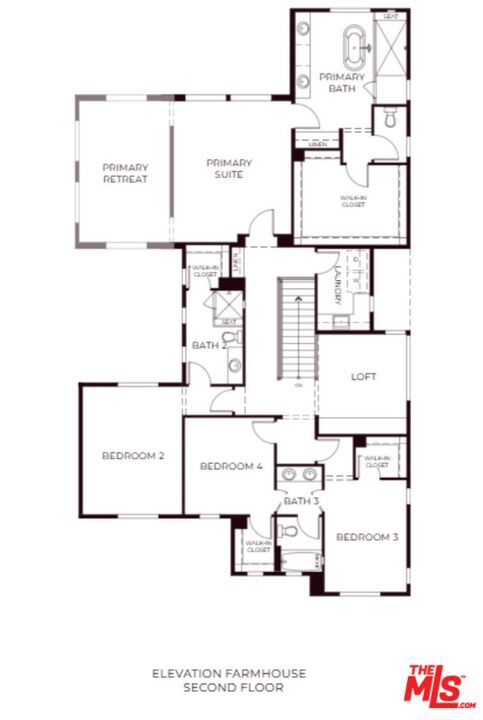
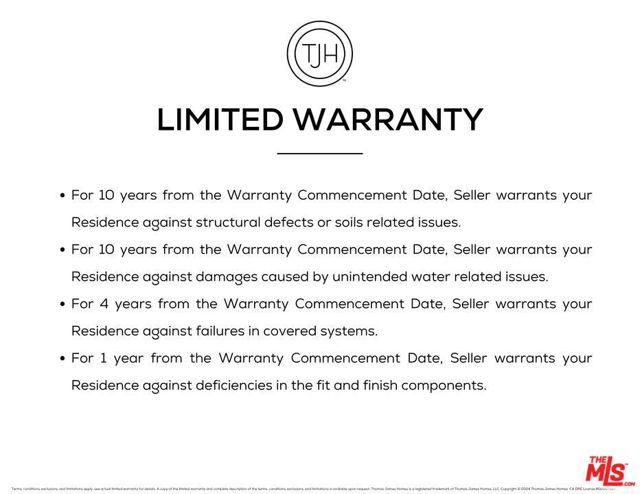
Set within the Brentwood Polo Fields neighborhood, Jonesboro Drive offers a rare opportunity to build a new-construction Farmhouse in one of Brentwood's most charming residential enclaves. Located on a quiet street, the property is within walking distance of Riviera Country Club and top-rated Canyon Elementary, Paul… Revere Middle School, and Palisades High School. Brentwood Country Mart, San Vicente Boulevard, and scenic hiking trails are just minutes away.Set on an expansive 9,600+ square-foot lot, the property features a generous side yard with ample space for a future pool. The thoughtfully designed floor plan centers around a spacious great room and dining area ideal for entertaining, with covered outdoor living directly off the dining room for seamless indoor-outdoor gatherings. The gourmet kitchen is anchored by an oversized island and walk-in pantry. The main level also includes a dedicated study and an en-suite bedroom with walk-in closet.Upstairs, the grand suite features a walk-in closet and luxurious bath with dual vanities, a freestanding soaking tub, and walk-in shower. Three additional bedrooms, including a junior suite, are located upstairs, along with a versatile loft and convenient laundry room.With its coveted location, generous lot, and thoughtfully designed floor plan, Jonesboro Drive presents a rare opportunity to create a new home in one of Brentwood's most desirable neighborhoods.
Find The Perfect Home
'VIP' Listing Search
Whenever a listing hits the market that matches your criteria you will be immediately notified.
Join The ListSimilar Listings
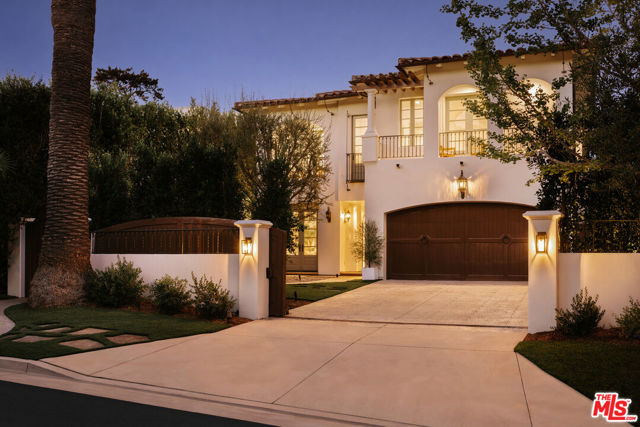 Active$7,698,000120 South Anita Avenue
Los Angeles, CA 900495 bd · 5.5 ba · 5,283 sq ft · built 2005
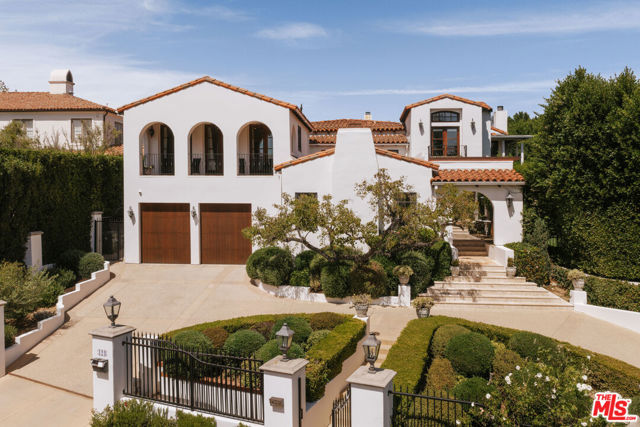 Active$10,895,000124 North Woodburn Drive
Los Angeles, CA 900496 bd · 8.5 ba · 7,200 sq ft · built 1926
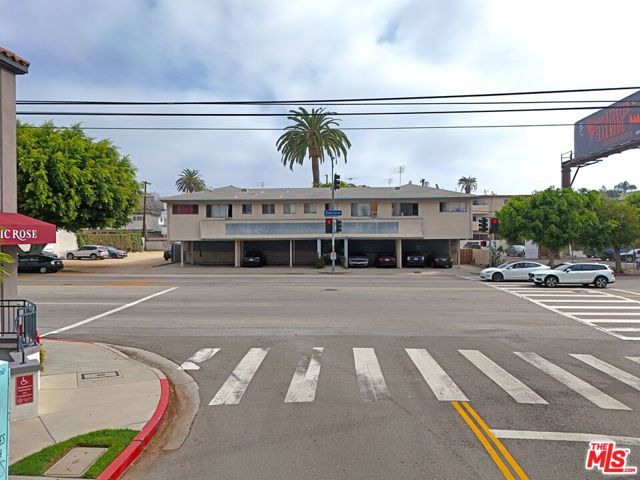 Active$5,800,0003340 Overland Avenue
Los Angeles, CA 9003413,324 sq ft · built 1959
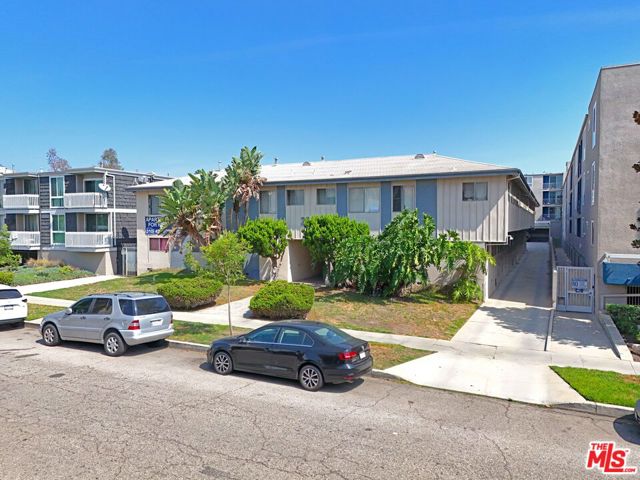 Active$5,625,0003760 Jasmine Avenue
Los Angeles, CA 9003417,702 sq ft · built 1961
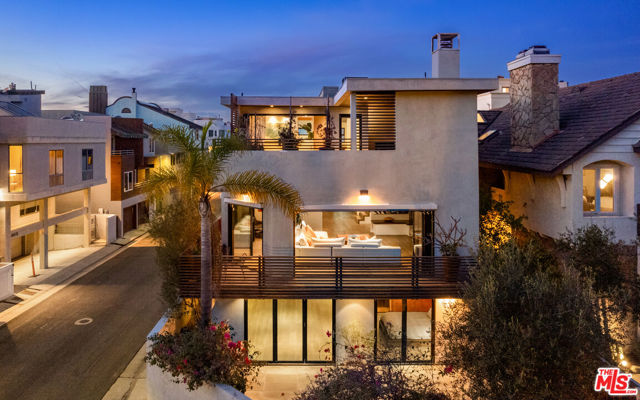 Active$4,599,9954616 Roma Court
Marina del Rey, CA 902924 bd · 4.5 ba · 4,167 sq ft · built 1983
 Active$4,995,0004331 Alonzo
Encino, CA 913165 bd · 6.5 ba · 5,717 sq ft · built 2026