
Back to map
Search Listings›344 South Rexford Drive, 7
SaveShare
ActiveResidential Lease
344 South Rexford Drive, 7 photo 1344 South Rexford Drive, 7 photo 2344 South Rexford Drive, 7 photo 3344 South Rexford Drive, 7 photo 4344 South Rexford Drive, 7 photo 5344 South Rexford Drive, 7 photo 6344 South Rexford Drive, 7 photo 7344 South Rexford Drive, 7 photo 8344 South Rexford Drive, 7 photo 9344 South Rexford Drive, 7 photo 10344 South Rexford Drive, 7 photo 11344 South Rexford Drive, 7 photo 12344 South Rexford Drive, 7 photo 13344 South Rexford Drive, 7 photo 14344 South Rexford Drive, 7 photo 15344 South Rexford Drive, 7 photo 16344 South Rexford Drive, 7 photo 17344 South Rexford Drive, 7 photo 18344 South Rexford Drive, 7 photo 19344 South Rexford Drive, 7 photo 20344 South Rexford Drive, 7 photo 21344 South Rexford Drive, 7 photo 22344 South Rexford Drive, 7 photo 23344 South Rexford Drive, 7 photo 24344 South Rexford Drive, 7 photo 25344 South Rexford Drive, 7 photo 26344 South Rexford Drive, 7 photo 27

344 South Rexford Drive, 7

Beverly Hills, CA 90212
Beds3
Baths2
Square Ft.2,000
$6,199
Listing provided by Devin Merrick

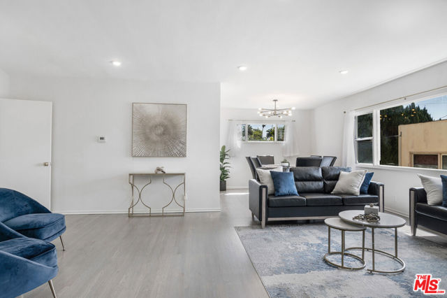
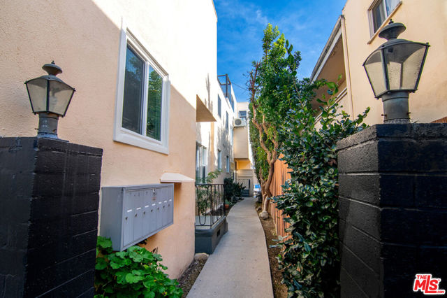
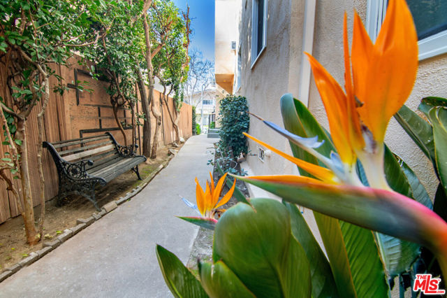
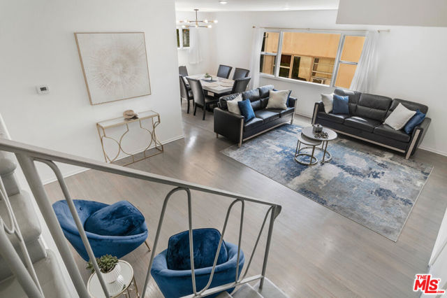
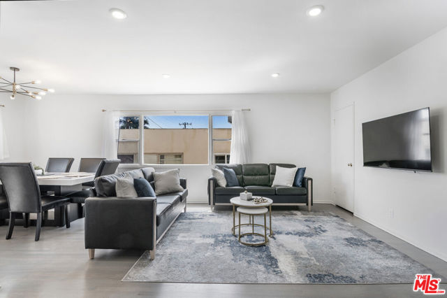
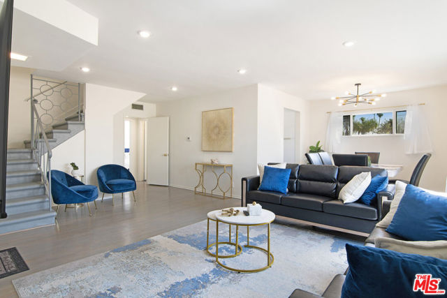
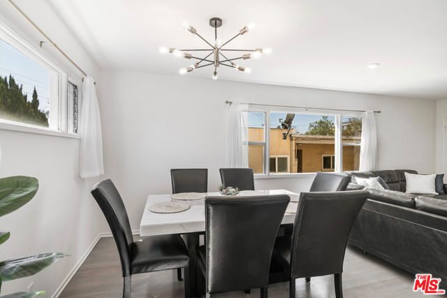
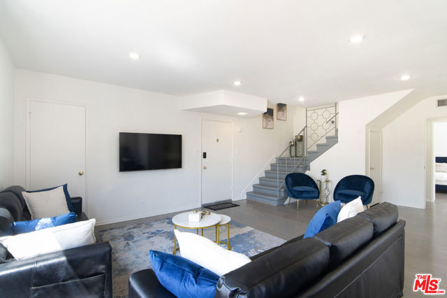
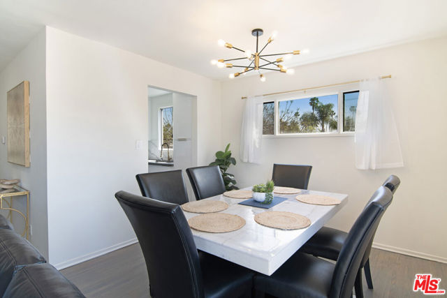
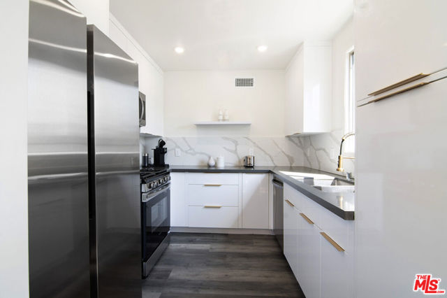
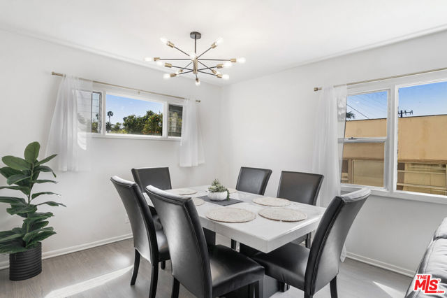
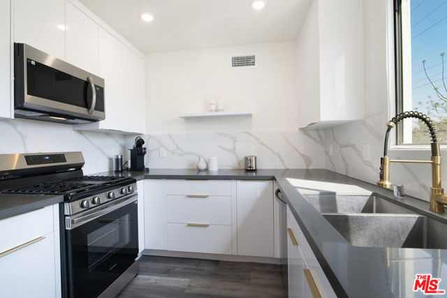
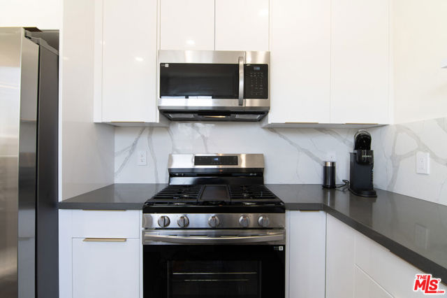
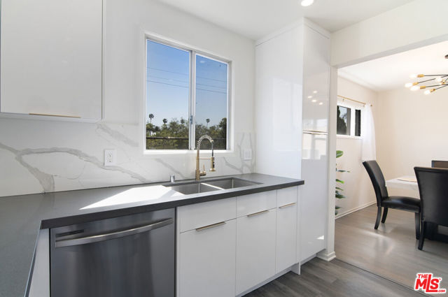
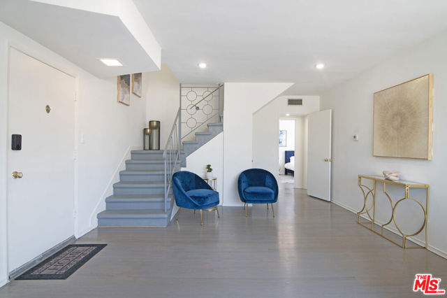
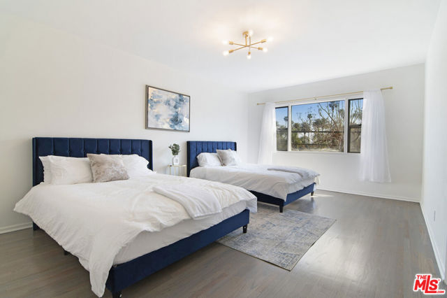
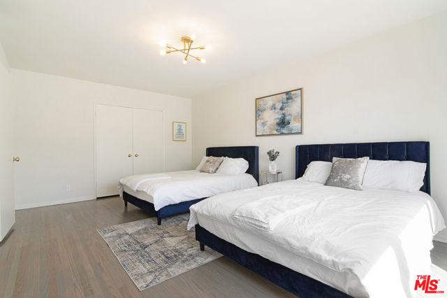
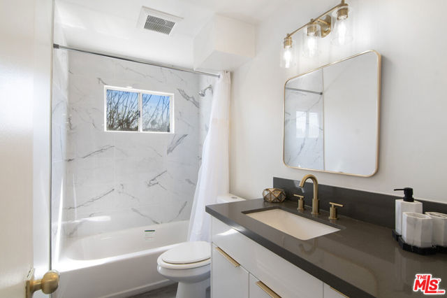
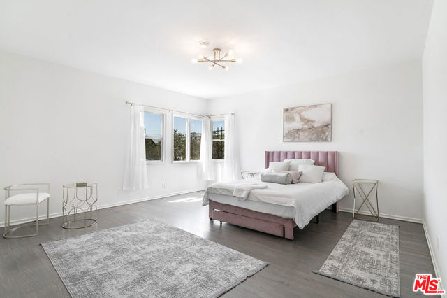
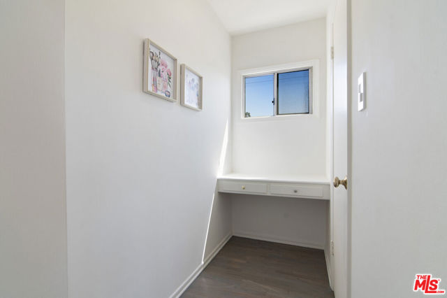
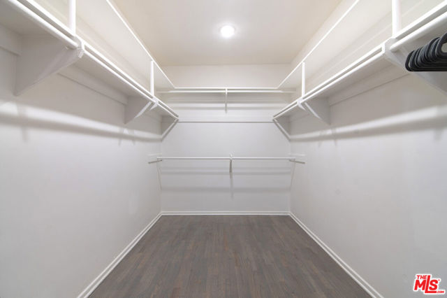
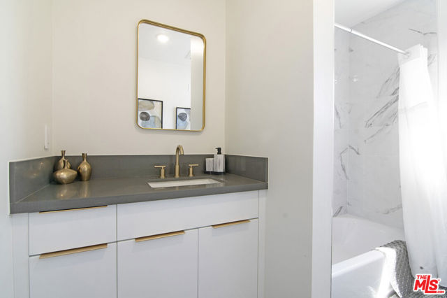
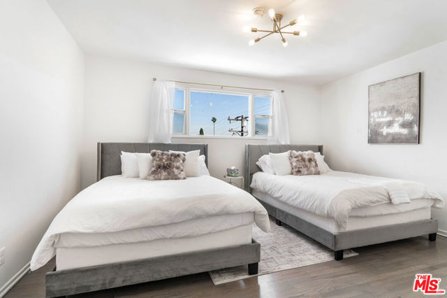
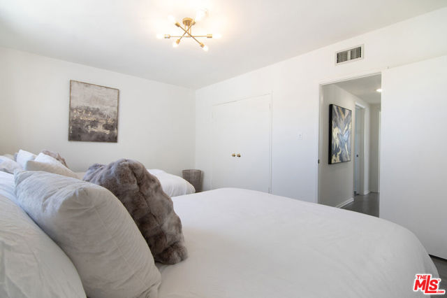
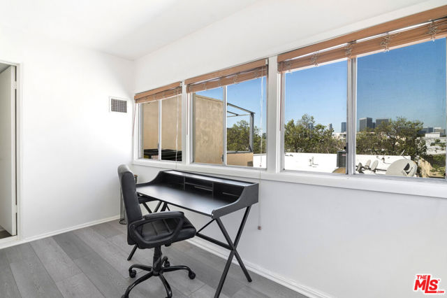
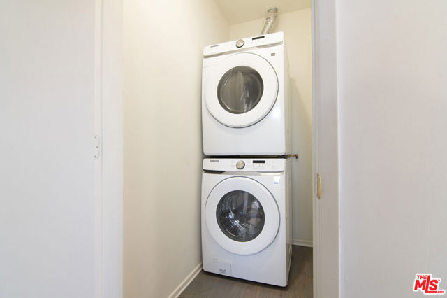
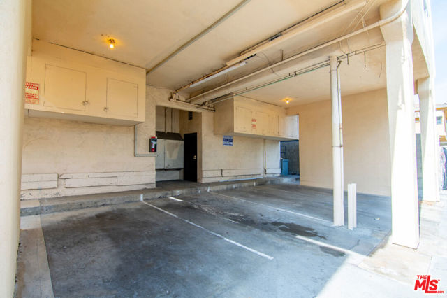
Updated 3-bed, 2-bath townhome in prime Beverly Hills, filled with natural light. The open living and dining area features original hardwood floors and recessed lighting, leading to a sleek kitchen with white cabinetry, stone countertops, and stainless-steel appliances. A large downstairs bedroom works well as a guest… room or flex space, while upstairs, two generous bedrooms each have expansive walk-in closets, and treetop views out to the hills and city. A bright sunroom makes an ideal office or den. Both baths have tub/shower combos. Additional features include an in-unit stackable washer/dryer, central A/C and heat, two side-by-side parking spaces, and a gated entry. Can come fully furnished.

Listing Snapshot
Days online3
Last updatedOct 9, 2026
Property typeApartment
Beds3
Full baths2
Square ft.2,000
Year built0
MLS number00-26998525
Additional Details
Bedrooms
Beds Total: 3
Bathrooms
Baths Total: 2,Baths Full: 2,Baths Half: 0
Building
Building Area Total: 2000,Living Area: 2000,Stories Total: 3,Levels: Two,Common Walls: 1 Common Wall
Interior
Flooring: Wood,Kitchen Appliances: Dishwasher,Microwave,Refrigerator,Laundry Features: None,Dryer Included,In Closet,Inside,Washer Included
Parking
Parking Features: Side by Side,Assigned
Cooling
Cooling: Central Air
Heating
Heating: Central
Community
Association Amenities: Controlled Access
Utilities
Water Source: None
Lease terms
Pets Allowed: Yes

Find The Perfect Home

'VIP' Listing Search

Whenever a listing hits the market that matches your criteria you will be immediately notified.

Join The List

Similar Listings

Listing information © 2026 The MLS (via the CSMAR data share). All rights reserved. Information deemed reliable but not guaranteed. IDX information is provided exclusively for consumers’ personal, non-commercial use.
(818) 307-3792 Text