
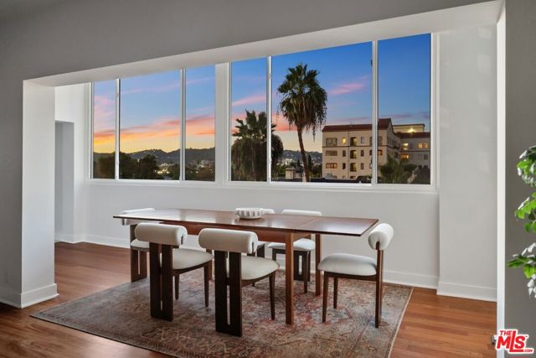
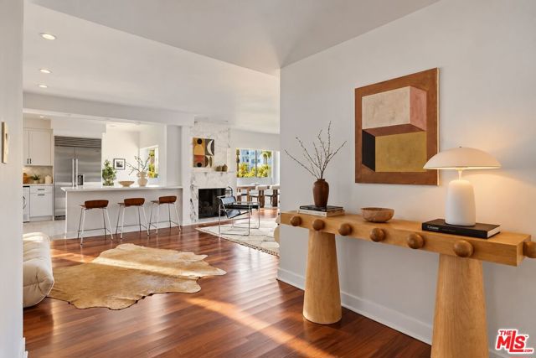
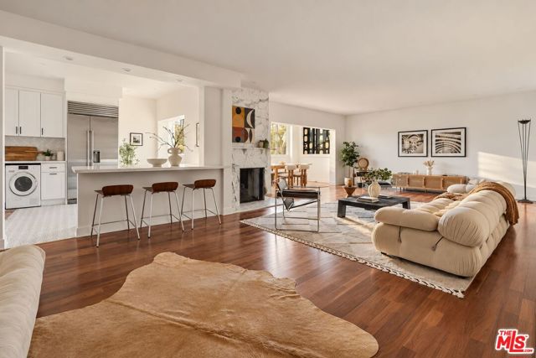
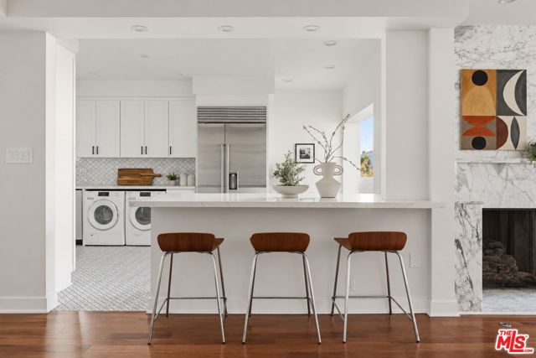
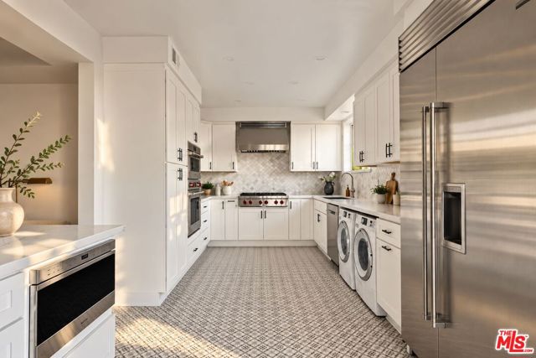
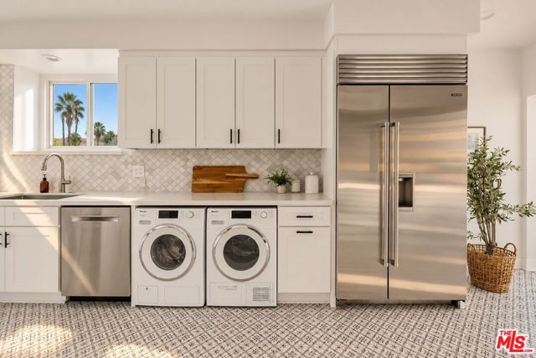
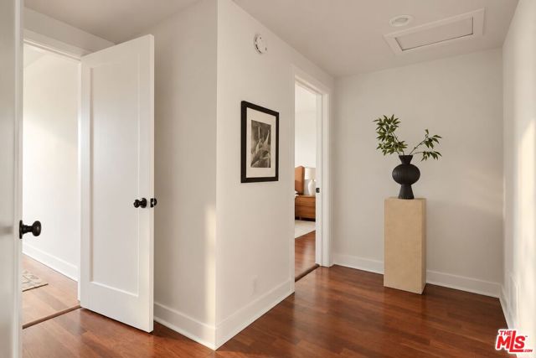
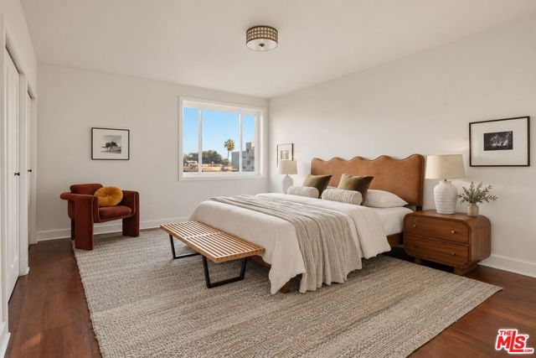
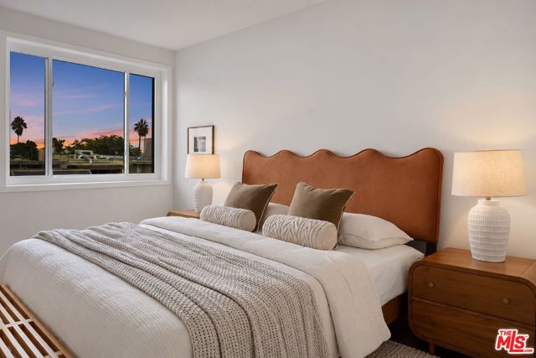
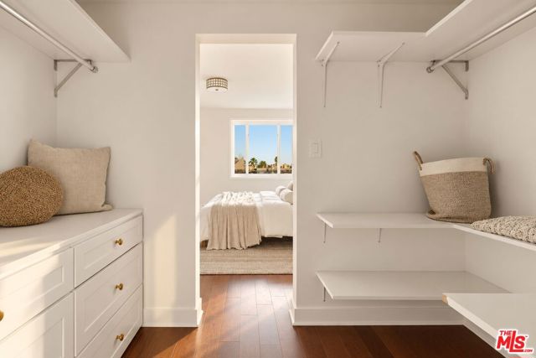
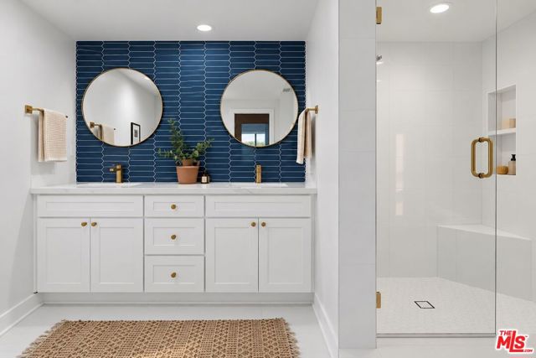
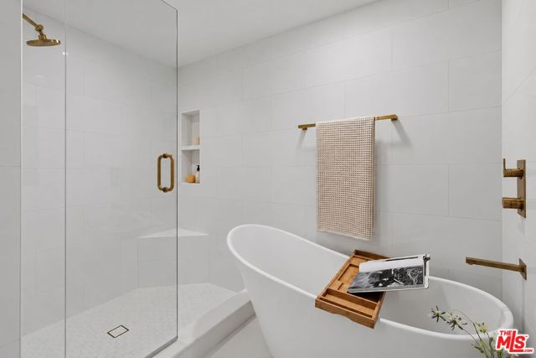
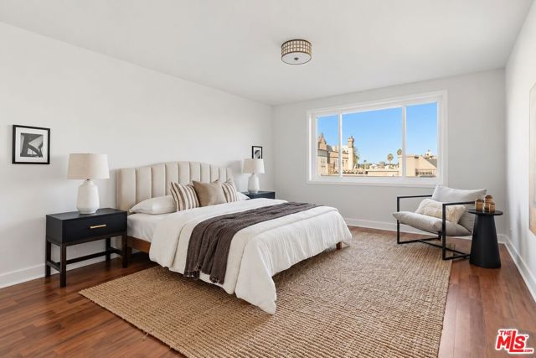
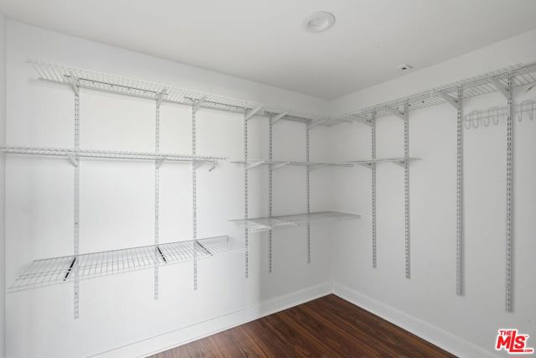
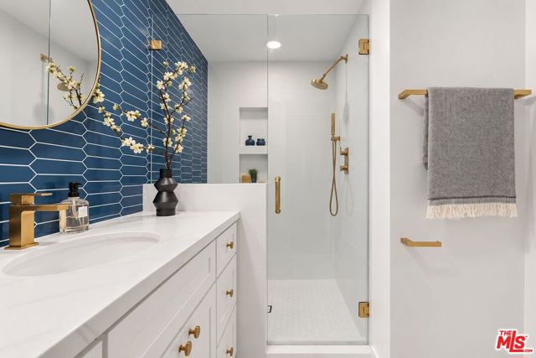
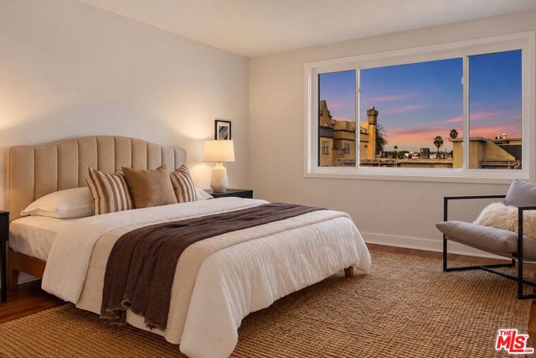
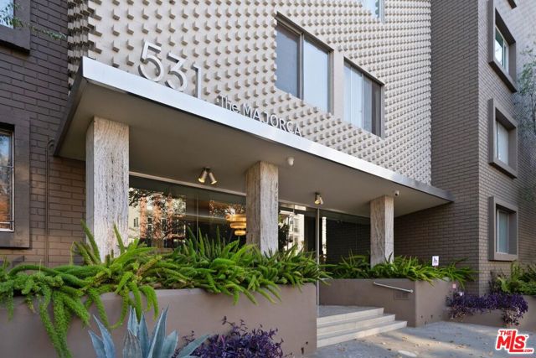
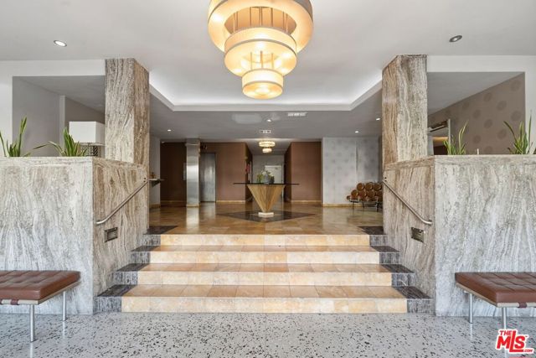
Imagine starting and ending each day with the changing skies over the Hollywood Hills. Welcome to penthouse living in the heart of Hancock Park. The expansive living room is anchored by a decorative marble fireplace and opens to a window-lined dining room. Warm hardwood floors carry throughout the main living spaces.… The beautifully renovated kitchen pairs sophisticated finishes with serious culinary credentials, featuring Wolf appliances, a Sub-Zero refrigerator, extensive cabinetry and generous counter space.Both bedrooms are exceptionally spacious. The primary suite features a walk-in closet and a renovated bath with dual vanities, a freestanding soaking tub and separate shower. Thoughtful improvements throughout include custom closet systems, new double-pane windows, a Miele washer and dryer and a Mitsubishi HVAC system. Two side-by-side parking spaces in the gated subterranean garage add everyday convenience. Designed by noted architect Max Maltzman, The Majorca is an intimate 28-residence mid-century building with controlled access, elevator service and a private courtyard with a gated dog run. Located within the coveted 3rd Street Elementary School district, the property is just blocks from Larchmont Boulevard's coffee shops, restaurants, independent boutiques and beloved farmers market. Spacious, turnkey and with views like these, it's a home you'll find hard to leave.
Find The Perfect Home
'VIP' Listing Search
Whenever a listing hits the market that matches your criteria you will be immediately notified.
Join The ListSimilar Listings
 Active$1,649,0007659 Fountain Avenue
Los Angeles, CA 900463 bd · 3 ba · 1,273 sq ft · built 1920
 Active$969,0001250 North Harper Avenue, 302
Los Angeles, CA 900462 bd · 1.75 ba · 1,580 sq ft · built 2009
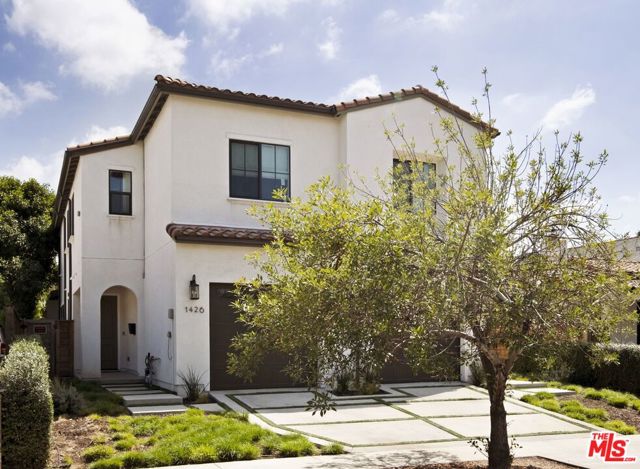 Active$1,695,0001426 South Sierra Bonita Avenue
Los Angeles, CA 900194 bd · 2.5 ba · 1,962 sq ft · built 2023
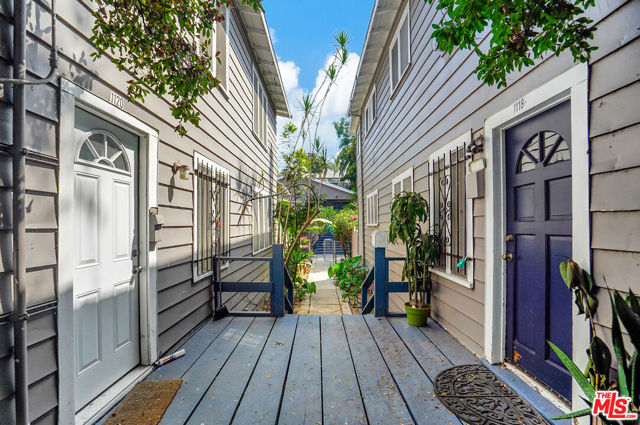 Active$1,595,0001118 Sanborn Avenue
Los Angeles, CA 900293,110 sq ft · built 1920
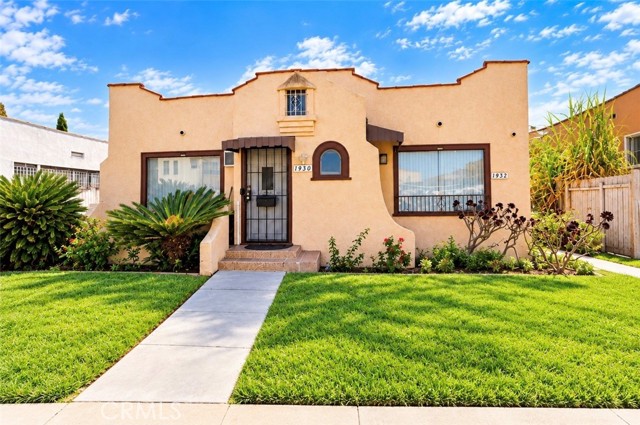 Active$1,000,0501930 South Palm Grove
Los Angeles, CA 900162,003 sq ft · built 1922
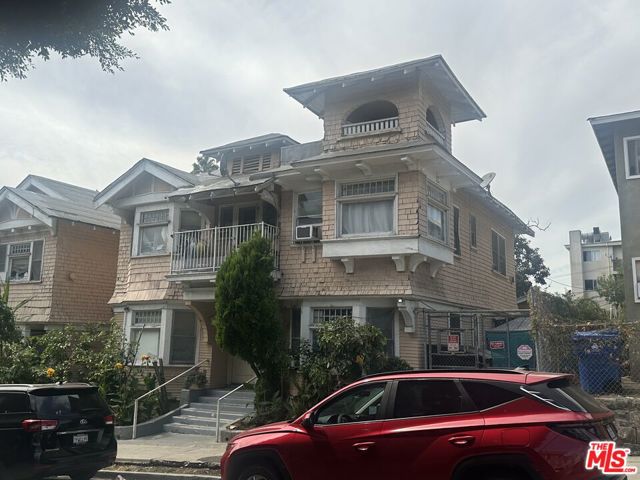 Active$1,000,000945 South Park View Street
Los Angeles, CA 900067,790 sq ft · built 1903