
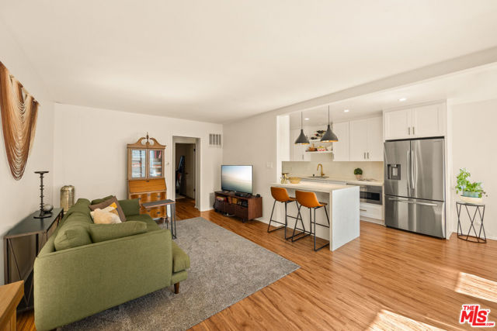
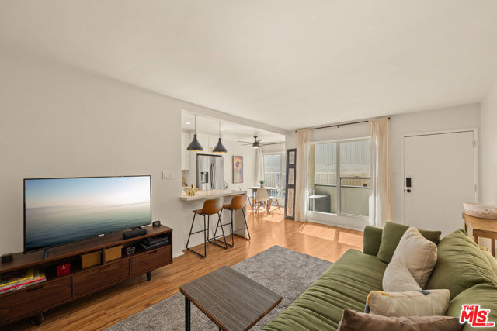
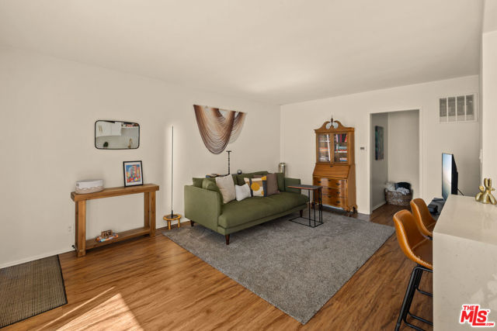
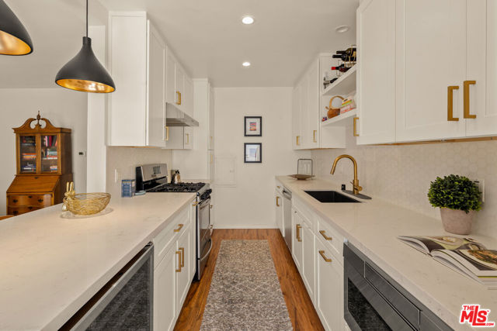
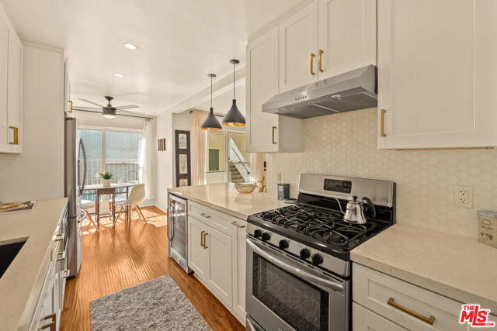
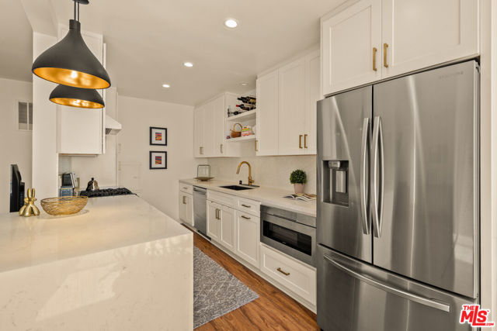
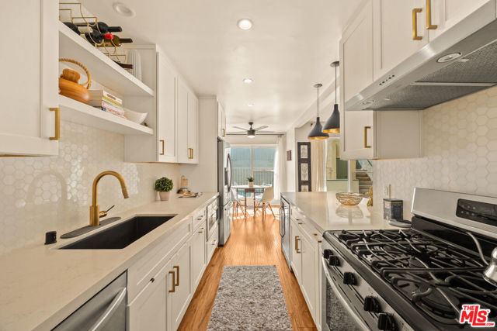
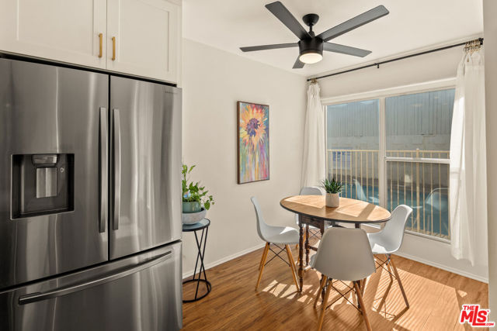
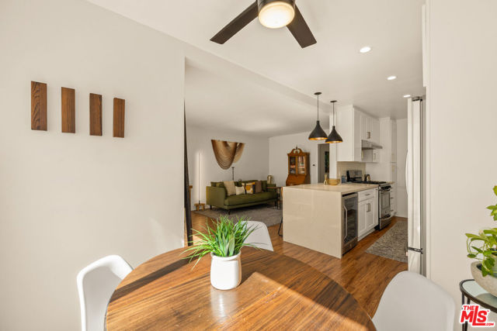
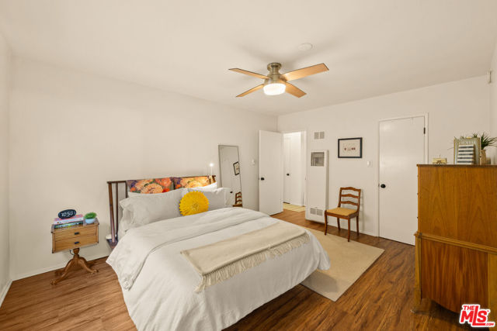
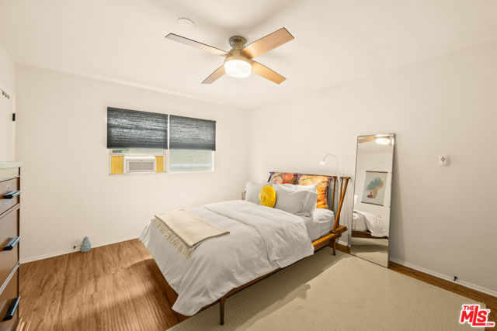
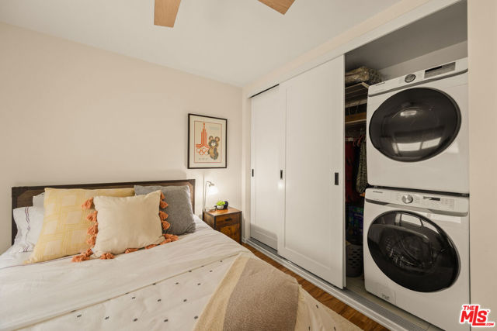
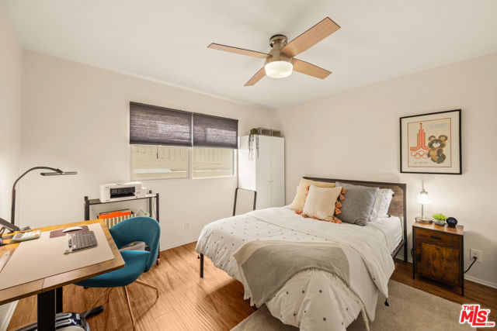
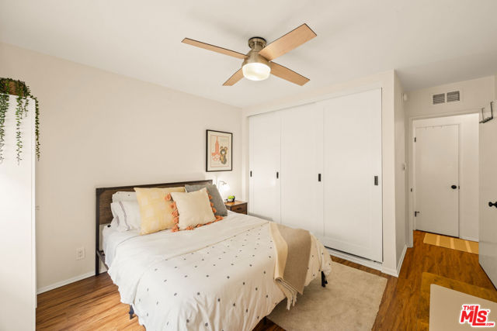
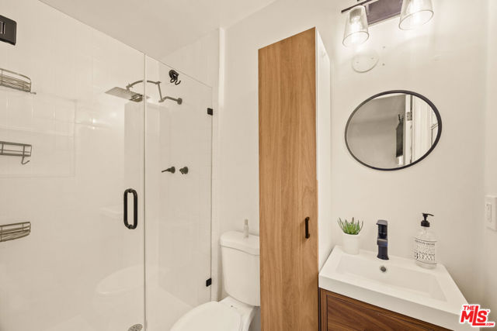
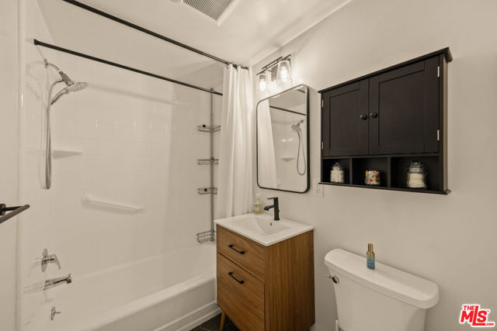
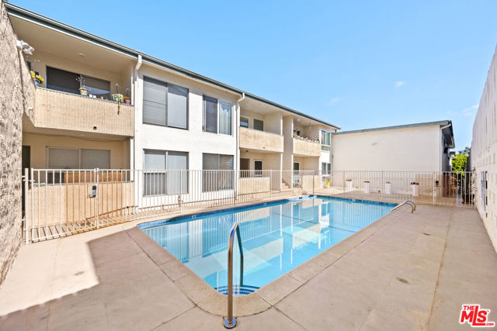
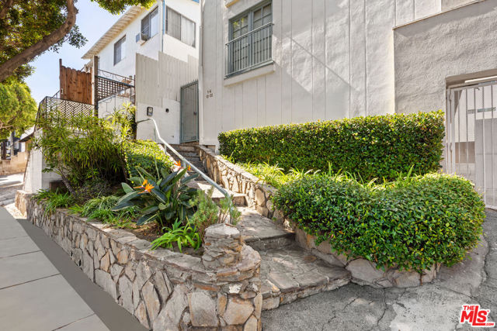
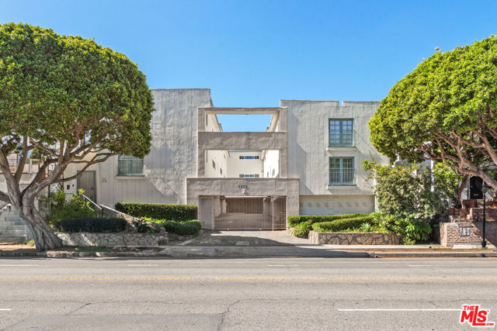
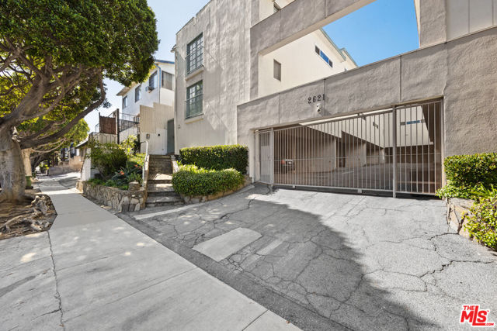
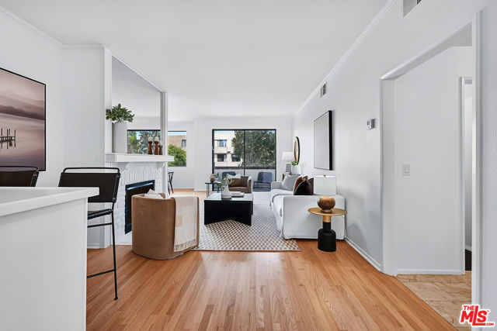
Welcome to this stylishly remodeled Santa Monica end unit condo offering an open floor plan, abundant natural light and thoughtful upgrades throughout. The renovated kitchen is the heart of the home with quartz countertops, stainless steel appliances, a built in wine fridge, soft close cabinetry and a spacious double… pantry. The kitchen flows into the dining and living areas where oversized windows create a bright and inviting atmosphere. The spacious primary suite features a walk in closet and private updated bathroom while the second bedroom includes a customizable Container Store closet system with an in unit washer and dryer conveniently tucked inside. Both bathrooms have been updated along with newer laminate flooring, electrical panel, thermostat, lighting, ceiling fans and hardware. Step outside to your own private patio overlooking the sparkling pool, the perfect spot to sip your morning coffee, unwind with a glass of wine at sunset or simply soak up the California sunshine. Ideally located near the Ocean Park corridor, Clover Park, Trader Joe's, West Edge, Sawtelle and Montana Avenue with convenient access to the E Line, bike paths, the beach, PCH, the 10 and 405 freeways. Move in ready and centrally located, this home offers comfort, style and easy Westside living with a resort style touch.
Find The Perfect Home
'VIP' Listing Search
Whenever a listing hits the market that matches your criteria you will be immediately notified.
Join The ListSimilar Listings
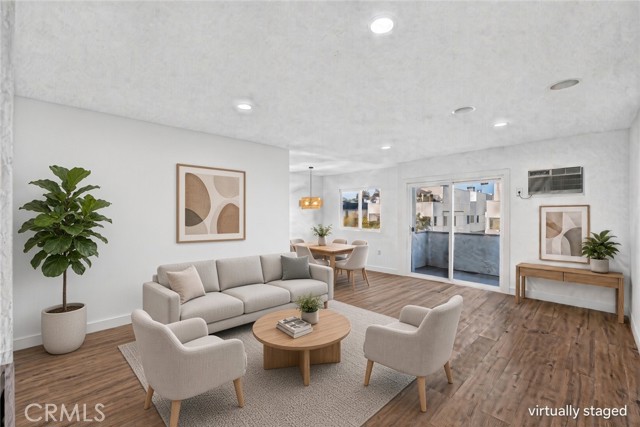 Active$779,9001914 Corinth, 201
Los Angeles, CA 900253 bd · 2 ba · 1,159 sq ft · built 1977
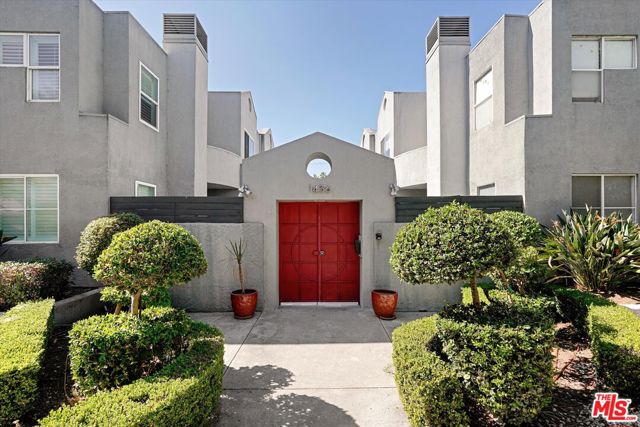 Active$899,9991436 20th Street, 4
Santa Monica, CA 904042 bd · 2.5 ba · 1,492 sq ft · built 1989
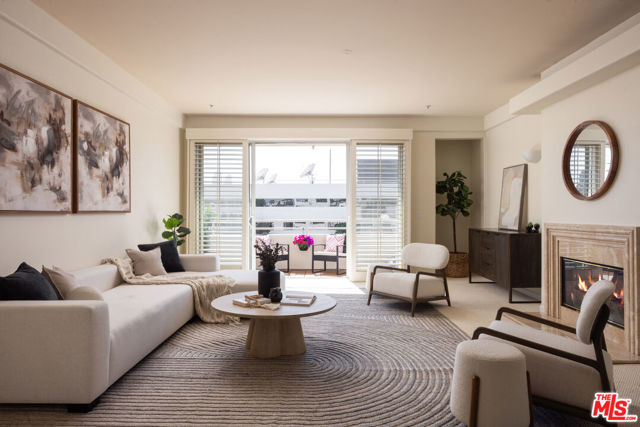 Active$895,0001430 South Bentley Avenue, 402
Los Angeles, CA 900252 bd · 2 ba · 1,485 sq ft · built 1993
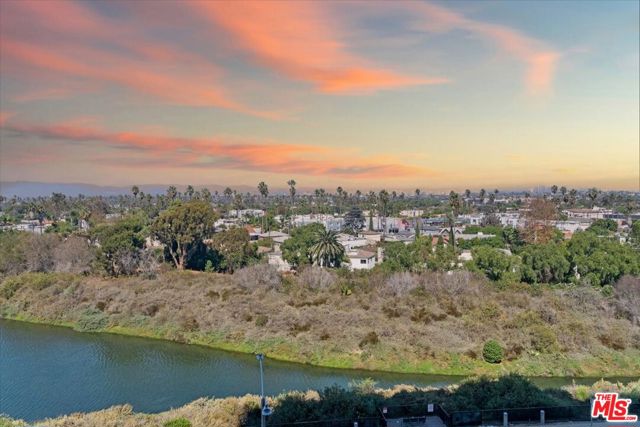 Active$584,0004316 Marina City Drive, 227
Marina del Rey, CA 902922 bd · 1.75 ba · 1,422 sq ft · built 1972
 Active$869,0005100 Via Dolce, 206
Marina del Rey, CA 902922 bd · 2 ba · 1,420 sq ft · built 1978
 Active$499,9003600 Kalsman
Los Angeles, CA 900162 bd · 1.5 ba · 900 sq ft · built 1949