
Back to map
Search Listings›12550 West Fielding Circle, 2
SaveShare
ActiveResidential Lease
12550 West Fielding Circle, 2 photo 112550 West Fielding Circle, 2 photo 212550 West Fielding Circle, 2 photo 312550 West Fielding Circle, 2 photo 412550 West Fielding Circle, 2 photo 512550 West Fielding Circle, 2 photo 612550 West Fielding Circle, 2 photo 712550 West Fielding Circle, 2 photo 812550 West Fielding Circle, 2 photo 912550 West Fielding Circle, 2 photo 1012550 West Fielding Circle, 2 photo 1112550 West Fielding Circle, 2 photo 1212550 West Fielding Circle, 2 photo 1312550 West Fielding Circle, 2 photo 1412550 West Fielding Circle, 2 photo 1512550 West Fielding Circle, 2 photo 1612550 West Fielding Circle, 2 photo 1712550 West Fielding Circle, 2 photo 1812550 West Fielding Circle, 2 photo 1912550 West Fielding Circle, 2 photo 2012550 West Fielding Circle, 2 photo 2112550 West Fielding Circle, 2 photo 2212550 West Fielding Circle, 2 photo 2312550 West Fielding Circle, 2 photo 2412550 West Fielding Circle, 2 photo 2512550 West Fielding Circle, 2 photo 2612550 West Fielding Circle, 2 photo 2712550 West Fielding Circle, 2 photo 2812550 West Fielding Circle, 2 photo 2912550 West Fielding Circle, 2 photo 3012550 West Fielding Circle, 2 photo 3112550 West Fielding Circle, 2 photo 32

12550 West Fielding Circle, 2

Playa Vista, CA 90094
Beds4
Baths3.5
Square Ft.2,224
$10,250
Listing provided by Meredith Schlosser

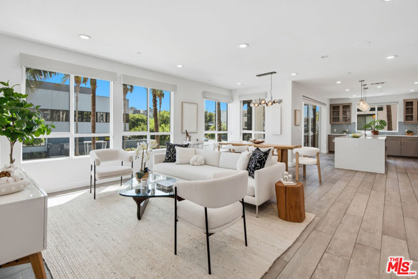
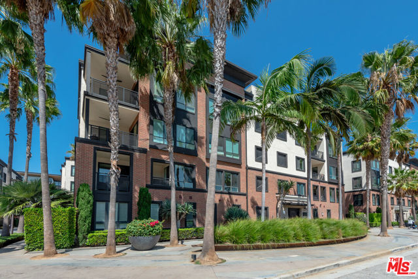
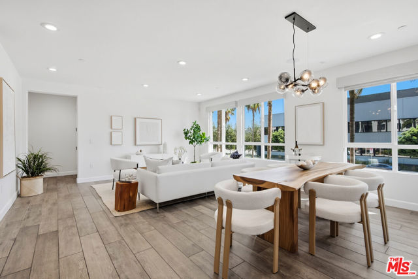
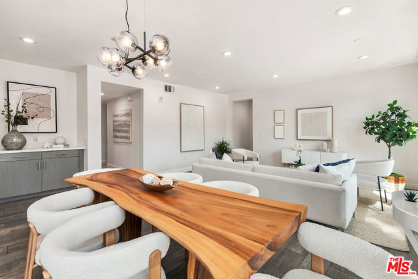
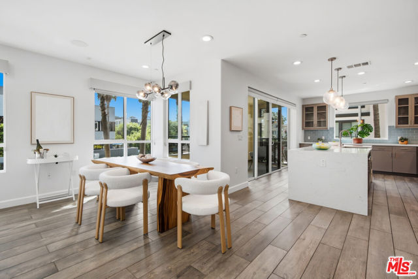
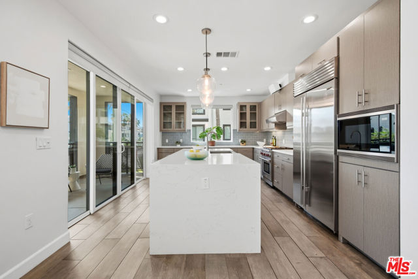
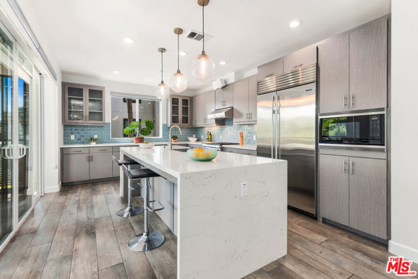
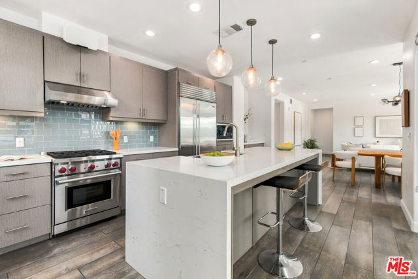
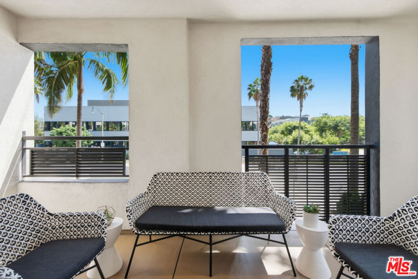
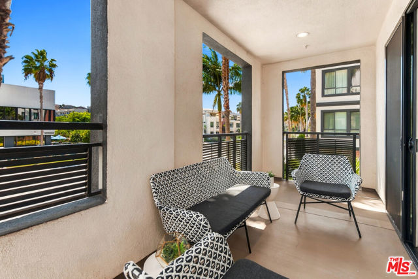
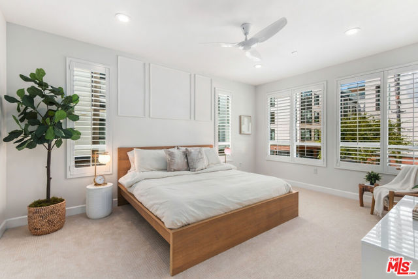
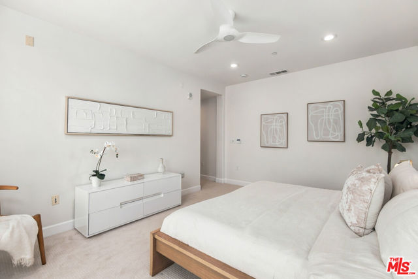
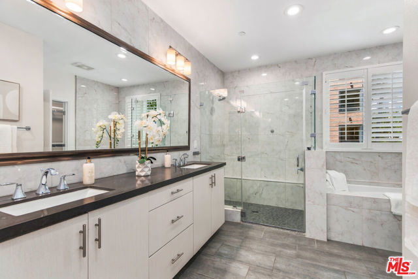
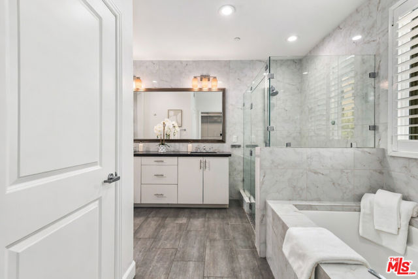
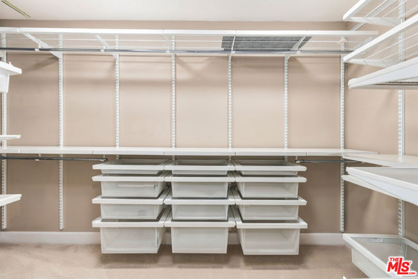
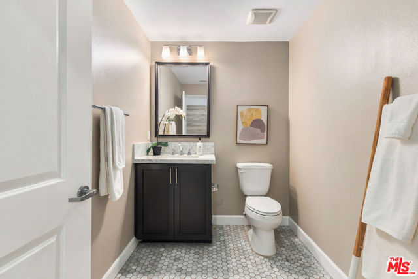
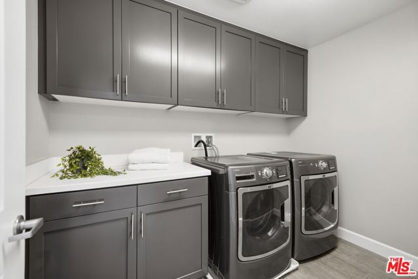
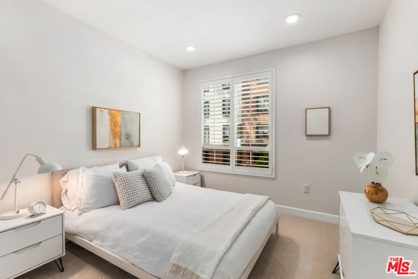
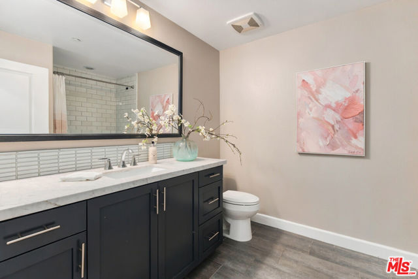
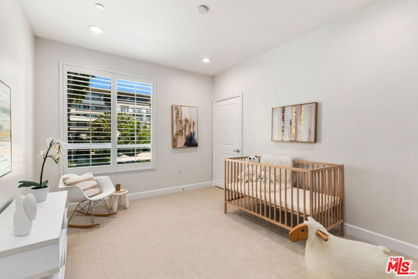
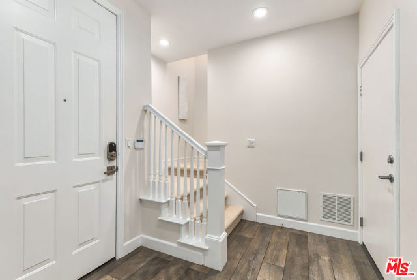
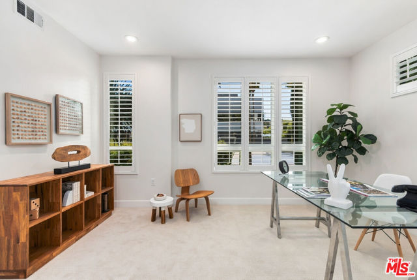
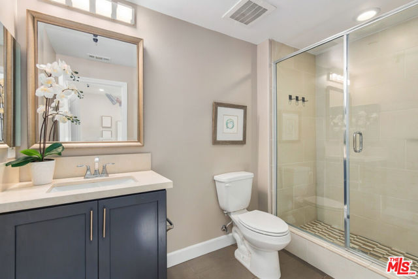
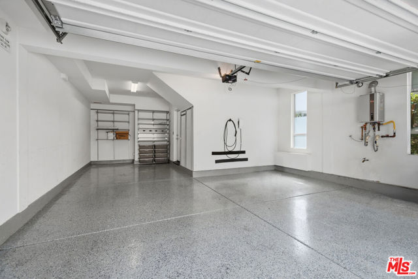
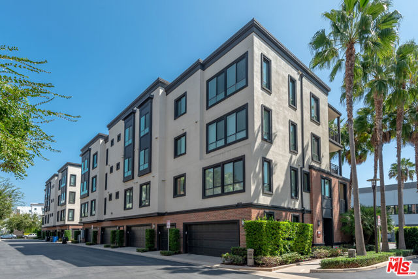
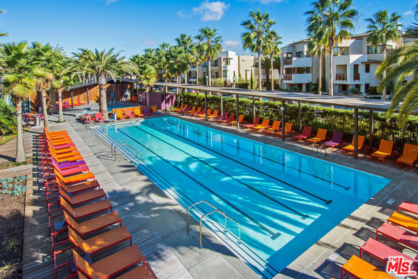
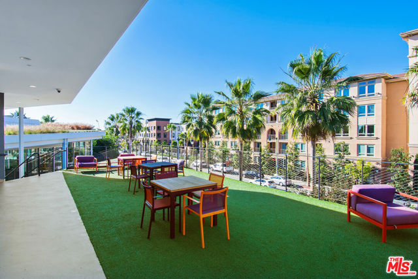
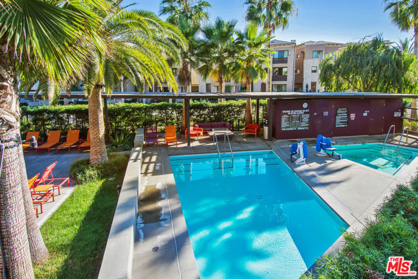
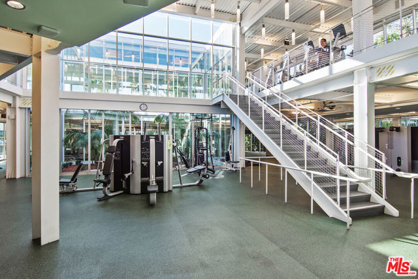
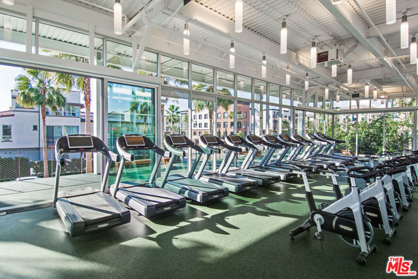
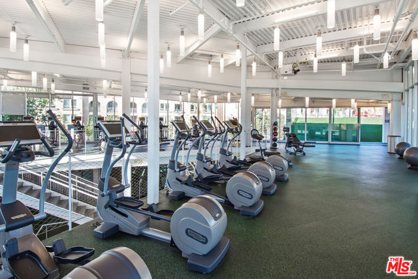
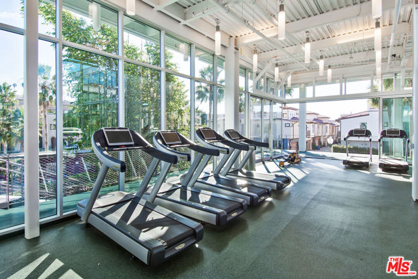
Sophisticated, light-filled living in the heart of Playa Vista. This south-facing, two-level residence in the highly sought-after Camden community offers four bedrooms, three-and-a-half baths, an exceptional open floor plan, private outdoor space, and a rare direct-access garage. Expansive windows, high ceilings, and… abundant natural light create an airy sense of scale throughout the home. The main living level is designed for effortless flow, seamlessly connecting the kitchen, dining, and living areas for both everyday living and entertaining. At the center, a beautifully appointed kitchen features an oversized waterfall-edge quartz island, extensive counter space and cabinetry, a Sub-Zero refrigerator, Wolf gas range and microwave, and contemporary globe pendant lighting. The spacious living room enjoys palm tree views and opens to a private covered patio, extending the living space outdoors. Recessed lighting, integrated window coverings, and a built-in speaker system further elevate the interiors. Three bedrooms are thoughtfully situated together on the main level, including a generous primary suite that offers a true sense of retreat. The en-suite bath features dual vanities, a soaking tub, separate shower, and spacious walk-in closet. Two additional bedrooms, a full bath, powder room, and conveniently located dedicated laundry room complete this level, creating a layout that is as functional as it is comfortable. On the ground floor, a private fourth bedroom with an en-suite bath provides exceptional flexibility for guests, a home office, or additional living space. Multiple direct-access entry points and the attached two-car garage offer a level of privacy, storage, and everyday convenience rarely found in condominium living. Ideally positioned in the heart of Playa Vista, the home is just moments from Runway, the neighborhood farmers market, restaurants, cafes, shopping, and everyday conveniences. Residents enjoy access to Playa Vista's extensive collection of amenities, including state-of-the-art fitness centers, pools, parks, sports courts, walking and biking trails, and 24-hour community patrol. Perfectly positioned for easy access to Marina del Rey, Playa del Rey, Culver City, and the coast, this exceptional Camden residence offers the space and functionality of a home paired with the best of the Playa Vista lifestyle.

Listing Snapshot
Days online2
Last updatedOct 9, 2026
Property typeTownhouse
Beds4
Full baths3
Square ft.2,224
Lot size0.19 Acres
Year built2014
MLS number00-26998727
Additional Details
Bedrooms
Beds Total: 4
Bathrooms
Baths Total: 4,Baths Full: 3,Baths Half: 1
Building
Year Built: 2014,Building Area Total: 2224,Living Area: 2224,Stories Total: 4,Levels: Two,Entry Level: 2,Common Walls: 1 Common Wall,Architectural Style: Contemporary
Lot
Lot Size Acres: 0.19,Lot Size Square Feet: 8092,Lot Features: Bluff,View: Pool
Interior
Flooring: Carpet,Kitchen Appliances: Disposal,Dishwasher,Microwave,Refrigerator,Laundry Features: None,Dryer Included,Individual Room,Washer Included,Security Features: Smoke Detector(s),24 Hour Security,Fire Sprinkler System
Exterior
Patio And Porch Features: Covered,Pool Features: Private,Community,Spa Features: Community
Parking
Parking Features: Direct Garage Access
Cooling
Cooling: Central Air
Heating
Heating: Central
Community
Association Amenities: Tennis Court(s),Sport Court,Spa/Hot Tub,Security,Fire Pit,Hiking Trails,Playground,Recreation Room
Lease terms
Pets Allowed: Call

Find The Perfect Home

'VIP' Listing Search

Whenever a listing hits the market that matches your criteria you will be immediately notified.

Join The List
Listing information © 2026 The MLS (via the CSMAR data share). All rights reserved. Information deemed reliable but not guaranteed. IDX information is provided exclusively for consumers’ personal, non-commercial use.
(818) 307-3792 Text