

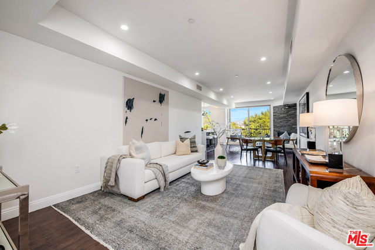
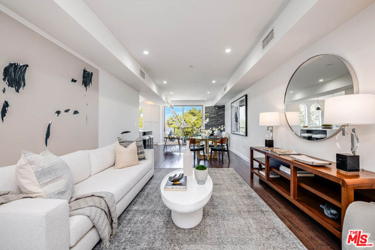
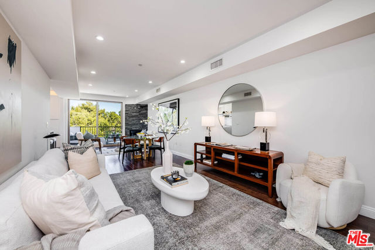
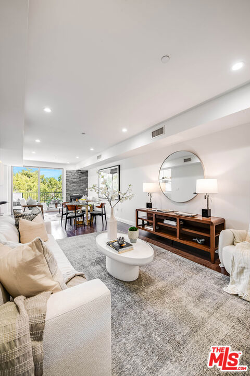
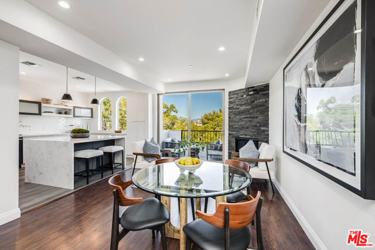
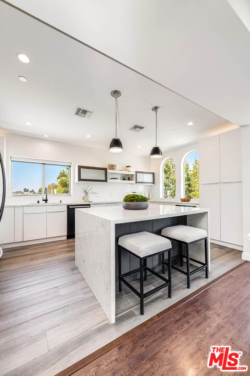
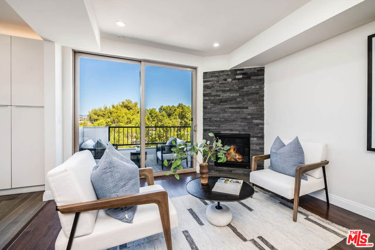
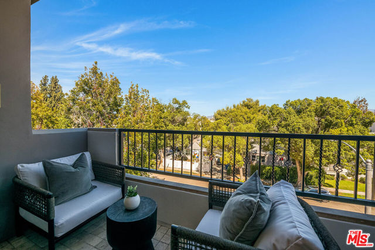
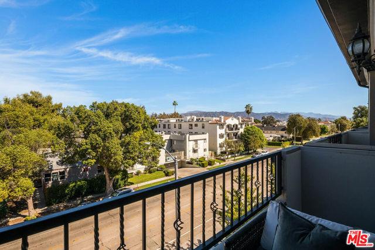
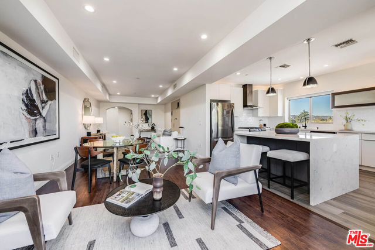
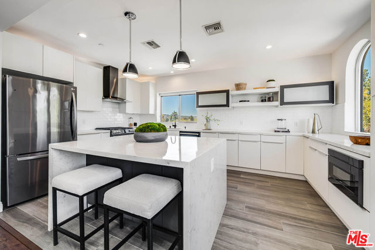
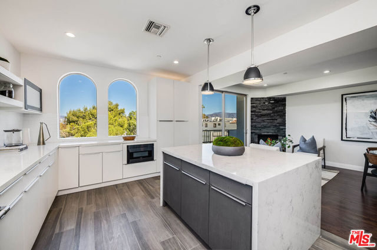
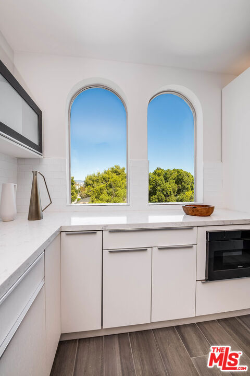
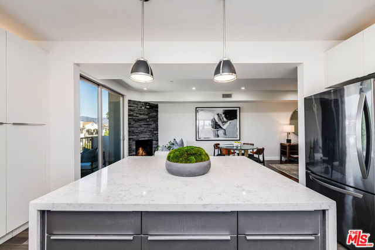
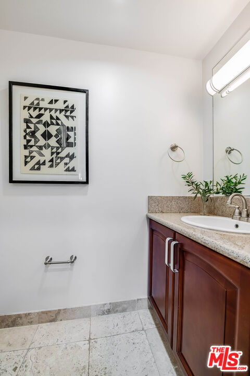
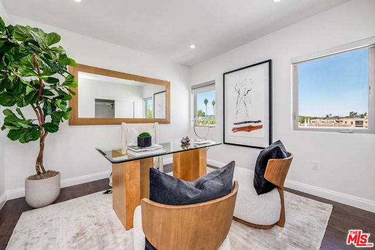
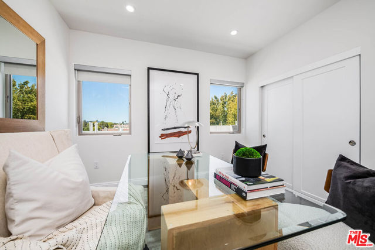
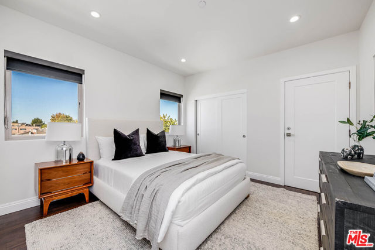
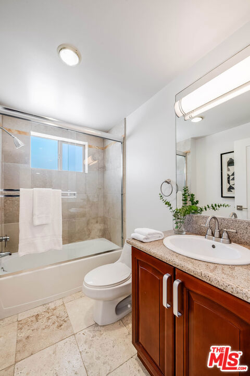
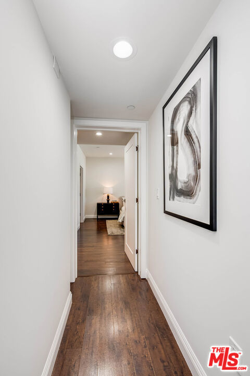
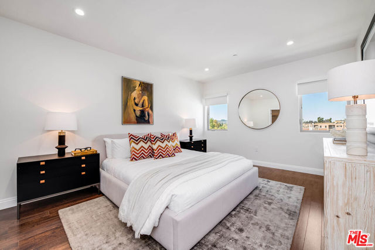
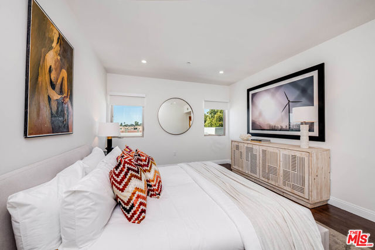
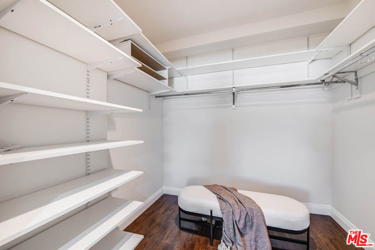
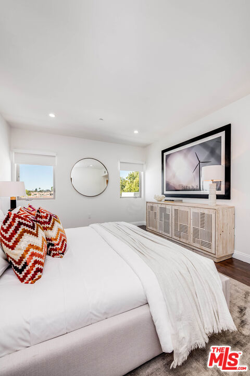
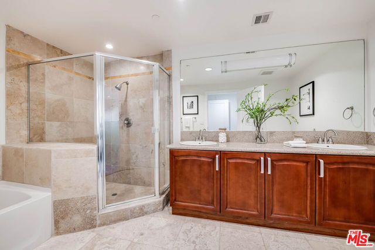
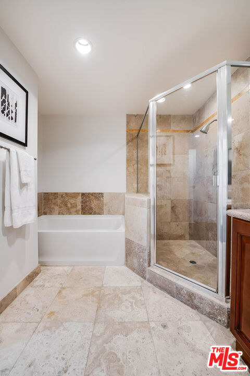
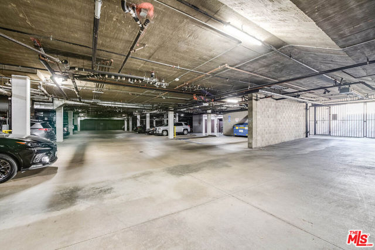
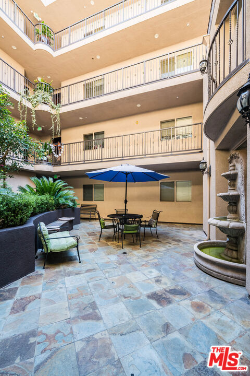
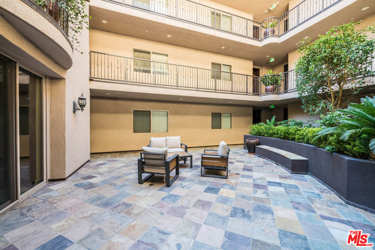
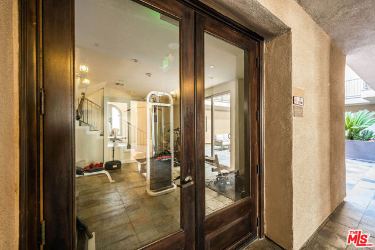
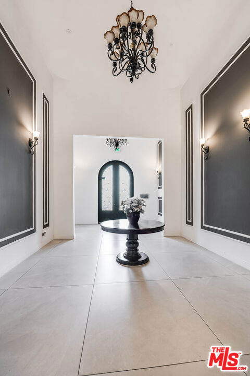
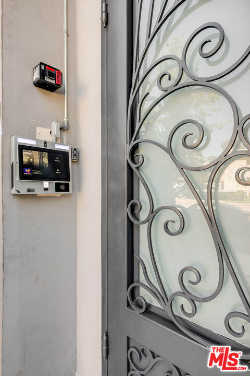
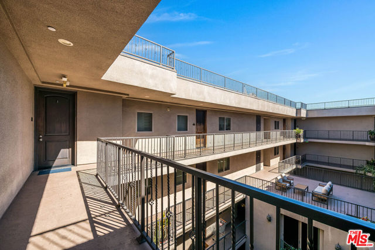
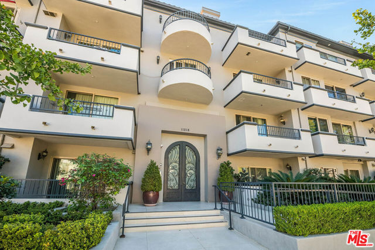
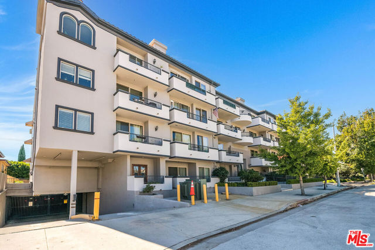
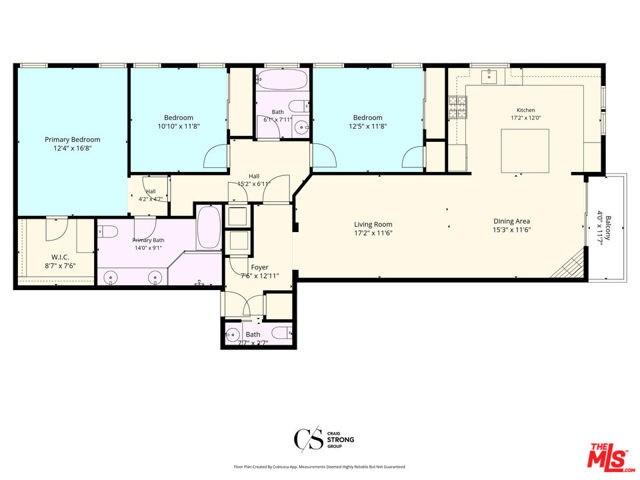
Perched on the top floor of a controlled-access building in Toluca Lake, this corner residence offers three bedrooms, 2.5 bathrooms, and approximately 1,630 square feet of light-filled living framed by treetop and mountain views. A gracious foyer with a conveniently placed powder room opens to an expansive great room,… where the living and dining areas flow seamlessly beneath recessed lighting and clean architectural soffits. A corner gas fireplace wrapped in charcoal stacked stone anchors the dining area, while sliding glass doors open to a private balcony overlooking a canopy of greenery. The adjoining kitchen is a true centerpiece, showcasing a waterfall quartz island with seating, sleek white flat-panel cabinetry, frosted-glass uppers, open shelving, a glossy subway tile backsplash, and stainless appliances including a gas range, designer hood, and built-in microwave drawer, all brightened by arched windows. A separate hallway leads to the private wing, where two well-proportioned secondary bedrooms share a full bath. The primary suite is a peaceful retreat with a generous walk-in closet and an en-suite bath featuring stone finishes, dual sinks, a soaking tub, and a separate glass-enclosed shower. Additional highlights include side-by-side parking and a community exercise room, all in a coveted location moments from Toluca Lake's shops, dining, and the studios.
Find The Perfect Home
'VIP' Listing Search
Whenever a listing hits the market that matches your criteria you will be immediately notified.
Join The ListSimilar Listings
 Active$768,00010707 Camarillo Street, 314
Toluca Lake, CA 916022 bd · 2 ba · 1,300 sq ft · built 1965
 Active$1,150,0005426 Radford Avenue
Valley Village, CA 916073 bd · 1.75 ba · 1,566 sq ft · built 1940
 Active$825,0005317 Coldwater Canyon Avenue, D
Sherman Oaks, CA 914013 bd · 2 ba · 1,635 sq ft · built 1978
 Active$1,274,910611 South Griffith Park
Burbank, CA 915063 bd · 3 ba · 1,925 sq ft · built 1938
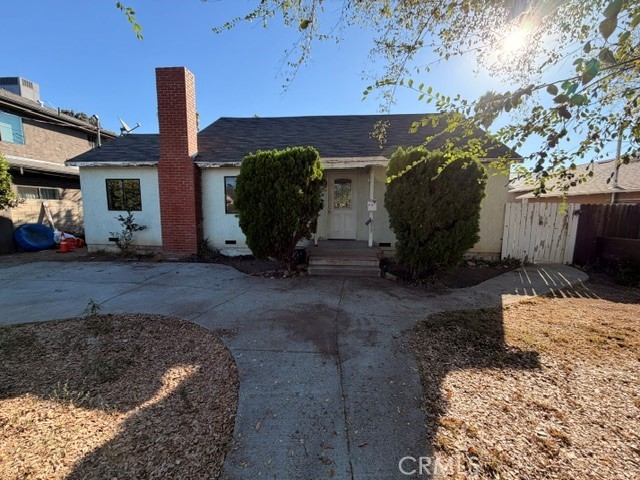 Active$765,0006718 Varna Avenue
Valley Glen, CA 914015 bd · 2.5 ba · 1,840 sq ft · built 1950
 Active$825,0007608 Ani Way
North Hollywood, CA 916054 bd · 3 ba · 1,686 sq ft · built 2016