

Back to map
Search Listings›5237 Newcastle Avenue, 106
SaveShare
ActiveResidential Lease
5237 Newcastle Avenue, 106 photo 15237 Newcastle Avenue, 106 photo 25237 Newcastle Avenue, 106 photo 35237 Newcastle Avenue, 106 photo 45237 Newcastle Avenue, 106 photo 55237 Newcastle Avenue, 106 photo 65237 Newcastle Avenue, 106 photo 75237 Newcastle Avenue, 106 photo 85237 Newcastle Avenue, 106 photo 95237 Newcastle Avenue, 106 photo 105237 Newcastle Avenue, 106 photo 115237 Newcastle Avenue, 106 photo 125237 Newcastle Avenue, 106 photo 135237 Newcastle Avenue, 106 photo 145237 Newcastle Avenue, 106 photo 155237 Newcastle Avenue, 106 photo 165237 Newcastle Avenue, 106 photo 175237 Newcastle Avenue, 106 photo 185237 Newcastle Avenue, 106 photo 195237 Newcastle Avenue, 106 photo 205237 Newcastle Avenue, 106 photo 215237 Newcastle Avenue, 106 photo 225237 Newcastle Avenue, 106 photo 235237 Newcastle Avenue, 106 photo 24

5237 Newcastle Avenue, 106

Encino, CA 91316
Beds2
Baths2.5
Square Ft.2,139
$3,950
Listing provided by Meran Solamany · Co-listed by Niloofar Farzadmehr

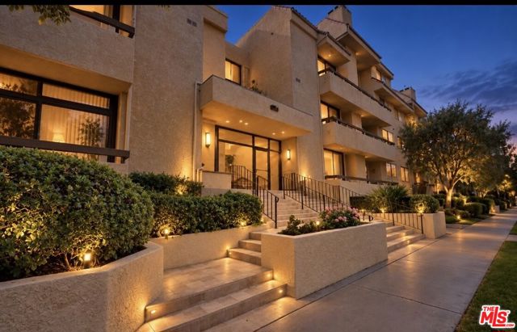
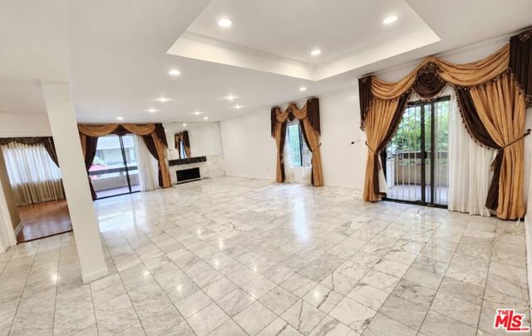
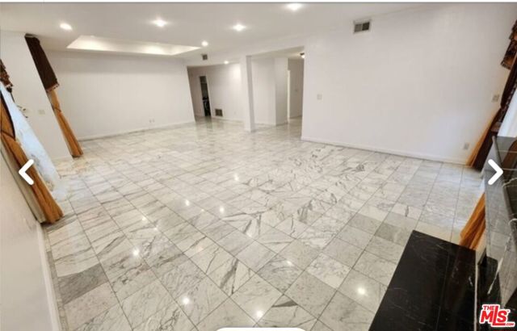
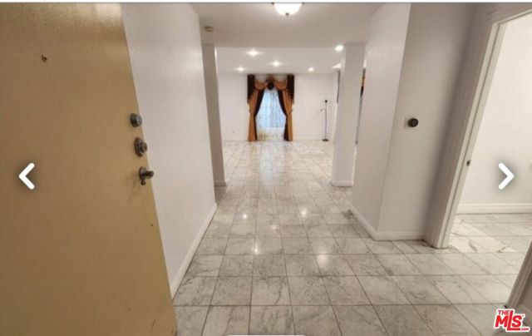
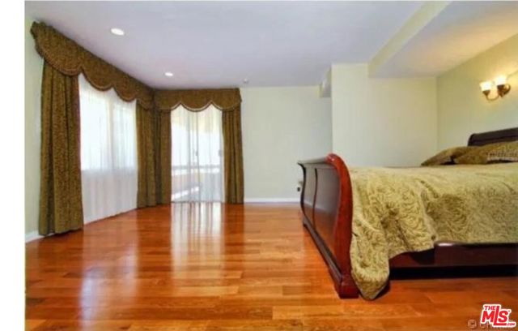
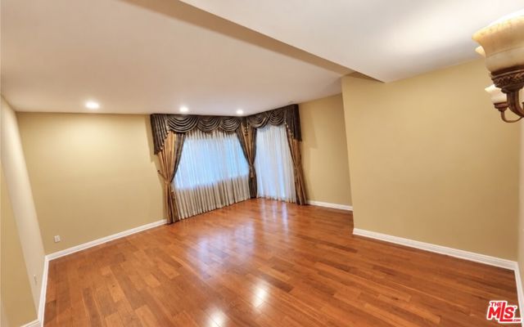
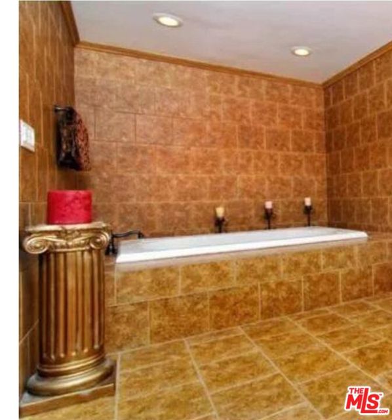
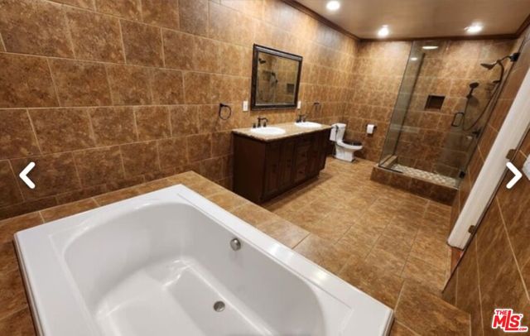
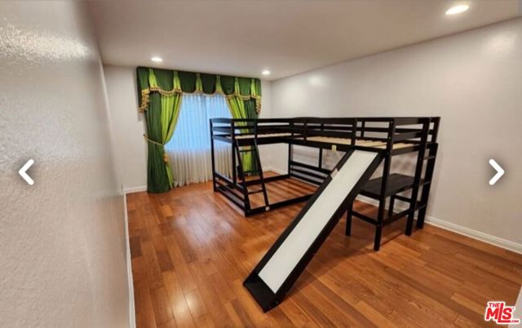
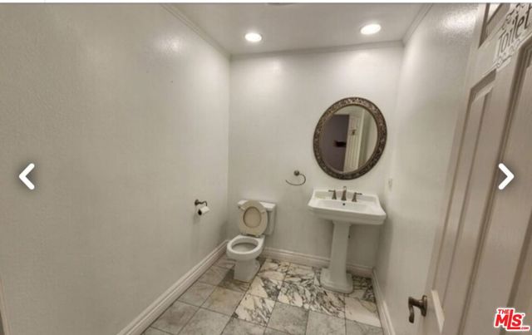
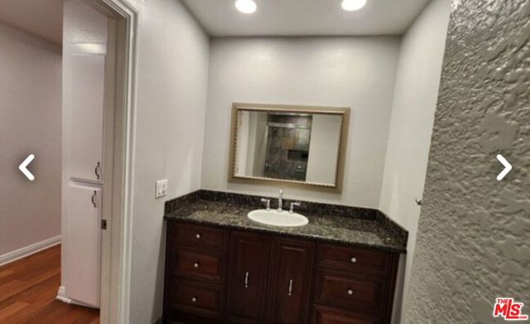
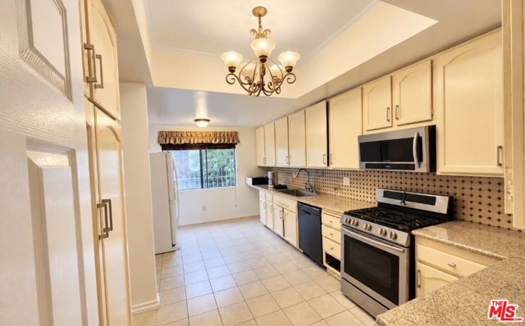
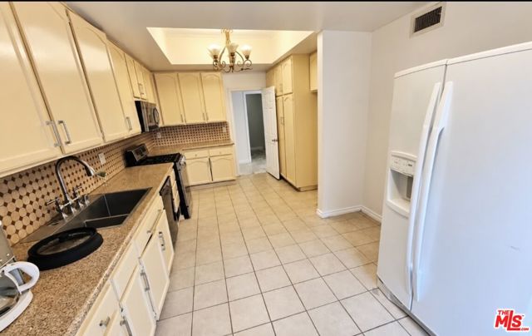
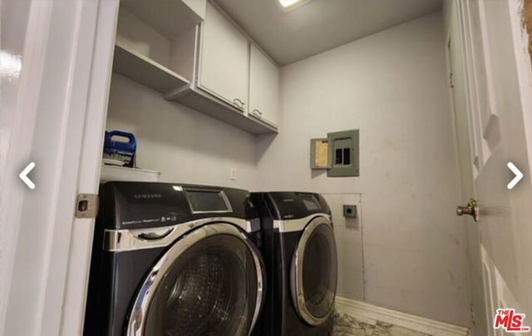
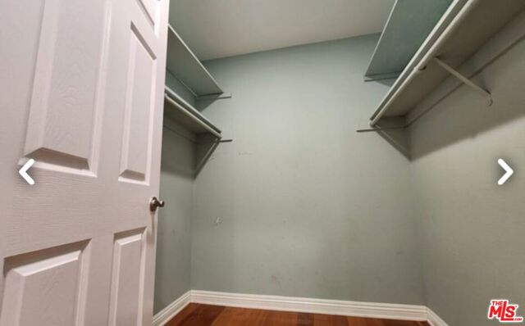
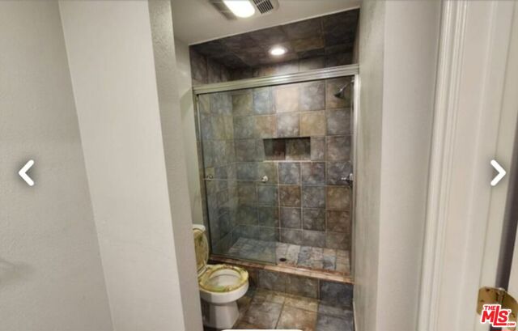
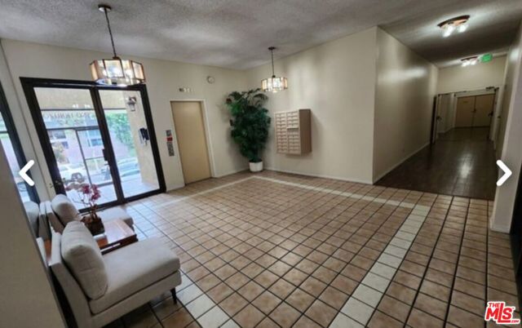
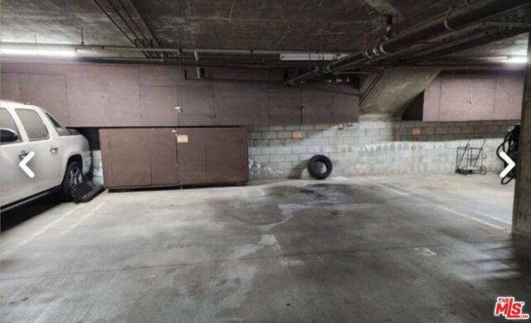
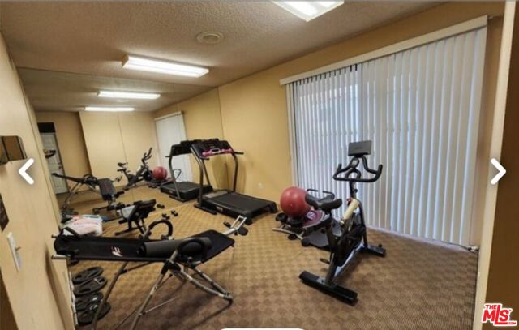
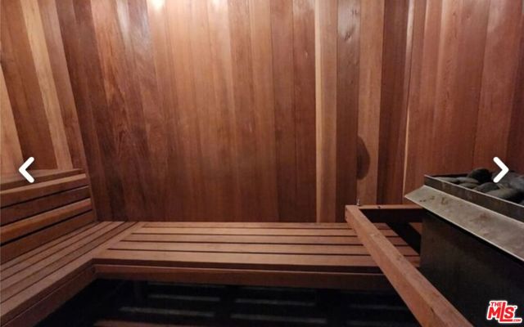
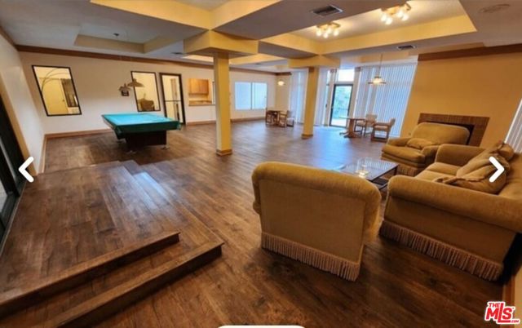
Spacious, single-level living in the heart of Encino! This approximately 2,139-square-foot, first-floor condo with double-door entry features 2 bedrooms, 2.5 bathrooms, 2 primary bedrooms on opposite sides of the unit for extra privacy, an oversized living room with an elegant fireplace, plenty of windows and glass… sliding doors for optimum light exposure, central AC, recessed lighting, and two private balconies. Large kitchen with ample cabinets. The generous living and dining areas offer plenty of room to relax or entertain, while the in-unit washer and dryer add everyday convenience. Enjoy resort-style community amenities, including a swimming pool, spa, sauna, and recreation room. Parking is included, with 10 guest parking spaces available. An EV car charger is also available for tenant use. Ideally located on Newcastle Avenue just off Ventura Boulevard, the home is close to Encino's restaurants, cafes, shops, and everyday conveniences.

Listing Snapshot
Days online2
Last updatedOct 10, 2026
Property typeCondominium
Beds2
Full baths2
Square ft.2,139
Lot size0.63 Acres
Year built1981
MLS number00-26998901
Additional Details
Bedrooms
Beds Total: 2
Bathrooms
Baths Total: 3,Baths Full: 2,Baths Half: 1
Building
Year Built: 1981,Building Area Total: 2139,Living Area: 2139,Stories Total: 0,Levels: One
Lot
Lot Size Acres: 0.63,Lot Size Square Feet: 27314,View: Pool,Water
Interior
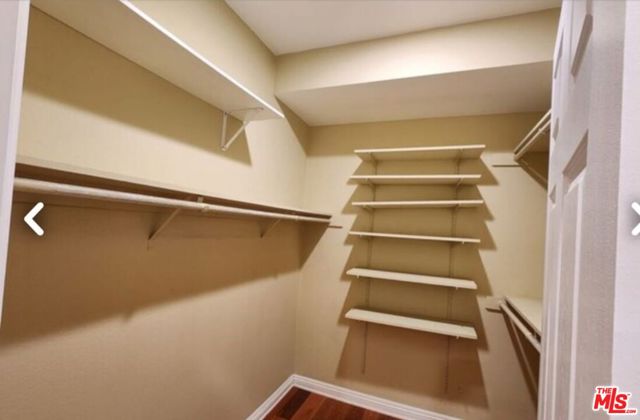
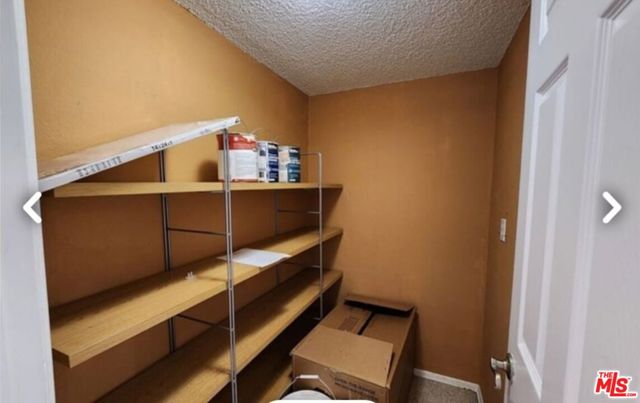
Interior Features: Walk-In Pantry,Flooring: Tile,Fireplace Features: Living Room,Kitchen Appliances: Disposal,Dishwasher,Microwave,Refrigerator,Laundry Features: Dryer Included,In Closet,Inside,Washer Included
Exterior
Spa Features: Association,Community,Heated,In Ground
Parking
Parking Features: Side by Side,Garage Door Opener
Cooling
Cooling: Central Air
Heating
Heating: Central
Community
Association Amenities: Spa/Hot Tub,Pool,Sauna
Lease terms
Pets Allowed: Call

Find The Perfect Home

'VIP' Listing Search

Whenever a listing hits the market that matches your criteria you will be immediately notified.

Join The List

Similar Listings

Listing information © 2026 The MLS (via the CSMAR data share). All rights reserved. Information deemed reliable but not guaranteed. IDX information is provided exclusively for consumers’ personal, non-commercial use.
(818) 307-3792 Text