
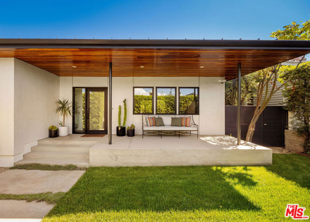
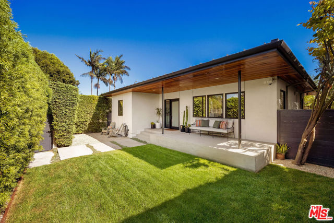
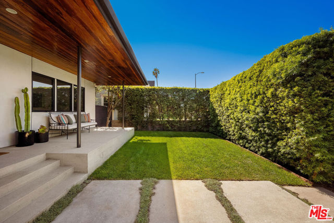
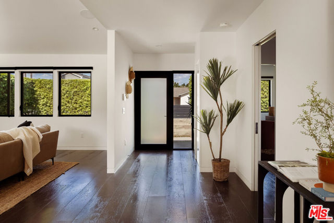
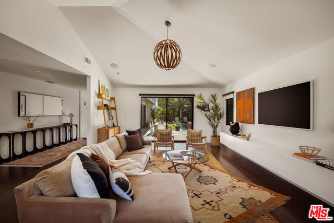
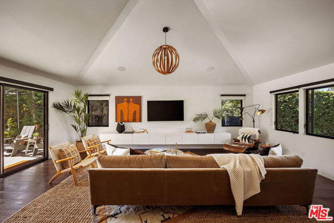
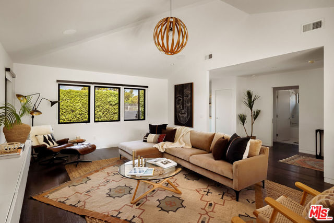
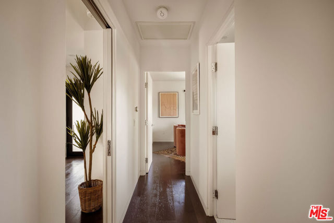
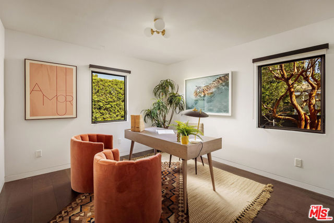
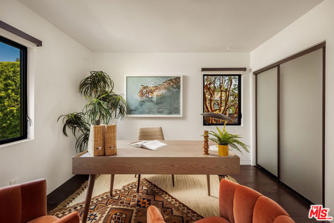
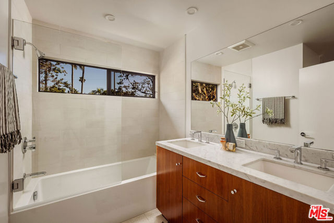
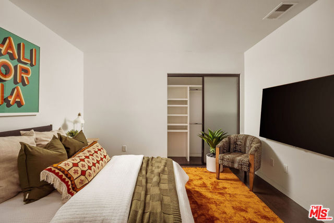
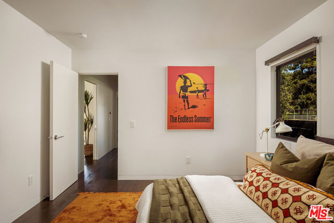
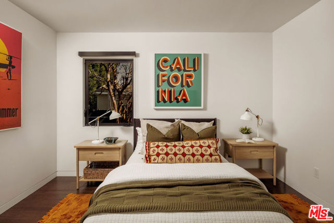
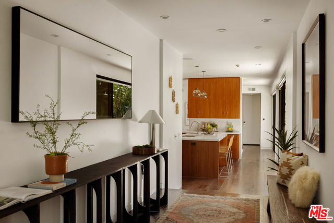
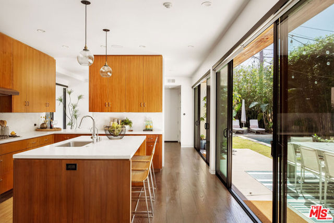
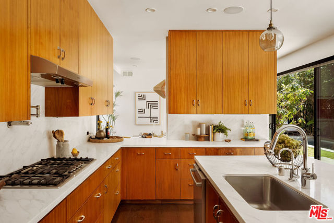
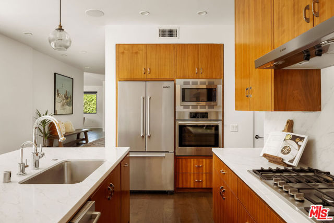
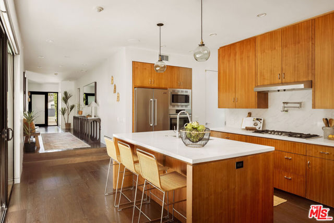
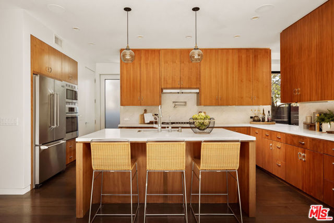
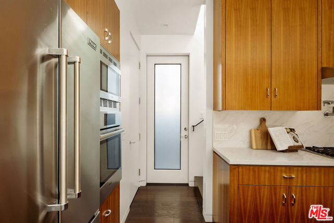
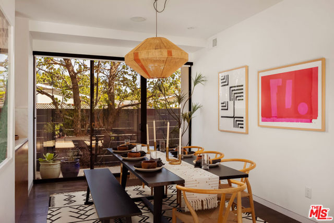
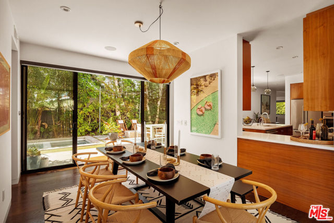
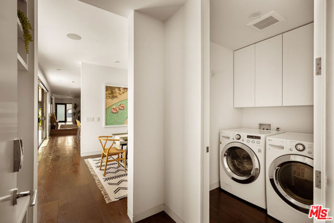
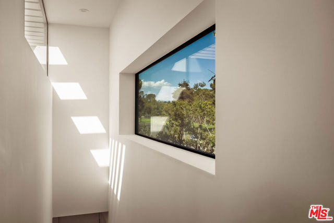
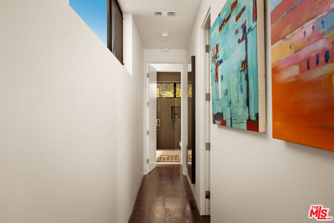
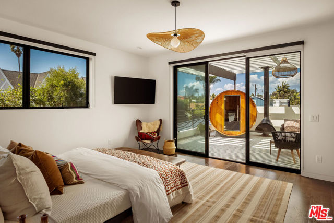
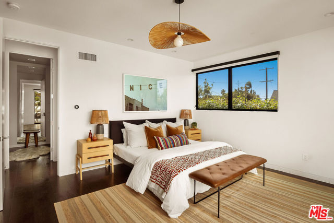
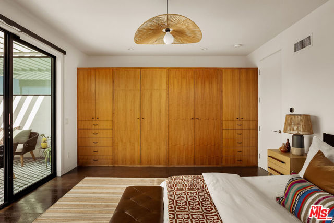
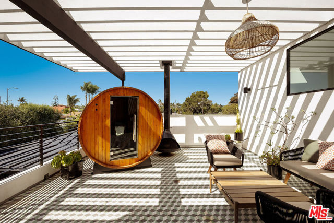
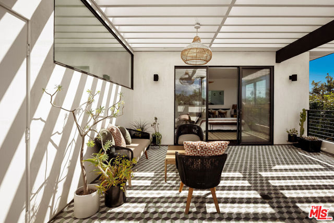
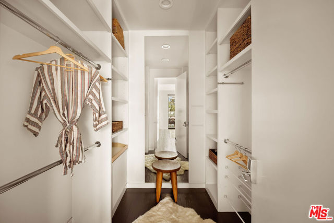
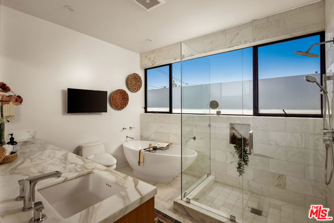
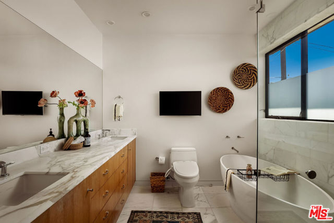
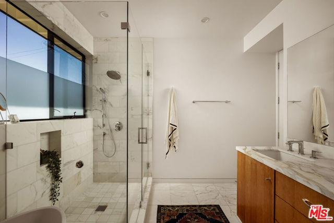
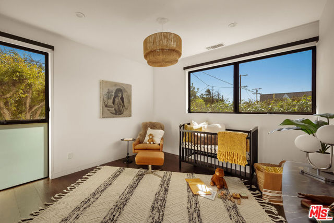
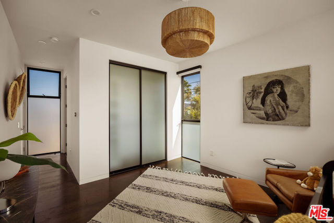
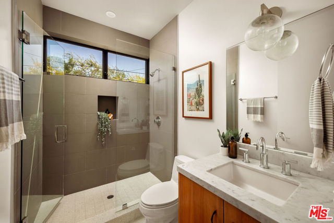
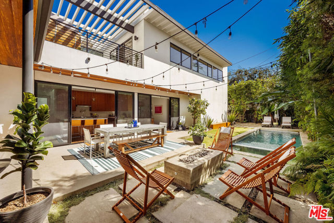
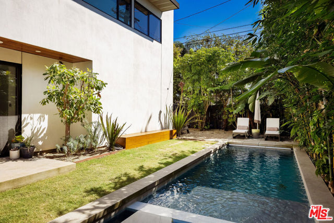
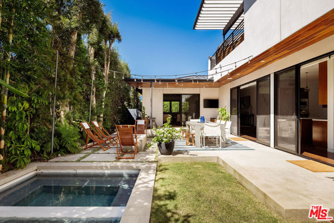
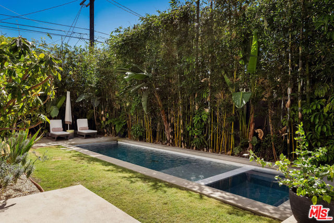
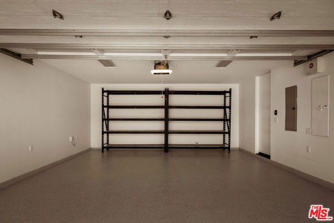
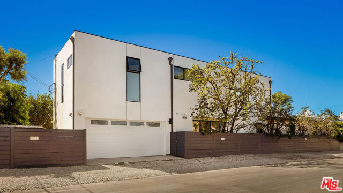
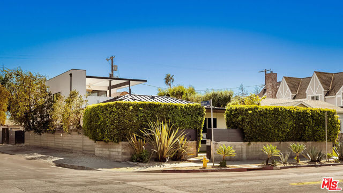
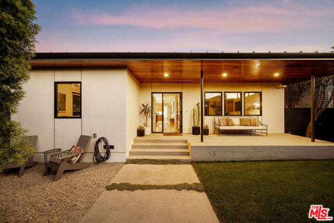
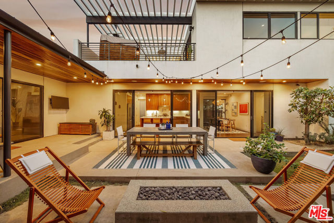
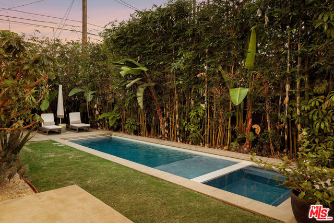
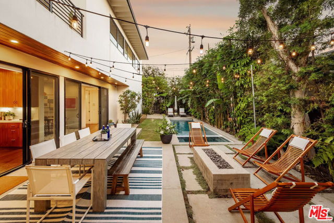
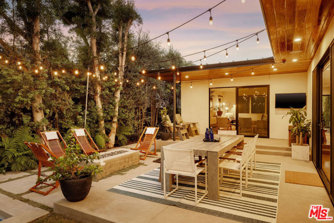
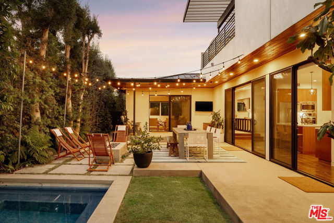
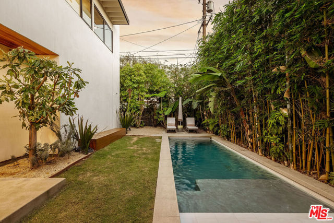
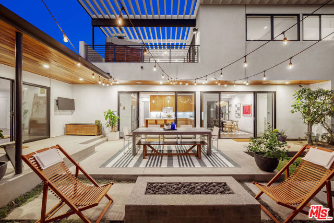
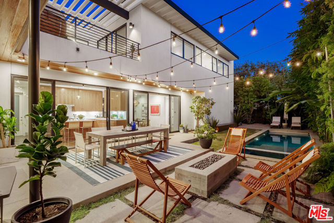
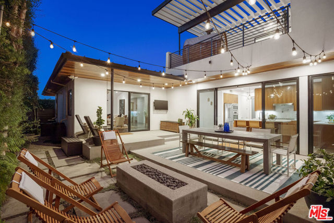
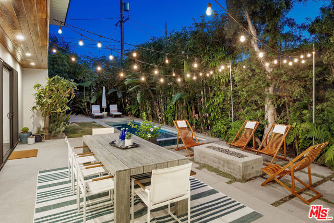
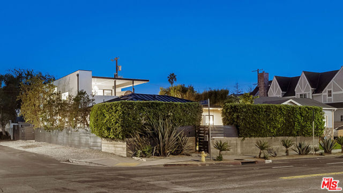
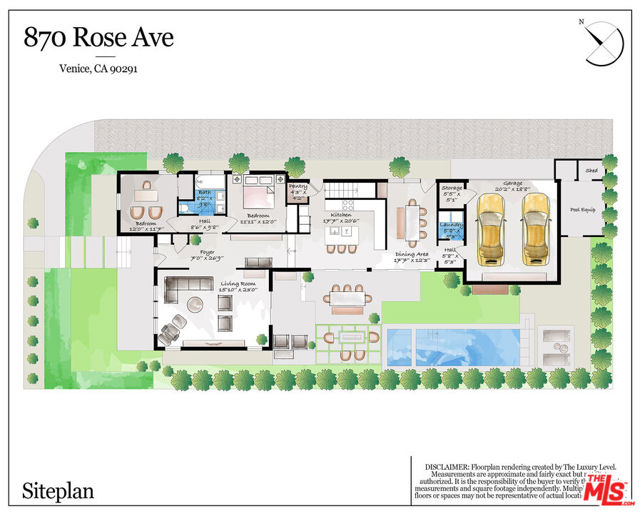
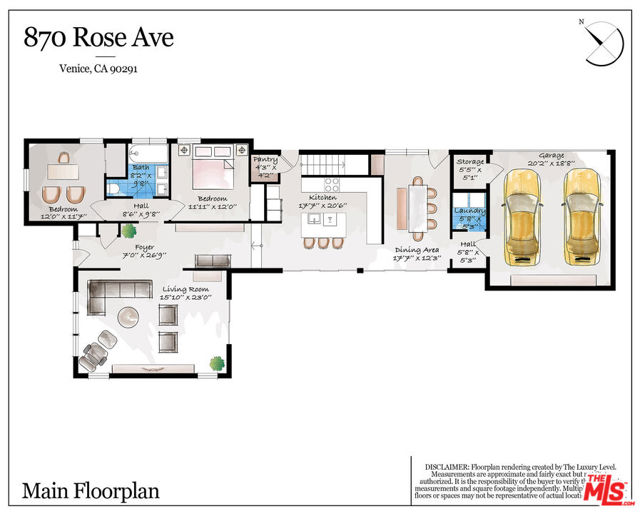
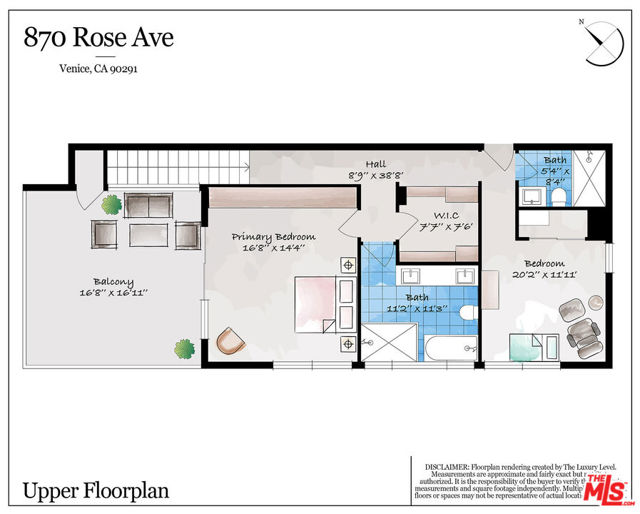
Welcome to your own slice of California paradise. Addition and complete remodel in 2014, with a new pool and hot tub added in 2021. This light-filled, beautifully maintained architectural home is the ultimate beachside retreat, offering the best of indoor-outdoor living with stunning Fleetwood doors that let the… sunshine in and invite the ocean breeze through. Downstairs, you'll find soaring ceilings in the airy living room, a chef's dream kitchen complete with a walk-in pantry, sleek stainless steel appliances, a pot filler, and a cozy dining area perfect for casual brunches or intimate dinners. Two spacious bedrooms and a stylish full bath round out the main floor, plus a super practical laundry/mudroom. Throughout the home, luxe design details like wide-plank hardwood floors, Carrara marble countertops, custom walnut cabinetry, and Hansgrohe fixtures elevate every inch. Upstairs, the dreamy primary suite is your private retreat featuring a spa-like bathroom with double sinks, a huge walk-in closet, custom built-ins, a private balcony with a Malm mid-century fireplace, plus an outdoor sauna for the full resort experience. An additional bedroom and 3/4 bath are also upstairs - great for guests or an office. Step outside into your tropical backyard oasis, where you can chill by the pool and hot tub, roast s'mores around the fire pit, or entertain friends under the stars. The private front yard features a large porch and fresh green grass, and the garage floor gleams with a brand-new concrete coating by AllBright. And the location? Beach-town perfection! Close to local favorites and hot spots, including American Beauty, Wallflower, Groundwork Coffee, Superba, Whole Foods, plus the three Penmars: Park + Golf Course + Bar/Grill/Music Venue. Bring your pitching wedge, sunscreen, and good vibes because this is California living at its finest.
Find The Perfect Home
'VIP' Listing Search
Whenever a listing hits the market that matches your criteria you will be immediately notified.
Join The ListSimilar Listings
 Active$1,895,000744 Brooks Avenue
Venice, CA 902914 bd · 3.5 ba · 2,208 sq ft · built 2018
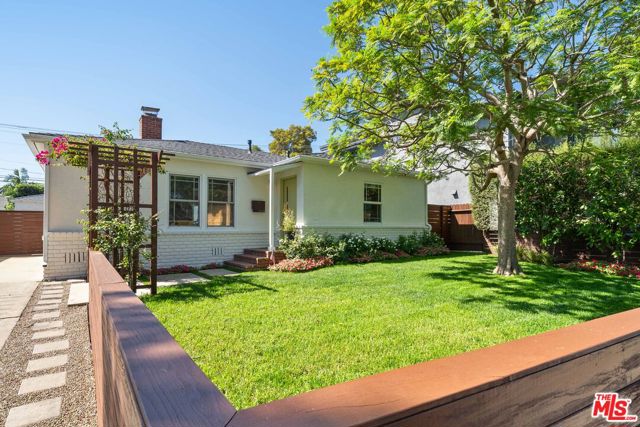 Active$1,999,9993945 Lyceum Avenue
Los Angeles, CA 900663 bd · 2 ba · 1,651 sq ft · built 1947
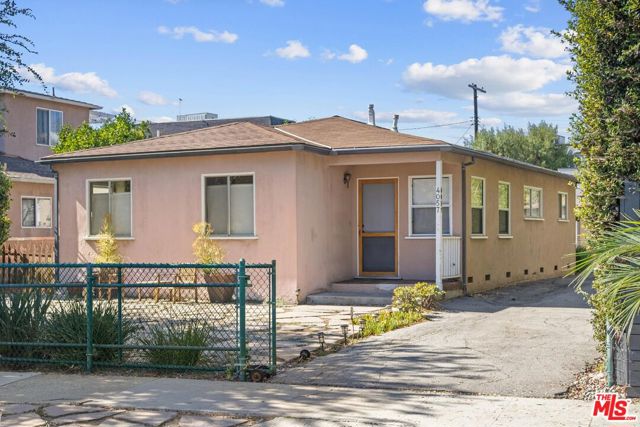 Active$1,875,0004057 Tivoli Avenue
Los Angeles, CA 900663 bd · 2 ba · 1,567 sq ft · built 1954
 Active$1,699,00011810 Radio Drive
Los Angeles, CA 900643 bd · 1.75 ba · 1,646 sq ft · built 1940
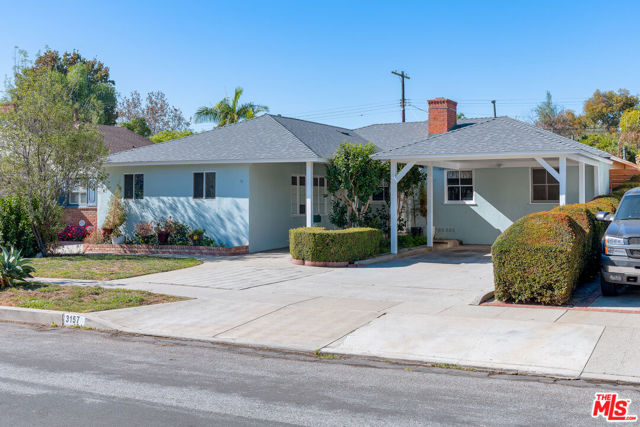 Active$1,999,0003157 Coolidge Avenue
Los Angeles, CA 900664 bd · 2.5 ba · 1,814 sq ft · built 1948
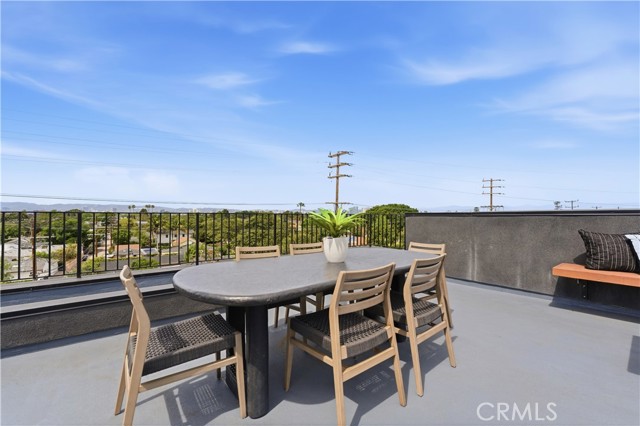 Active$1,575,00011702 Charnock Road
Los Angeles, CA 900663 bd · 2.5 ba · 2,410 sq ft · built 2025