
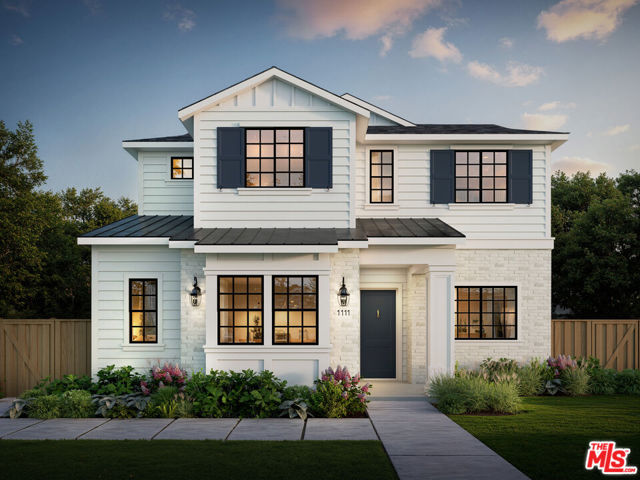
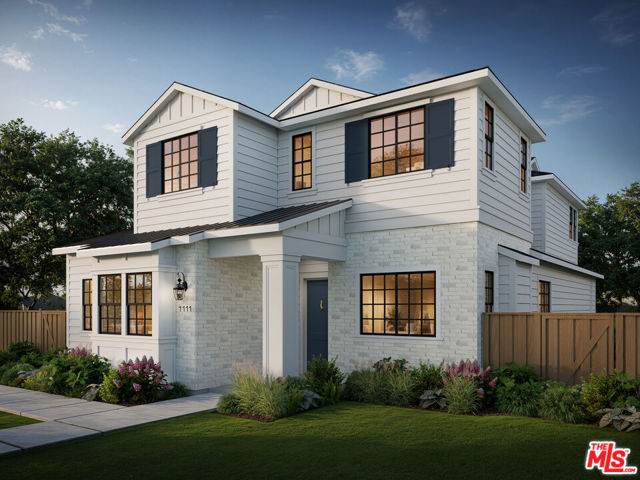
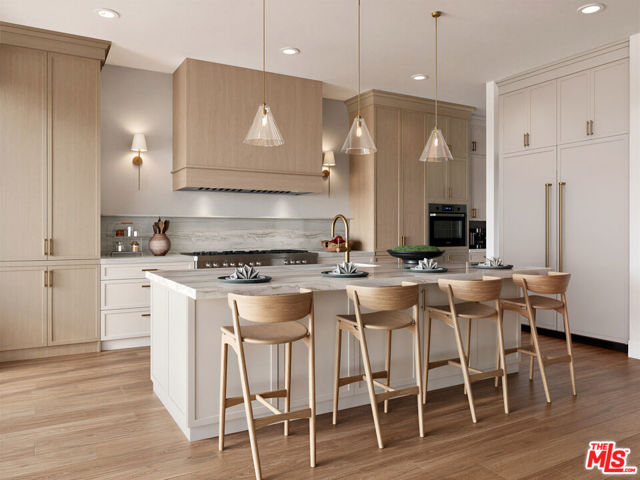
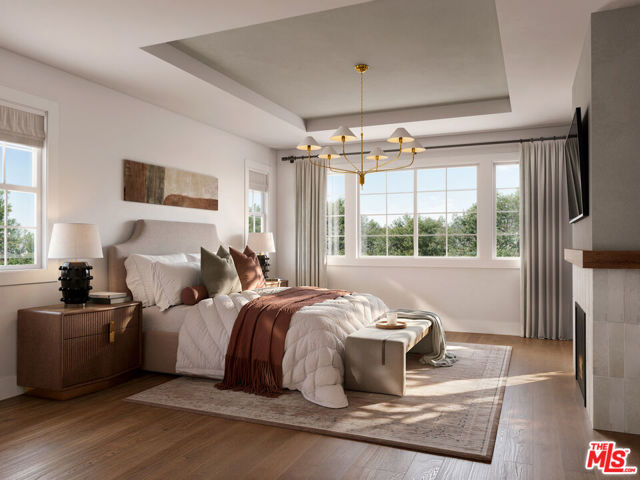
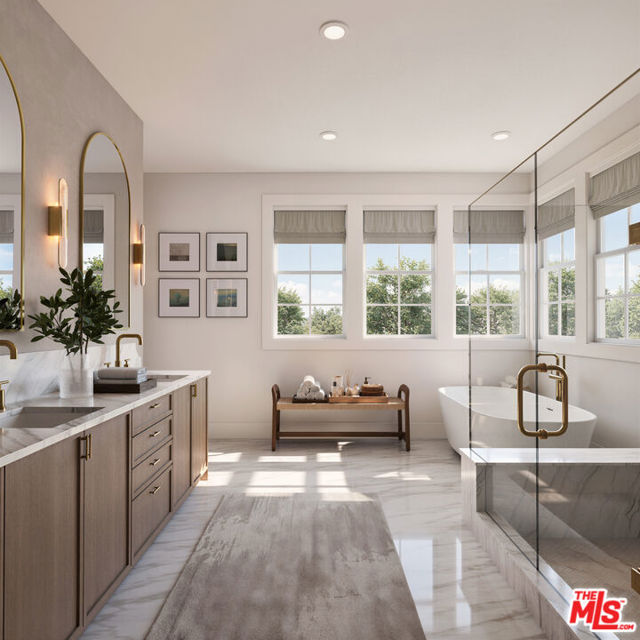
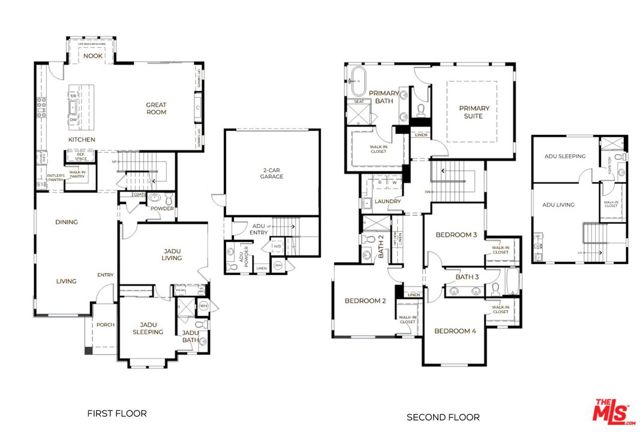
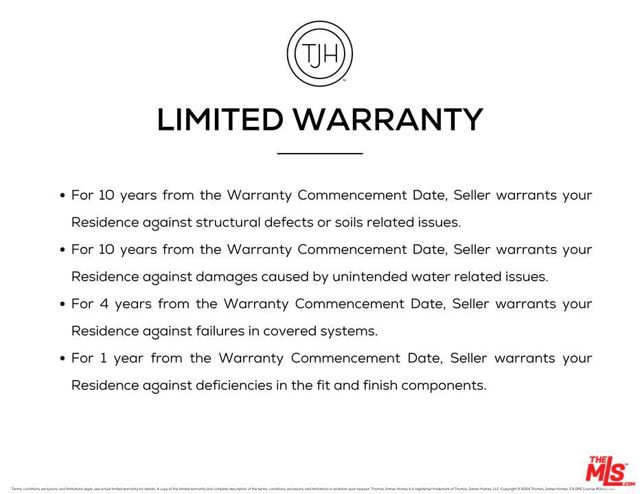
A rare new construction offering in the prestigious College Streets of Santa Monica. Positioned on an expansive 8,997 SF lot, this exceptional contemporary estate showcases 6 bedrooms and 7 bathrooms, thoughtfully designed with elevated finishes and effortless indoor-outdoor living. The open-concept floor plan flows… seamlessly to a private backyard retreat complete with a pool and spa. Enhancing the property's versatility, a private 1-bedroom, 1-bath JADU and a detached two-story ADU featuring 1 bedroom and 1.5 bathrooms provide ideal accommodations for guests, extended family, a dedicated workspace, or income-producing opportunities. An exceptional blend of thoughtful design, modern luxury, and unmatched versatility, this estate represents a rare offering in one of Santa Monica's most coveted neighborhoods. Unlock the advantages of buying a work-in progress home built by Thomas James Homes, a national leader in high-quality single-family residences. Learn about the preferred pricing plan, personalized design options, guaranteed completion date and more. Contact TJH to learn the benefits of buying early. Home pricing is subject to change at any time without notice or obligation. Square footages, lot sizes, and dimensions are approximate, may vary due to construction, measurement standards, engineering and municipal requirements, or other site-specific conditions, and are not guaranteed by Seller or Seller's Broker/Agent. Buyer is advised to independently verify all property dimensions during the investigation period and rely solely on Buyer's own investigations and those of professionals retained by Buyer. No representations or warranties, express or implied, are made by Seller regarding square footage. Imagery is representational and does not depict specific details. All information subject to change. Illustrative landscaping shown is generic and does not represent the landscaping proposed for this site. All imagery is representational and does not depict specific building, views or future architectural details.
Find The Perfect Home
'VIP' Listing Search
Whenever a listing hits the market that matches your criteria you will be immediately notified.
Join The ListSimilar Listings
Santa Monica, CA 904037,908 sq ft · built 1969
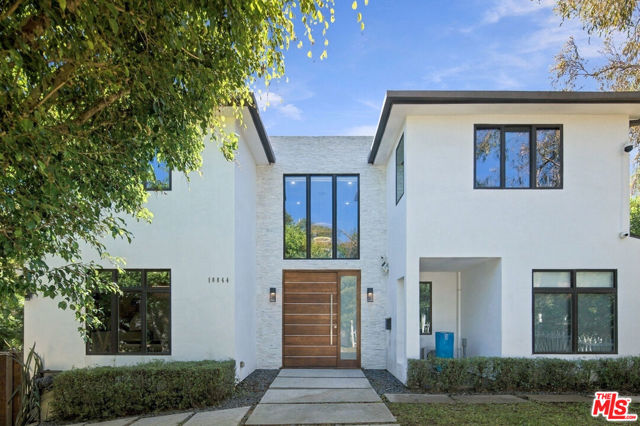 Active$3,500,00010844 Rochester Avenue
Los Angeles, CA 900244 bd · 4 ba · 3,179 sq ft · built 1924
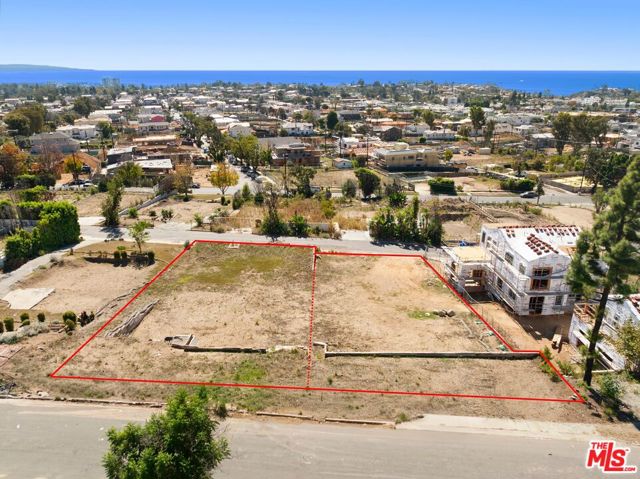 Active$3,500,00014902 Mc Kendree Avenue
Pacific Palisades, CA 90272
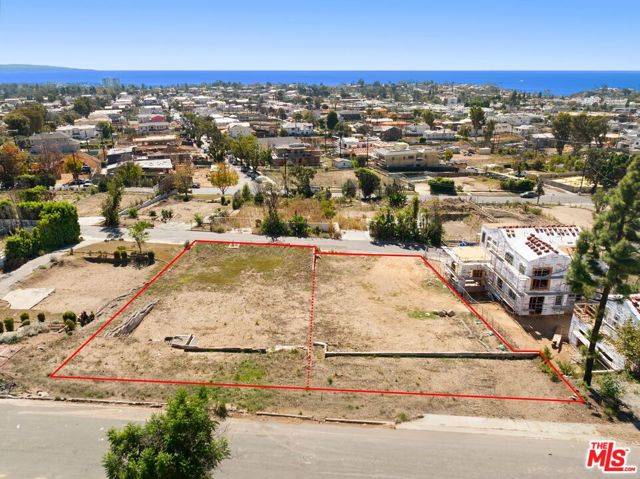 Active$3,500,00014912 Mc Kendree Avenue
Pacific Palisades, CA 90272
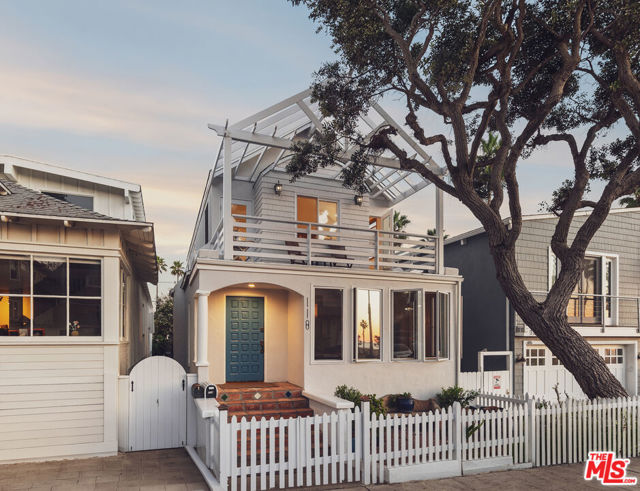 Active$3,495,000118 Fraser Avenue
Santa Monica, CA 904054 bd · 3 ba · 2,816 sq ft · built 1905
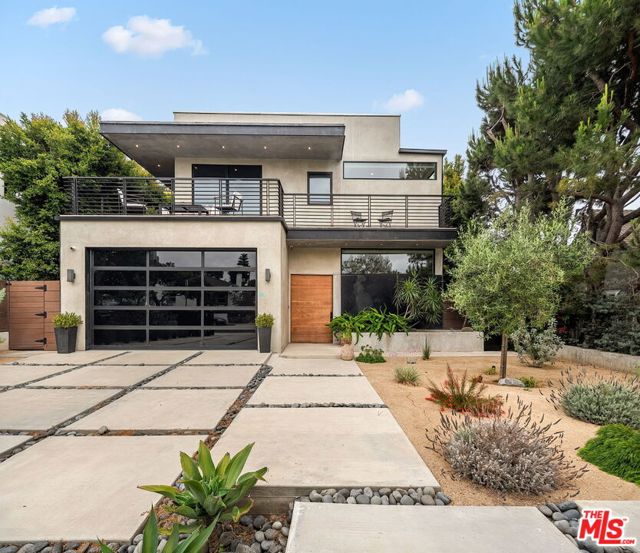 Active$4,899,00010326 Keswick Avenue
Los Angeles, CA 900646 bd · 7 ba · 5,708 sq ft · built 2023