
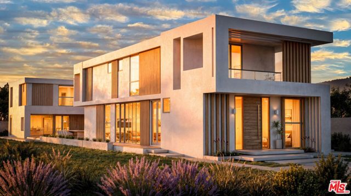
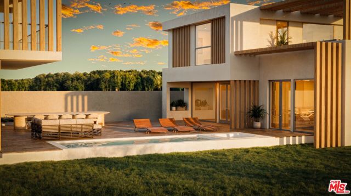
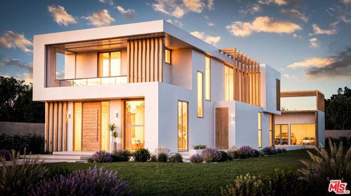
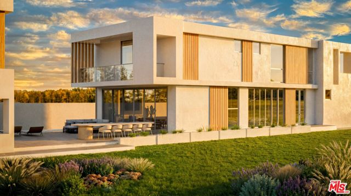
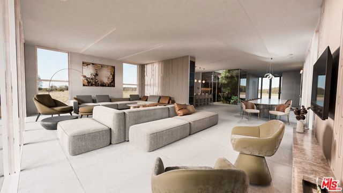
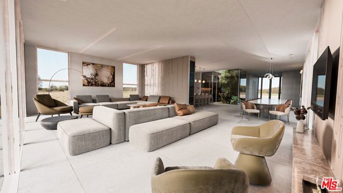
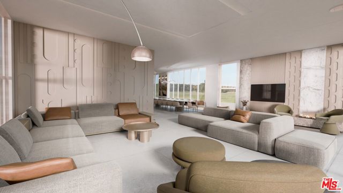
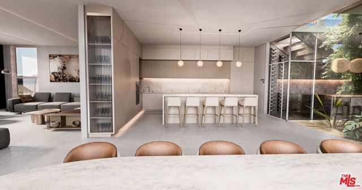
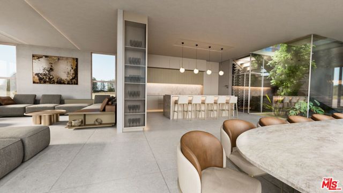
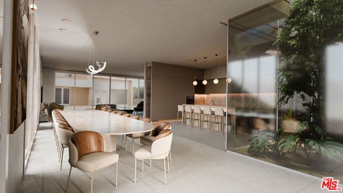
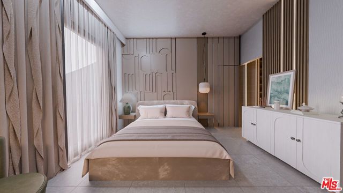
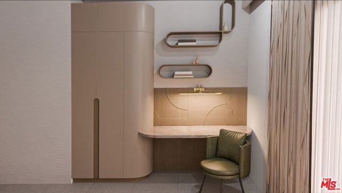
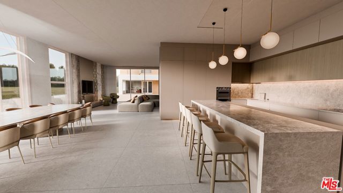
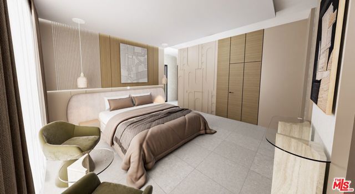
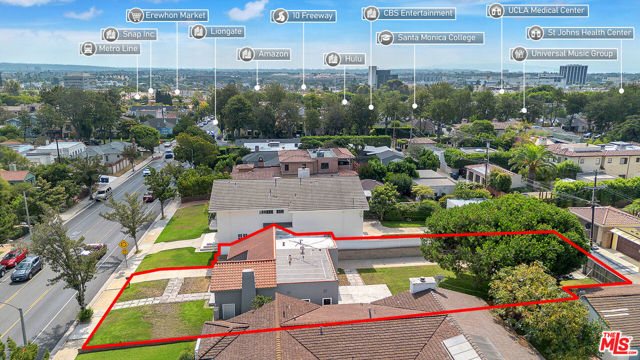
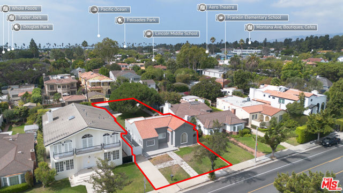
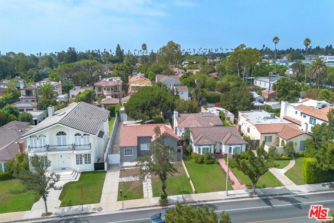
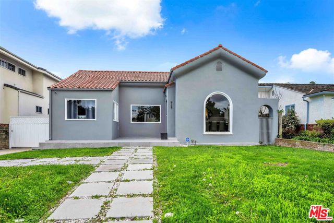
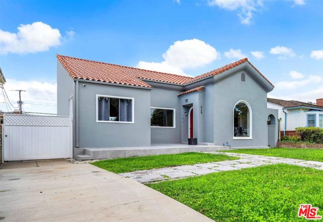
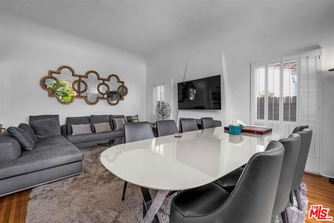
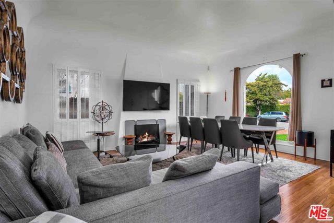
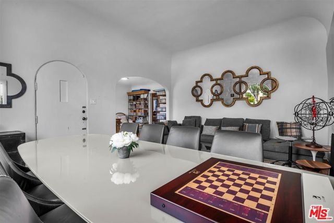
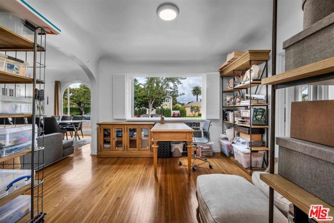
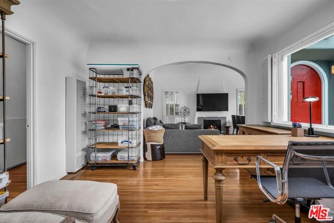
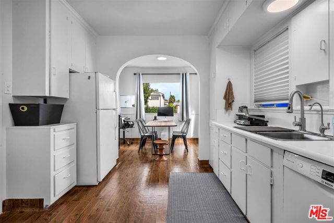
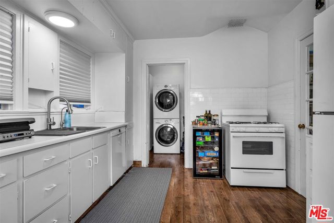
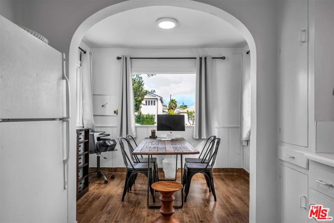
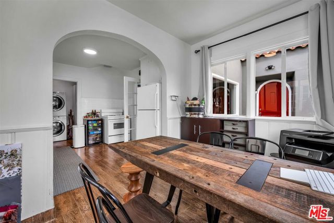
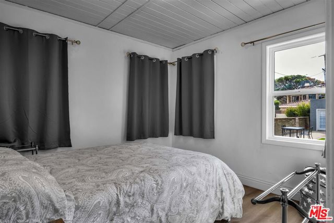
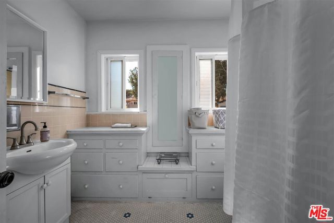
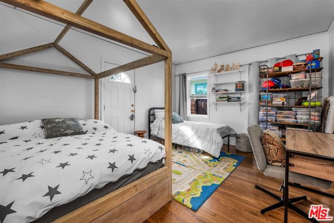
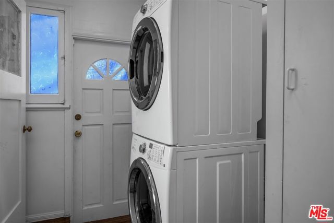
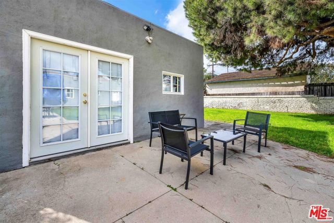
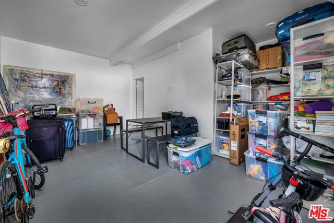
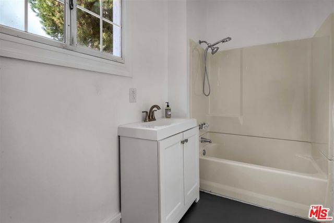
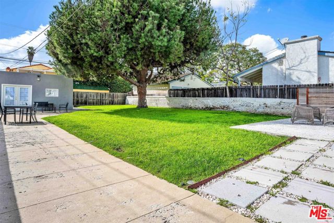
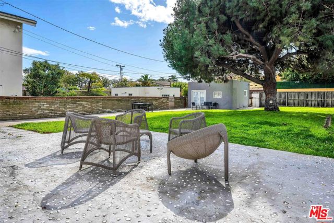
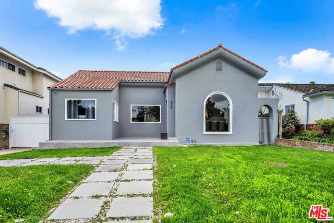
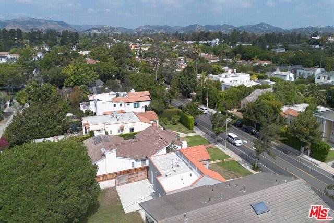
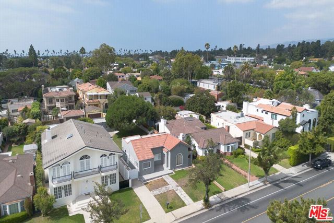
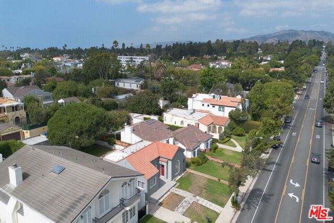
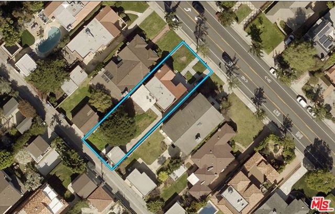
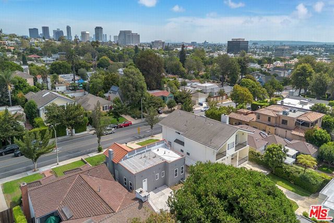
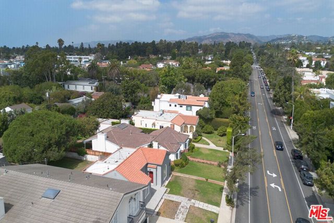
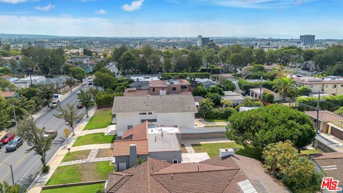
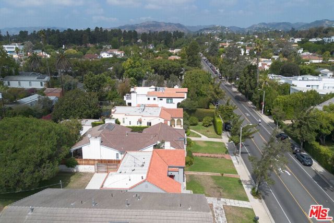
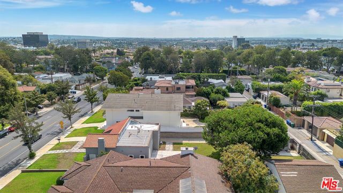
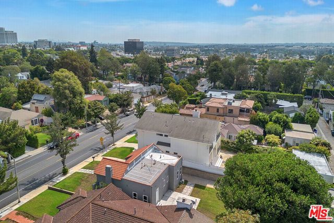
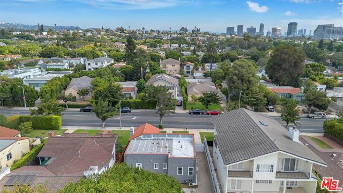
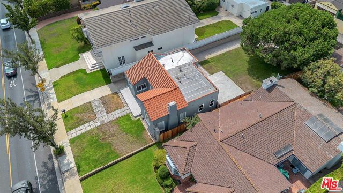
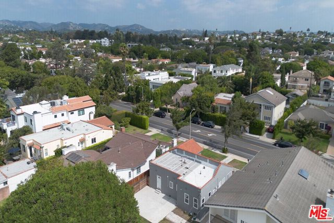
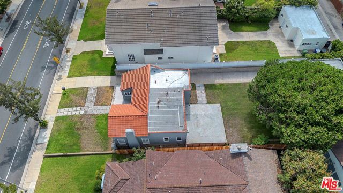
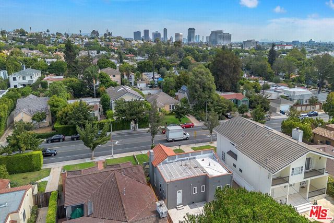
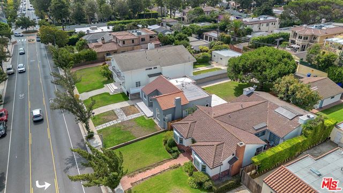
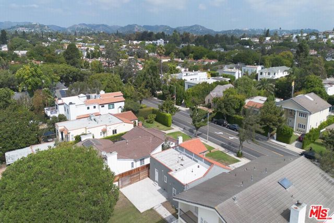
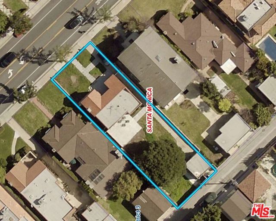
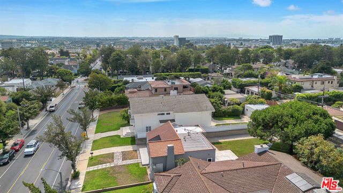
Create the home you've imagined, just steps from Montana Avenue. For buyers dreaming of building a custom residence in Santa Monica, this prime 8,312 sq ft lot offers an exceptional head start in the coveted Wilshire-Montana neighborhood, North of Wilshire. All project approvals are complete, with Ready-to-Issue (RTI)… permits and demolition approval in place, bringing the vision of a contemporary estate closer to reality. Equally compelling for builders, contractors, and developers, the offering includes architectural and structural plans for a 3,340 sq ft main residence with 4 bedrooms and 4 bathrooms, complemented by a 945 sq ft ADU with 2 bedrooms and 3 bathrooms, 4,285 sq ft of planned living space plus a 400 sq ft garage. The proposed design welcomes abundant natural light through tall windows, with flowing living and dining spaces, a generous kitchen island, and a glass-enclosed garden feature that brings greenery into the heart of the home. Outside, the planned swimming pool and verdant landscaped grounds invite leisurely afternoons, gatherings with friends, and soires beneath the stars. The ADU offers a separate retreat for guests or extended family, creating space for both connection and privacy. Build the approved vision and select finishes that reflect your personal style, or explore adapting the plans to your needs. Architectural and structural plans, a soils report, and surveys are included. For buyers who wish to build later, the existing home offers the option to live on the property before beginning construction. Surrounded by multimillion-dollar residences and near Franklin Elementary, Douglas Park, and Montana Avenue's boutiques, cafes, and restaurants, this address pairs an inviting neighborhood lifestyle with the opportunity to create a home of your own or develop a distinctive property for resale. The vision is drawn, the approvals are complete, and the next chapter is yours to build. Architectural renderings depict the proposed project, which has not been constructed; final design, finishes, and features may vary.
Find The Perfect Home
'VIP' Listing Search
Whenever a listing hits the market that matches your criteria you will be immediately notified.
Join The ListSimilar Listings
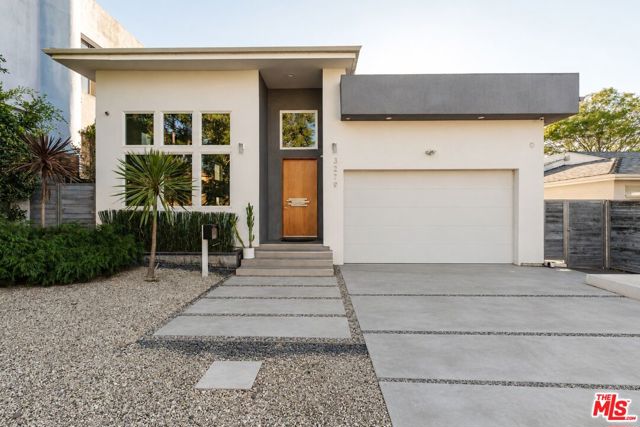 Active$2,995,0003279 Midvale Avenue
Los Angeles, CA 900344 bd · 5 ba · 4,525 sq ft · built 1940
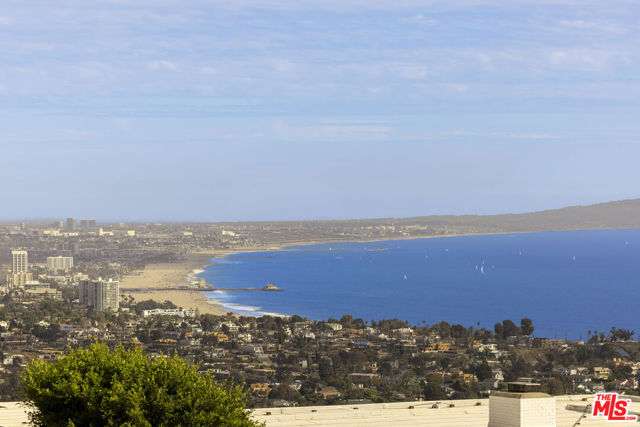 Active$2,195,0001183 Lachman Lane
Pacific Palisades, CA 90272
 Active$2,995,0009801 Hillgreen Place
Beverly Hills, CA 902124 bd · 4 ba · 2,702 sq ft · built 1949
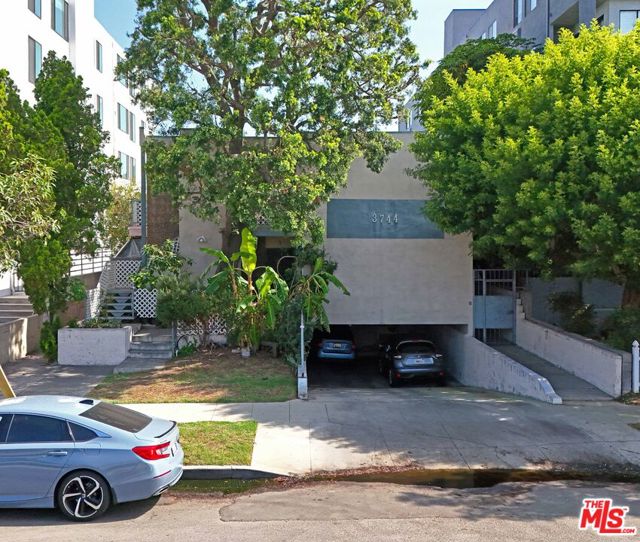 Active$3,725,0003744 Keystone Avenue
Los Angeles, CA 9003410,461 sq ft · built 1966
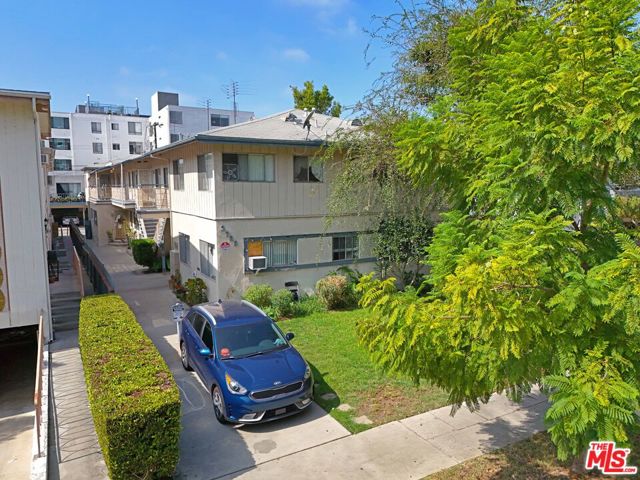 Active$3,300,0003739 Mentone Avenue
Los Angeles, CA 900347,363 sq ft · built 1958
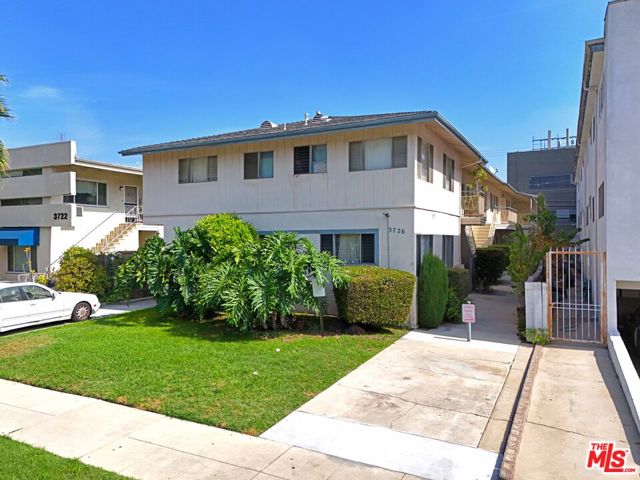 Active$2,900,0003726 Mentone Avenue
Los Angeles, CA 900346,942 sq ft · built 1958