
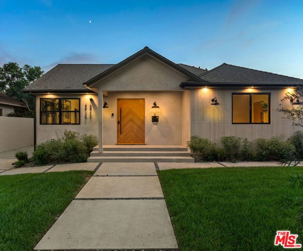
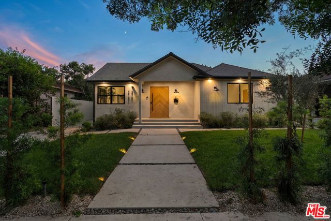
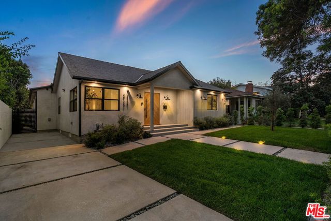
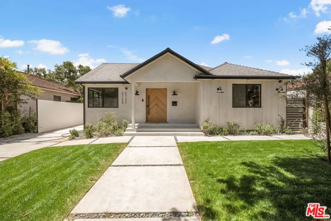
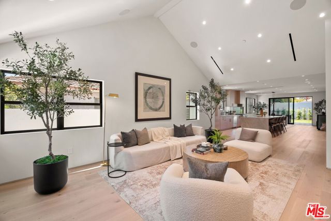
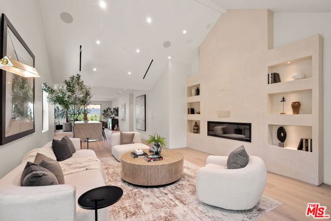
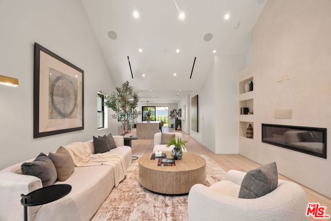
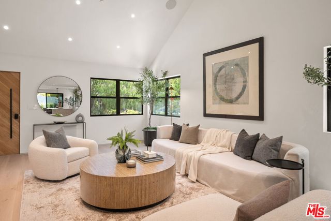
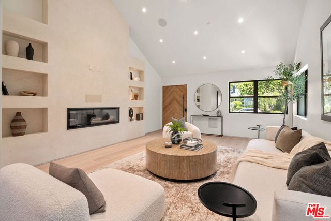
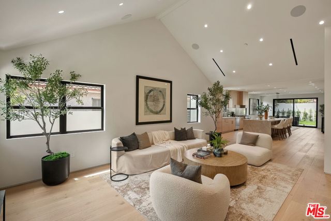
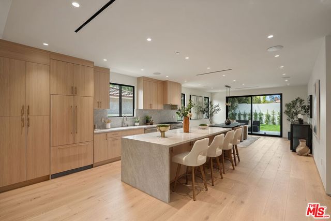
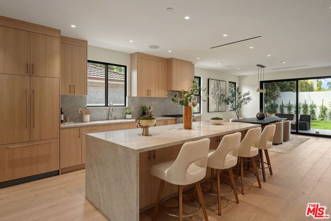
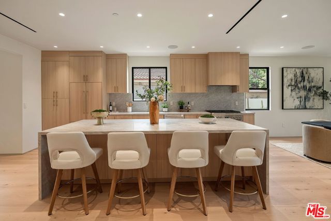
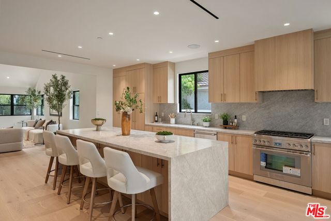
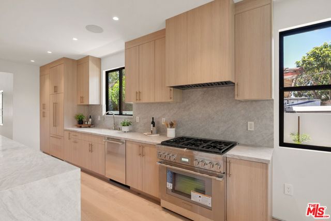
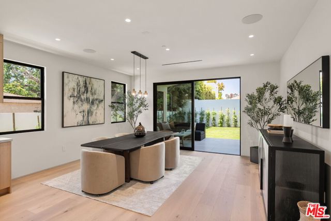
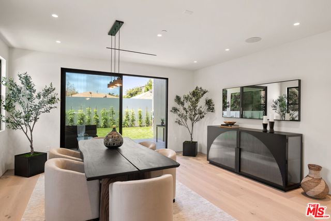
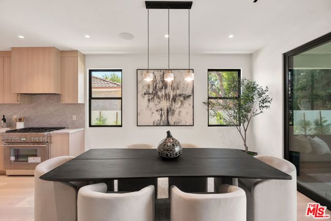
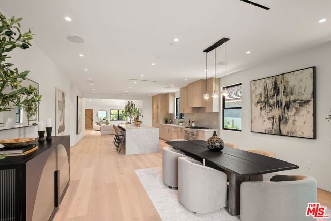
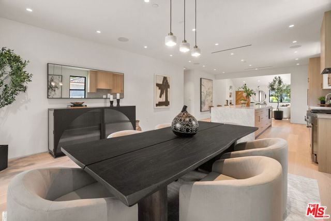
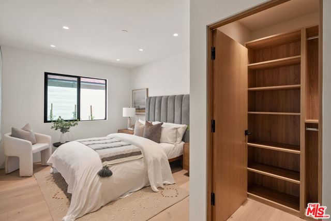
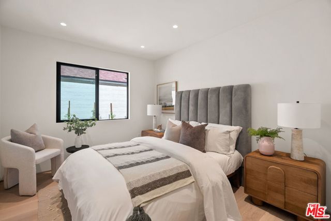
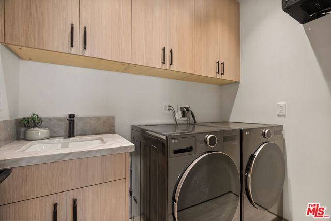
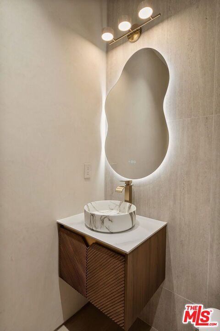
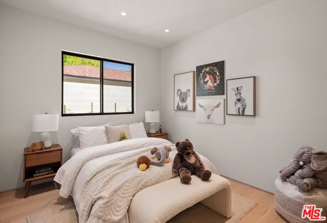
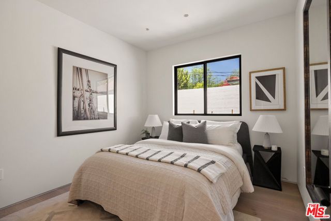
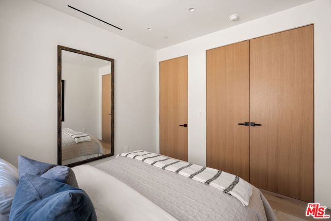
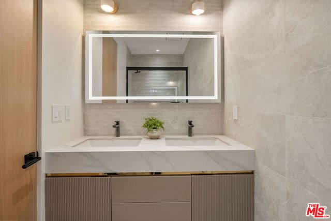
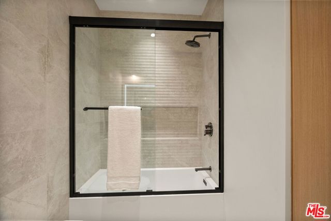
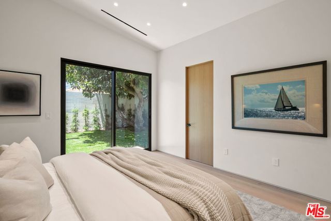
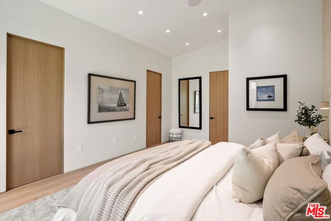
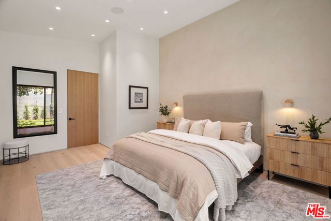
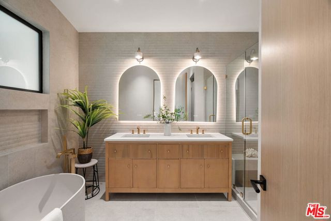
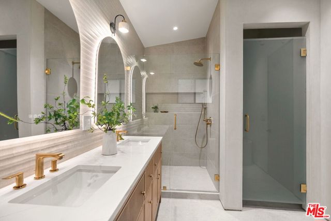
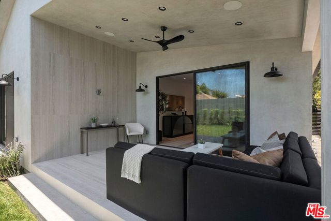
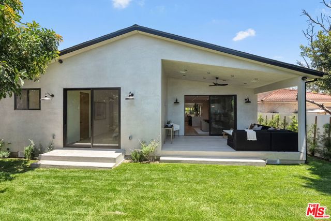
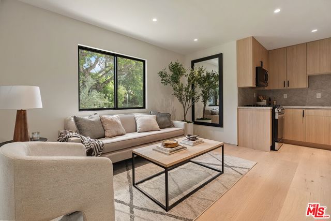
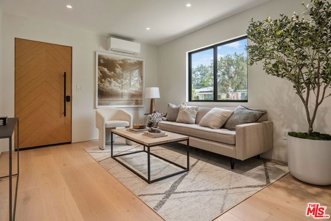
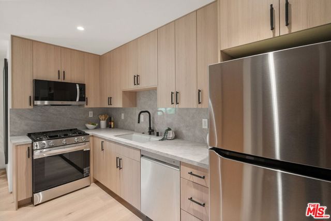
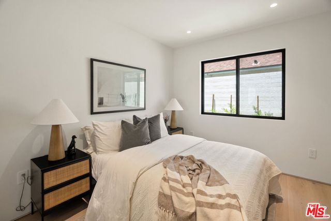
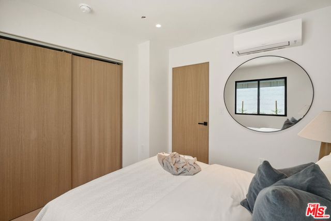
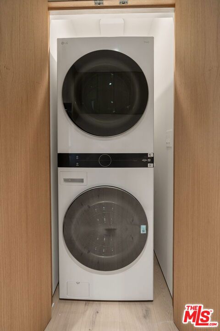
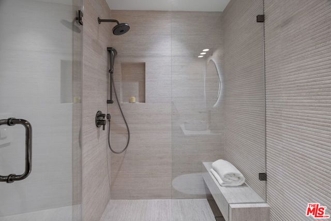
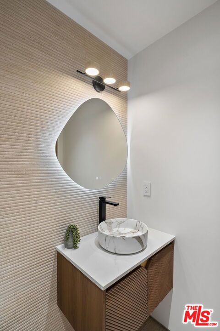
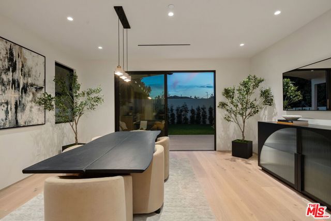
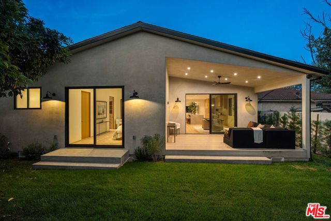
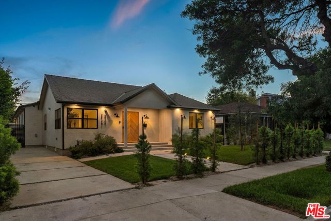
Situated in the highly sought-after Rancho Park neighborhood, this extensively remodeled contemporary residence offers a rare blend of thoughtful design, exceptional craftsmanship, and flexible living. Encompassing 2,586 sqft of total living space, including a 2,156 sqft main residence and a 430 sqft attached ADU with… its own private address, the property delivers modern luxury tailored to today's lifestyle. Filled with natural light, the 4 bedroom, 3.5 bathroom main home showcases wide-plank white oak engineered flooring, solid white oak doors, custom closet systems, and an open-concept floor plan designed for effortless everyday living and entertaining. Serving as the heart of the home, the dramatic living room features a fireplace and soaring 13' ceilings, creating an impressive sense of scale and openness. Just beyond, the chef's kitchen is beautifully appointed with custom white oak flat-panel cabinetry, Taj Mahal quartz countertops, a striking waterfall island, premium Thermador appliances, a Fisher & Paykel panel-front refrigerator, and designer finishes throughout. Expansive sliding doors create seamless indoor-outdoor flow, opening to a covered patio designed for year-round enjoyment with integrated lighting, built-in speakers, and elegant porcelain wall finishes. Thoughtfully equipped with surround sound in the living room, integrated audio throughout the kitchen, dining room, primary suite, guest bath, and patio, an intercom entry system, and seven security cameras, the home effortlessly combines modern convenience with elevated living. Privately situated, the primary suite serves as a tranquil retreat, highlighted by soaring 13' ceilings, a generous walk-in closet, and a spa-inspired ensuite featuring dual vanities, a frameless glass shower, and a luxurious stone soaking tub. Three additional bedrooms, beautifully appointed bathrooms, and a spacious laundry room complete the main residence. Adding exceptional versatility, the attached 1 bedroom, 1 bathroom ADU features its own private address, full kitchen, living area, and in-unit laundry, making it ideal for guests, a home office, or supplemental income opportunities. Located moments from Century City, Beverly Hills, and the best of the Westside, and within the coveted Clover Avenue Elementary School district, 2725 Midvale Avenue presents a rare opportunity to enjoy refined living in one of Los Angeles' most desirable neighborhoods.
Find The Perfect Home
'VIP' Listing Search
Whenever a listing hits the market that matches your criteria you will be immediately notified.
Join The ListSimilar Listings
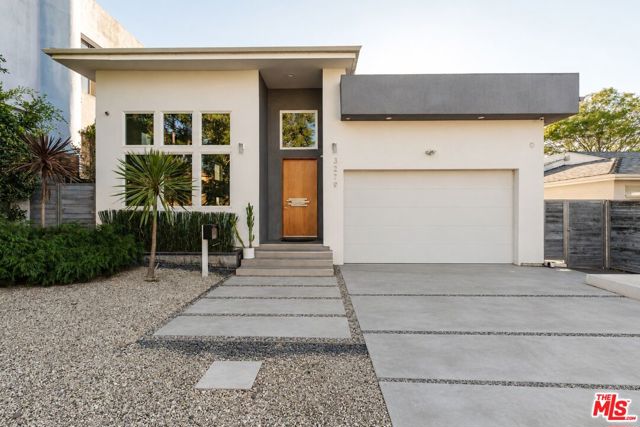 Active$2,995,0003279 Midvale Avenue
Los Angeles, CA 900344 bd · 5 ba · 4,001 sq ft · built 1940
 Active$1,699,00011810 Radio Drive
Los Angeles, CA 900643 bd · 1.75 ba · 1,646 sq ft · built 1940
 Active$2,995,0009801 Hillgreen Place
Beverly Hills, CA 902124 bd · 4 ba · 2,702 sq ft · built 1949
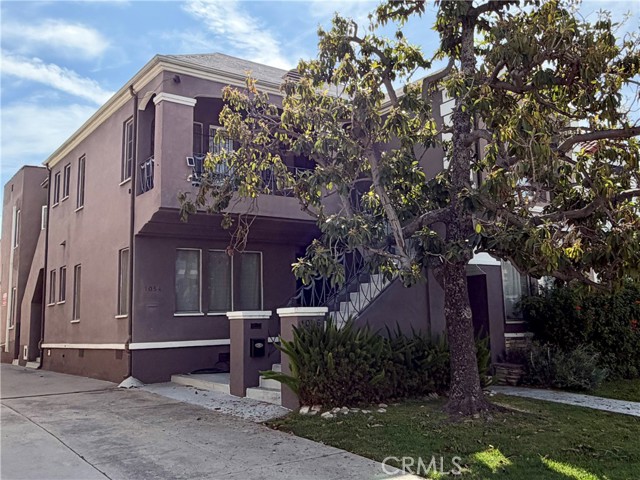 Active$1,750,0001054 South Corning
Los Angeles, CA 900356 bd · 4 ba · 4,106 sq ft · built 1937
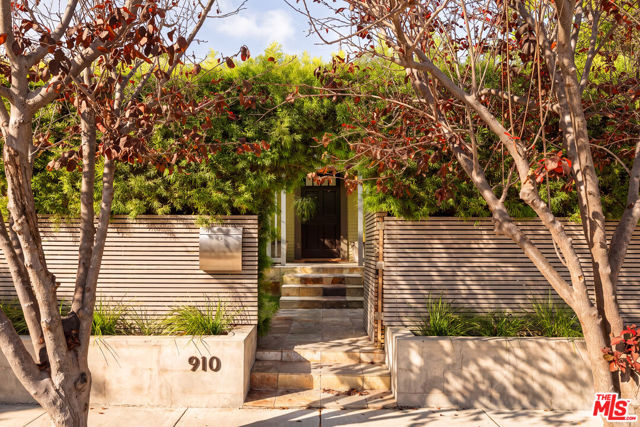 Active$2,395,000910 Superba Avenue
Venice, CA 902913 bd · 2.75 ba · 1,310 sq ft · built 1923
 Active$1,895,000744 Brooks Avenue
Venice, CA 902914 bd · 3.5 ba · 2,208 sq ft · built 2018