

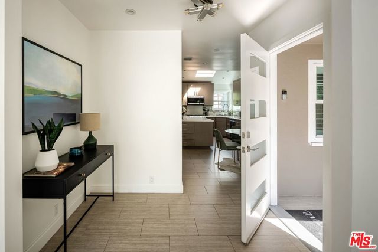
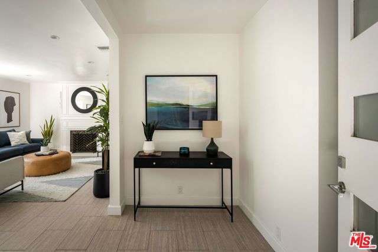
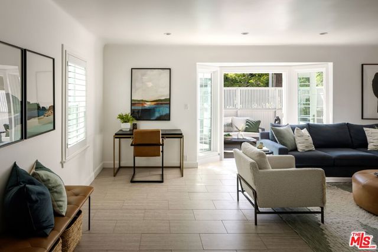
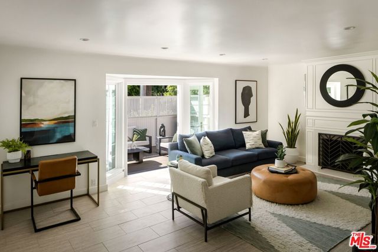
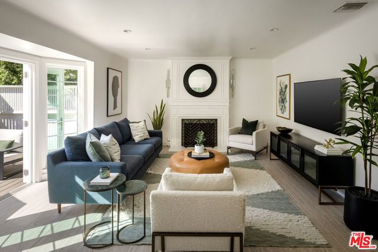
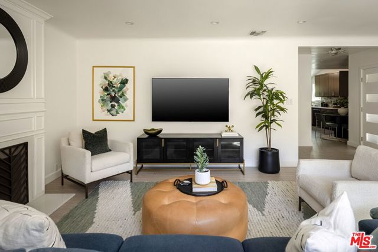
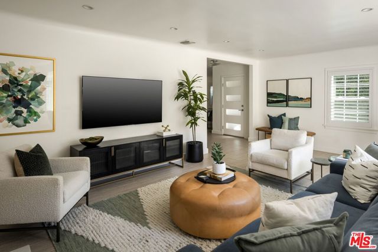
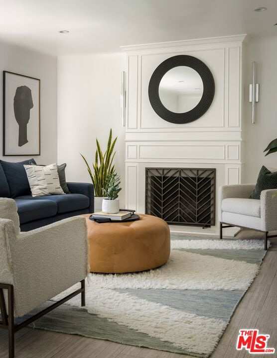
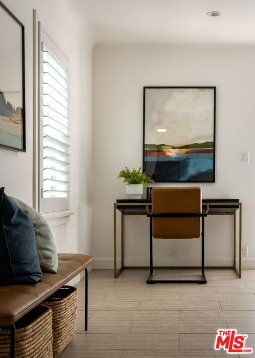
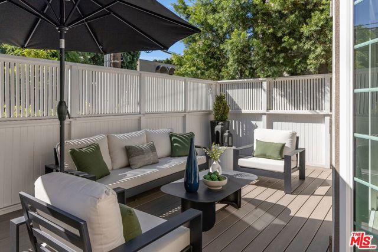
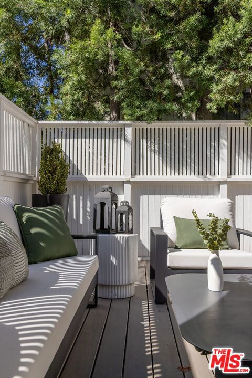
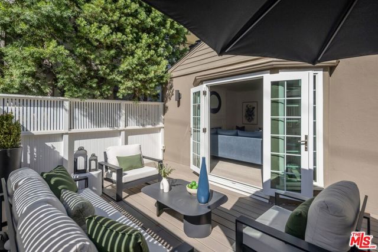
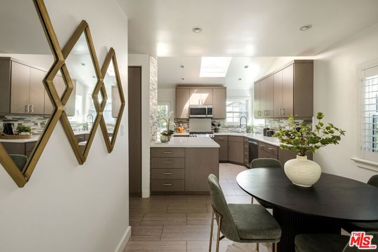
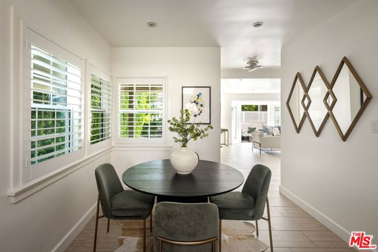
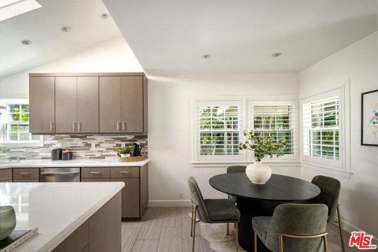
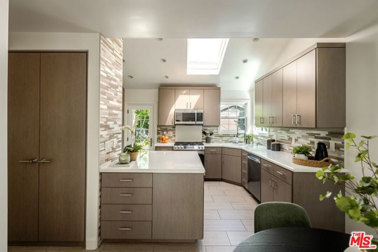
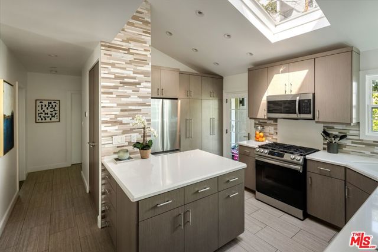
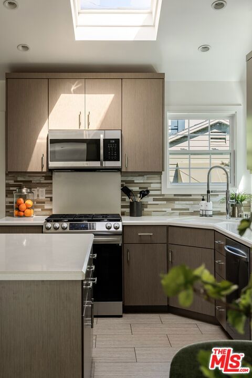
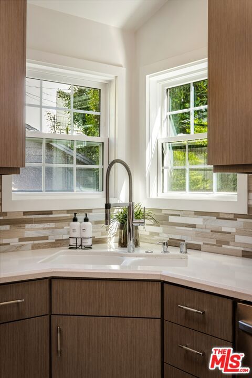
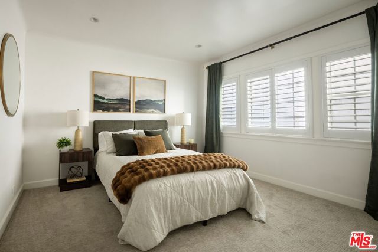
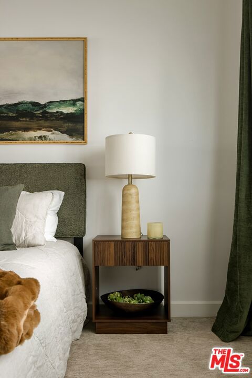
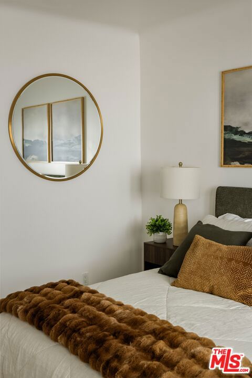
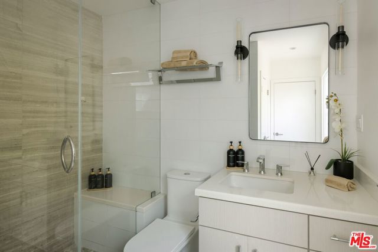
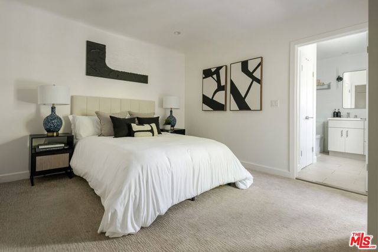
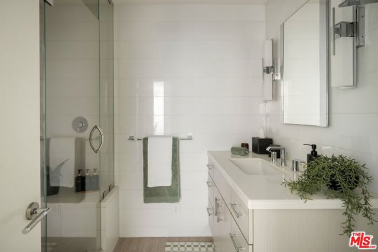
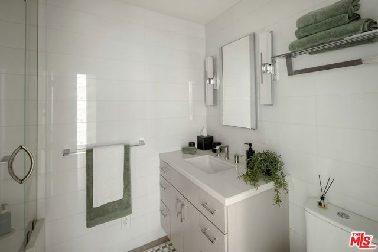
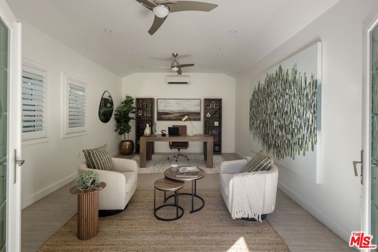
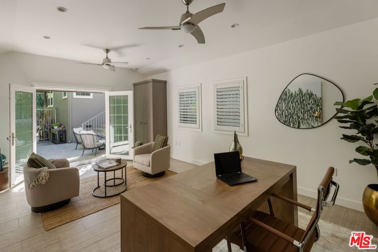
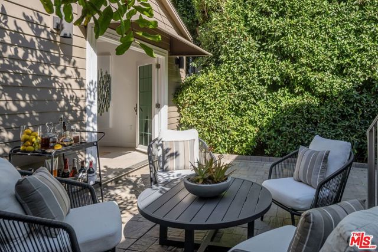
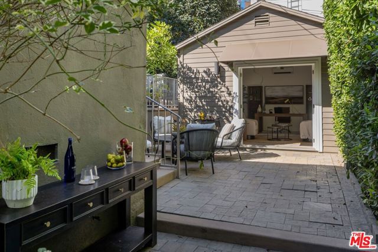
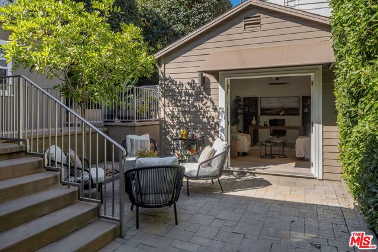
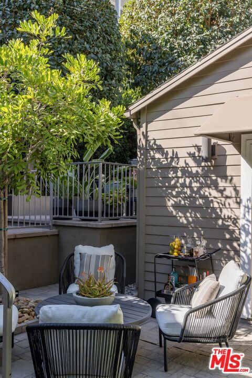
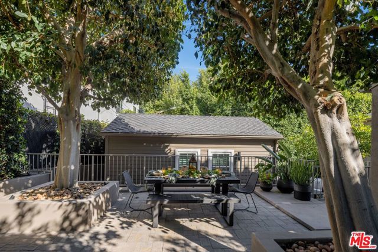
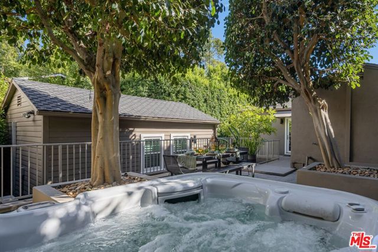
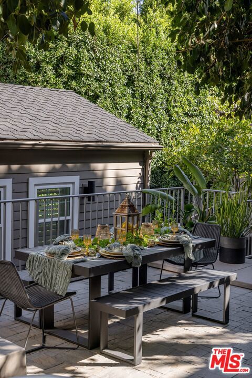
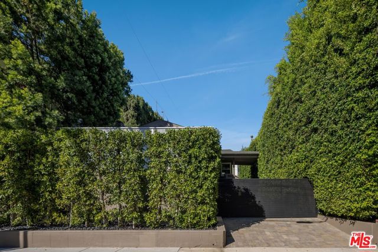
Ideally located in the prestigious Norma Triangle neighborhood where West Hollywood meets Beverly Hills, the home indulges in privacy behind tall hedges and secure gates. This charming bungalow-style two-bedroom epitomizes the indoor/outdoor expectations of Southern California living. An elevated side porch entry… leads to the light-filled living room anchored by a central hearth and framed by french doors that open to an outdoor living area creating a seamless connection to nature. The open-concept kitchen includes Smart Samsung stainless appliances, 5-burner chef's gas range, quartz counter tops, differentiated stone subway tiled backsplash, steel ribboned designer hardware, soft closing drawers, extensive storage with a pantry wall, corner windows, and skylight that cast beautiful natural light. A peninsula island and adjacent dining area are perfect for indoor entertaining. The primary bedroom with direct access to the rear yard hosts a stylish ensuite spa bathroom including a walk-in closet, tiled walls, Moen fixtures, a shower with built-in sitting bench, and mosaic flooring accents. A guest bedroom with walk-in closet, a separate guest bath, and a laundry closet with premier LG ThinQ smart-home platform complete the interior with spaces featuring oak-grained flooring tiles, recessed lighting, and refined finishes. A detached fully finished studio with is the perfect work-from-home office, creative studio space, or potential ADU. An expansive rear yard with mature trees, privacy hedging, custom pavers, and thoughtful landscaping create a natural and serene atmosphere. The lower terraced lounge area is the perfect conversational space for afternoon cocktails and social hour or a quiet morning spot to enjoy coffee with a novel. An upper patio creates the ultimate setting for an unhurried alfresco dinner under the stars, or an evening that doesn't require a plan. The spa hot tub is an oasis to relax and rejuvenate. A space intentionally designed for both intimate evenings and generous entertaining, defining the pleasures of outdoor living in Los Angeles. Steps from the Sunset Strip and Santa Monica Blvd with world-class hotels, dining, shopping, music and comedy venues, membership clubs, and nightlife. Walkability is paramount. A short drive or casual bike ride to the Melrose Design District, Beverly Hill's Rodeo Drive and more.
Find The Perfect Home
'VIP' Listing Search
Whenever a listing hits the market that matches your criteria you will be immediately notified.
Join The ListSimilar Listings
 Active$1,649,0007659 Fountain Avenue
Los Angeles, CA 900463 bd · 3 ba · 1,273 sq ft · built 1920
 Active$2,349,5001853 Nichols Canyon Road
Los Angeles, CA 900463 bd · 3 ba · 2,496 sq ft · built 1934
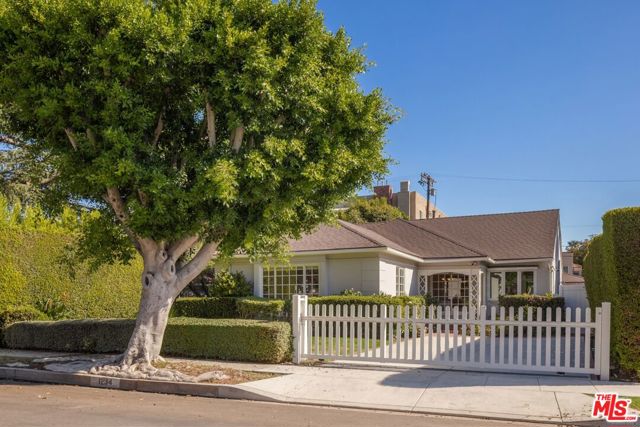 Active$2,480,0001234 Peck Drive
Los Angeles, CA 900352 bd · 2 ba · 1,702 sq ft · built 1942
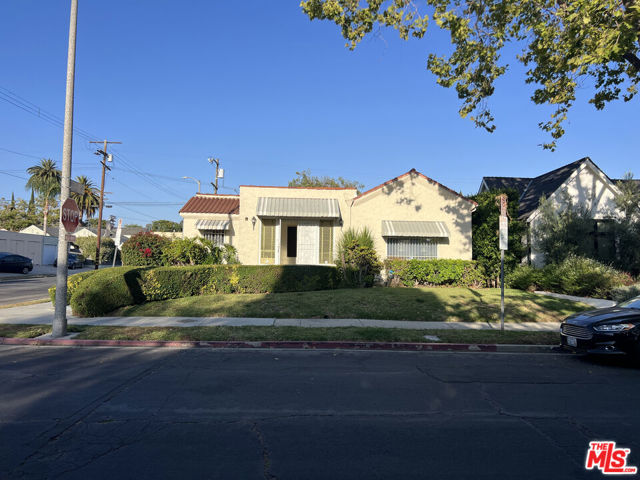 Active$1,369,000758 North Mansfield Avenue
Los Angeles, CA 900383 bd · 2 ba · 1,658 sq ft · built 1925
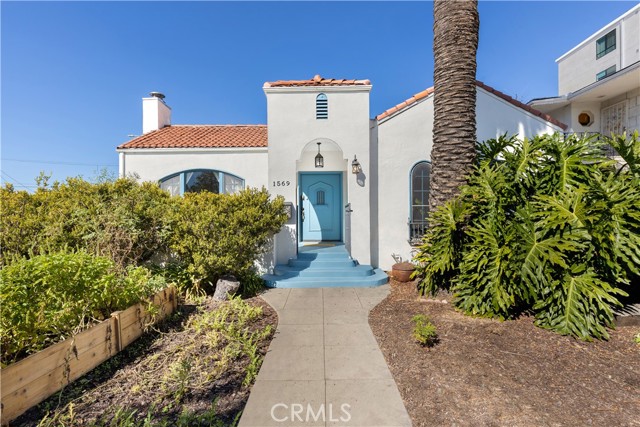 Active$1,849,0001569 South Orange Grove Avenue
Los Angeles, CA 900194 bd · 2.5 ba · 2,510 sq ft · built 1940
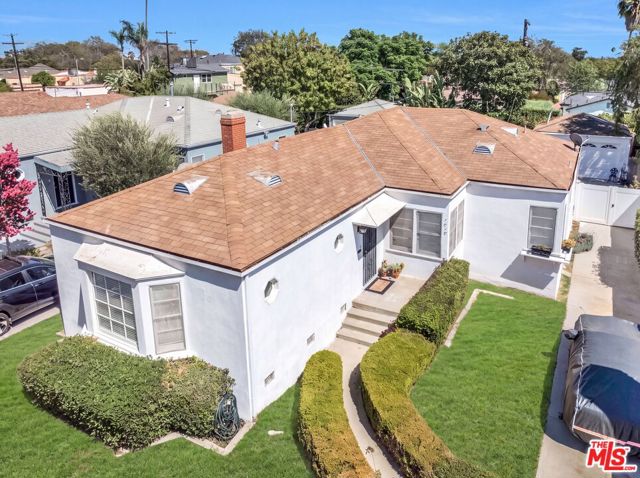 Active$1,650,0001818 Hi Point Street
Los Angeles, CA 900352 bd · 2 ba · 1,648 sq ft · built 1941