
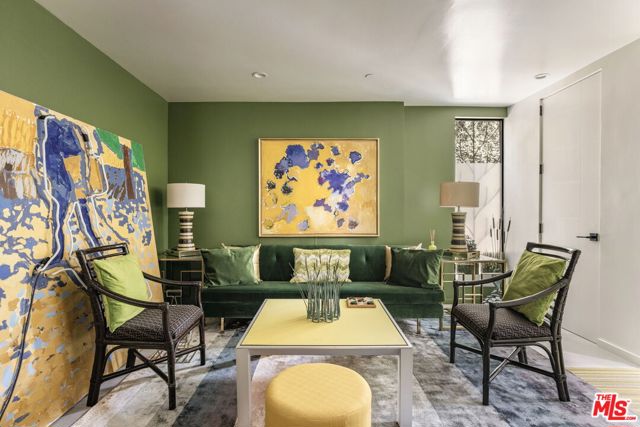
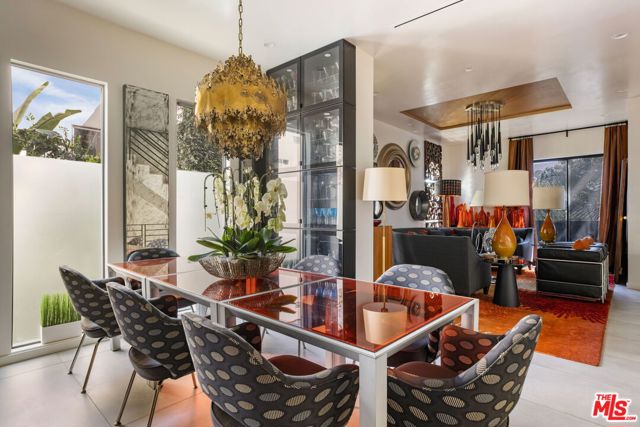
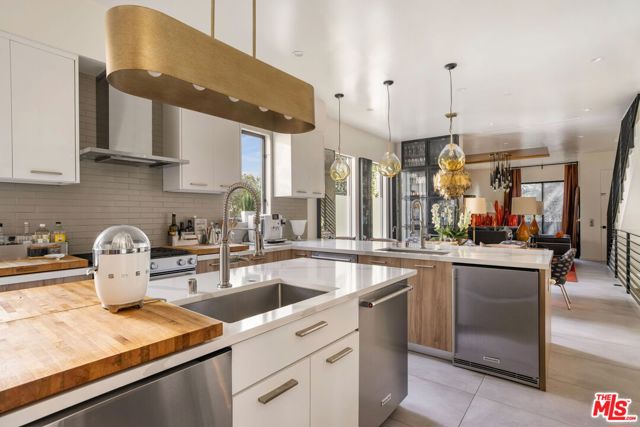
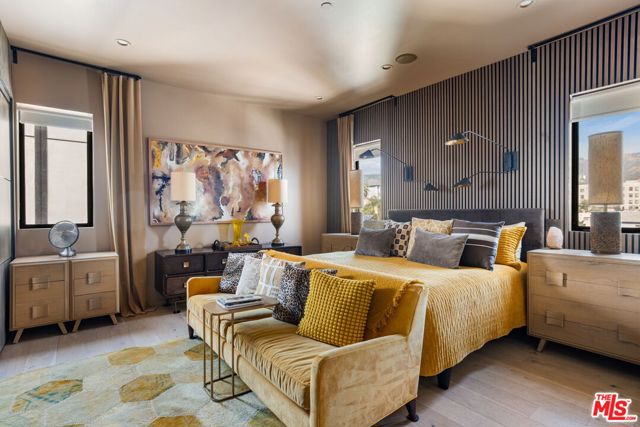
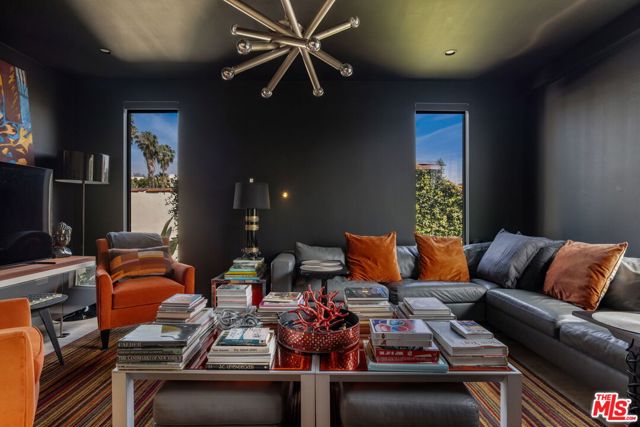
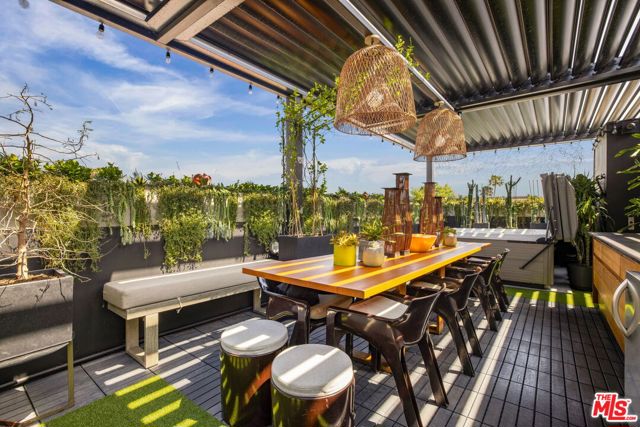
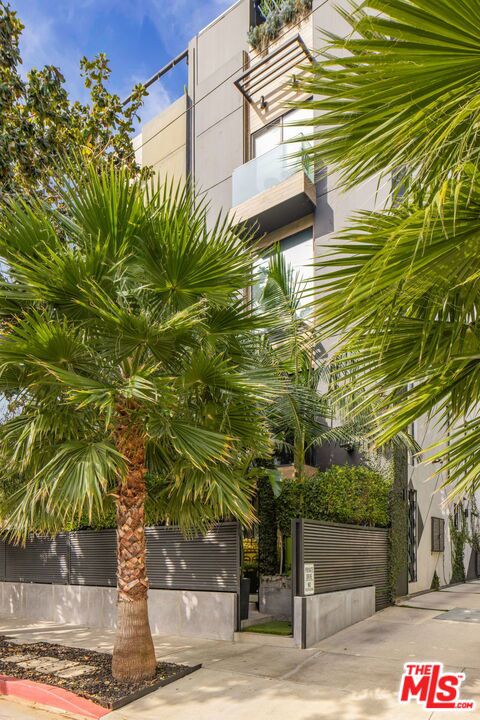
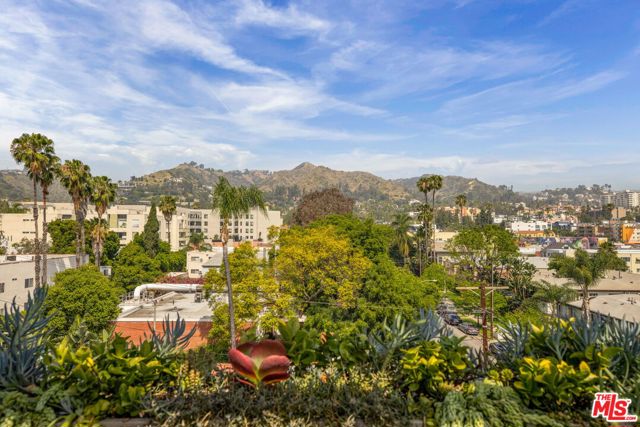
Welcome to 1351 North Gardner, a single family home one block from Spalding Square and West Hollywood communities that has no HOAs and boasts one of the largest square footage for a townhouse in Los Angeles. Thoroughly designed across four levels with a private elevator to the approximately 1,000 square foot rooftop.… This is a rare opportunity to own a sophisticated architectural sanctuary where elevated design and effortless entertaining meet the vibrant energy of West Hollywood and the Sunset Strip, offering panoramic views of the natural beauty of Runyon Canyon and the Hollywood Hills.The expansive open-concept living and dining spaces with 10-foot ceilings offer an abundance of light in every room. The chef's kitchen includes Italian cabinetry, quartz countertops, two sinks, three ovens, two dishwashers, two wine coolers, an oversized walk-in pantry, an additional undercounter freezer and refrigerator, and island seating. The premier entertaining space is the spectacular rooftop oasis, spanning approximately 1,000 square feet and designed for an indoor-outdoor lifestyle. The roof top features a full outdoor kitchen with dishwasher, icemaker, two undercounter refrigerators, gas grill, a real gas-fired Italian pizza oven, and six-person Jacuzzi that is an extension of the home itself, with full rooftop Vergola waterproof sunshade for year-round gatherings.All three spacious bedrooms are en suite, with an additional fourth bedroom which can also serve as an office. Additional features include an attached two-car garage, surround sound, smart-home functionality, security system, water softener system, drinking water reverse osmosis system, garage electric vehicle charging, and proximity to the finest dining, nightlife, shopping, fitness destinations, and the new Plummer Park Dog Run just two blocks away.
Find The Perfect Home
'VIP' Listing Search
Whenever a listing hits the market that matches your criteria you will be immediately notified.
Join The ListSimilar Listings
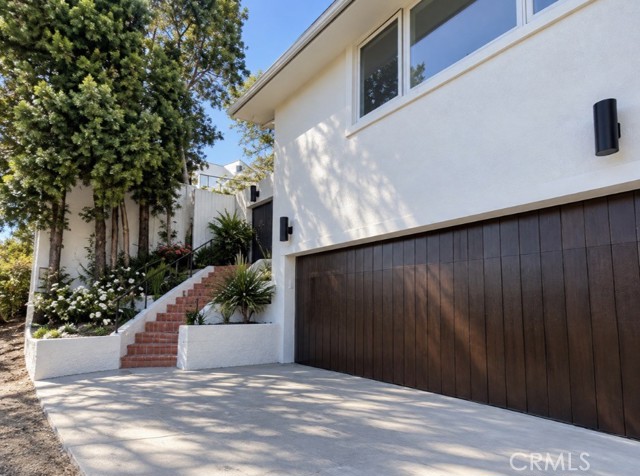 Active$3,450,0009275 Flicker Way
Los Angeles, CA 900694 bd · 3 ba · 2,350 sq ft · built 1952
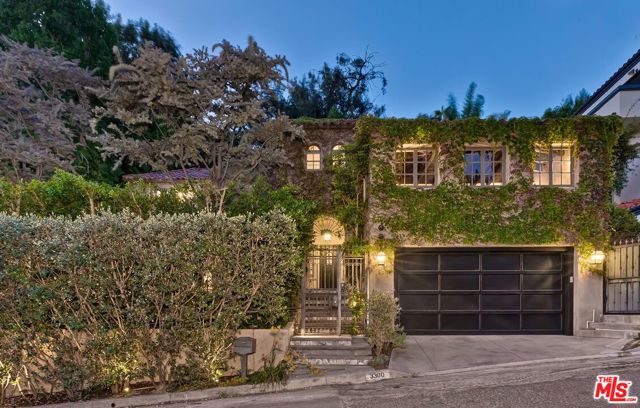 Active$2,549,0003300 North Knoll Drive
Los Angeles, CA 900684 bd · 3.25 ba · 3,421 sq ft · built 1926
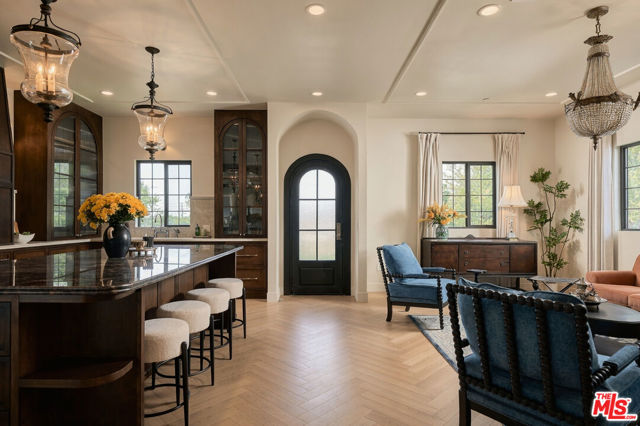 Active$2,299,0001358 South Ridgeley Drive
Los Angeles, CA 900194 bd · 4 ba · 2,786 sq ft · built 1949
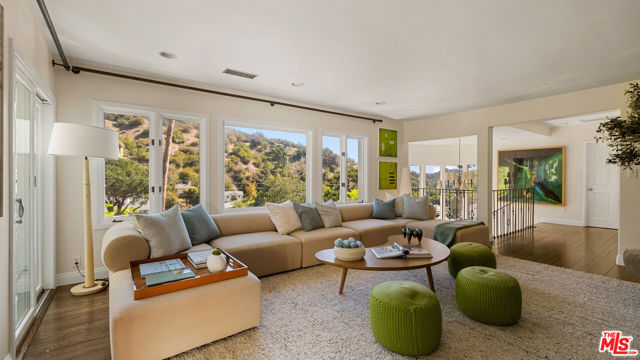 Active$2,499,0001759 North Beverly Drive
Beverly Hills, CA 902104 bd · 3.5 ba · 3,290 sq ft · built 1956
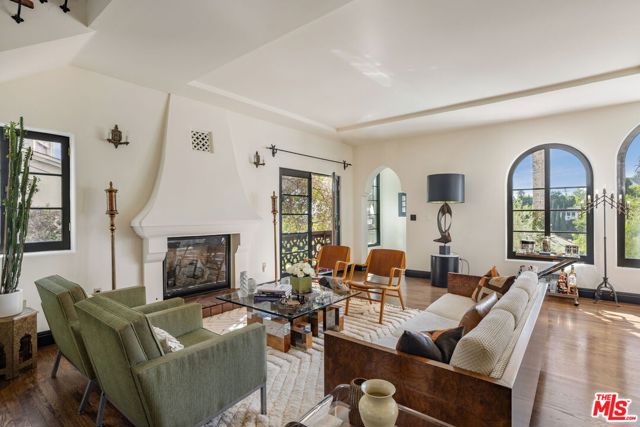 Active$2,895,0003313 Descanso Drive
Los Angeles, CA 900264 bd · 5 ba · 2,866 sq ft · built 1924
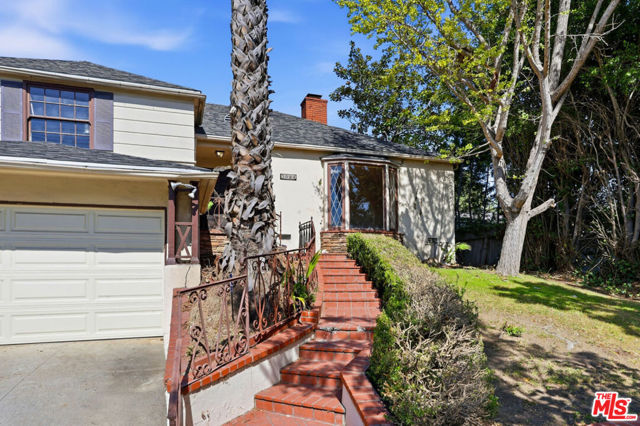 Active$1,999,0003024 Manning Avenue
Los Angeles, CA 900644 bd · 2 ba · 2,604 sq ft · built 1941