


NEW PRICE DRIVEN BY EXTRAORDINARY VALUE! Welcome to this premier townhome-style Rossmoyne residence, now positioned below the $650K bracket. Unlike standard units, the entire main living level features ZERO shared walls, creating exceptional privacy and a flexible remodeling footprint. Enjoy peace of mind with a FULLY… PRE-PAID $4,700 roof assessment ($0 liability transferring to the buyer), plus a brand-new, high-efficiency rooftop A/C unit. Soaring vaulted ceilings, a dedicated interior laundry room, private pool-view balcony, and an ultra-low $320/month HOA add to the exceptional value. Rare Rossmoyne Opportunity: Private Upstairs Primary Suite & Desirable Corner-End Layout. Nestled in Glendale's highly coveted and historic Rossmoyne neighborhood, this exceptional two-story, townhome-style residence combines privacy, comfort, thoughtful upgrades, and an inviting community setting. Desirable Corner-End Location: Ideally positioned along a corner/end section of the building, the residence benefits from reduced shared-wall exposure on one side, creating a more peaceful and private living environment while maintaining the convenience of condominium living. Private Upstairs Primary Bedroom: The spacious upstairs primary suite is thoughtfully separated from the main living areas for added privacy. It overlooks the sparkling community pool and peaceful interior courtyard, creating a quiet and relaxing retreat. Major Improvements & Low HOA: The seller has fully prepaid the approximately $4,700 assessment for the building's new roof, meaning this cost will not carry over to the buyer. The home also features a recently purchased high-efficiency rooftop A/C system and a newer premium washer and dryer set. The approximately $320/month HOA includes water, building maintenance, community pool access, party/event room access, and other common-area services. The property also includes two dedicated secured garage parking spaces plus additional private storage. Established Rossmoyne Community: Several residents have called the community home for decades, while HOA board representatives reside on-site, providing convenient access to those involved in the association's day-to-day operation. Located just moments from Trader Joe's, neighborhood parks, dining, shopping, and everything Rossmoyne has to offer, this beautifully maintained residence presents a rare opportunity to own a private, upgraded home in one of Glendale's most desirable communities.
Find The Perfect Home
'VIP' Listing Search
Whenever a listing hits the market that matches your criteria you will be immediately notified.
Join The ListSimilar Listings
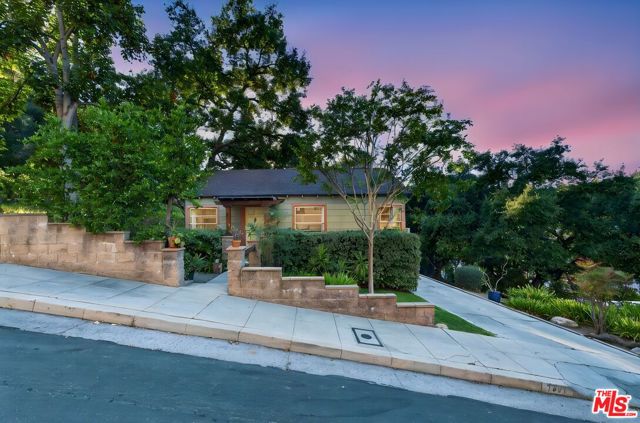 Active$795,0001601 Nolden Street
Los Angeles, CA 900421 bd · 1 ba · 745 sq ft · built 1947
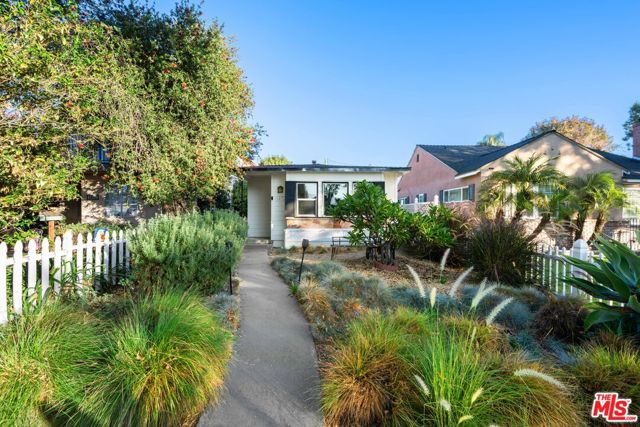 Active$799,0001419 West Clark Avenue
Burbank, CA 915062 bd · 1 ba · 793 sq ft · built 1947
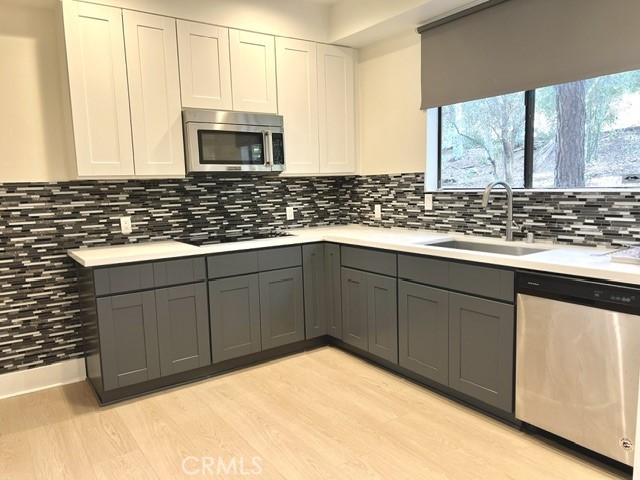 Active$599,0003480 Barham, 124
Los Angeles, CA 900682 bd · 2 ba · 1,144 sq ft · built 1981
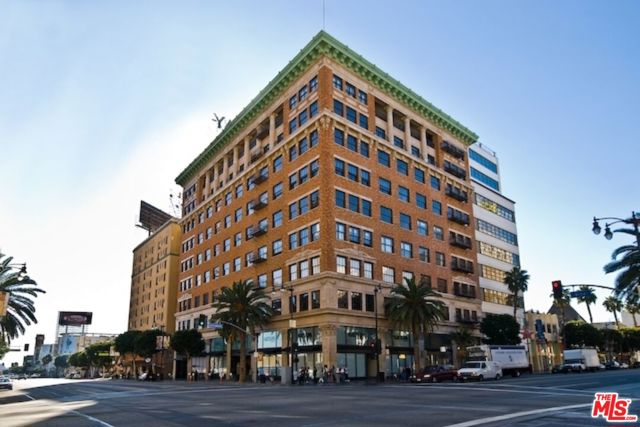 Active$550,0001645 North Vine Street, 303
Los Angeles, CA 900281 bd · 1 ba · 920 sq ft · built 1928
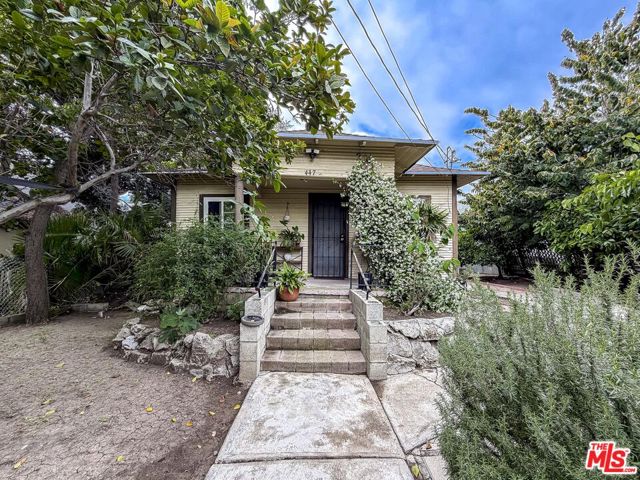 Active$800,000447 North Commonwealth Avenue
Los Angeles, CA 900041,798 sq ft · built 1921
 Active$874,90010449 Chandler Boulevard
North Hollywood, CA 916012 bd · 1 ba · 841 sq ft · built 1941