Back to map
Search Listings›4080 Glencoe Avenue, 408
SaveShare
ActiveResidential
4080 Glencoe Avenue, 408 photo 14080 Glencoe Avenue, 408 photo 24080 Glencoe Avenue, 408 photo 34080 Glencoe Avenue, 408 photo 44080 Glencoe Avenue, 408 photo 54080 Glencoe Avenue, 408 photo 64080 Glencoe Avenue, 408 photo 74080 Glencoe Avenue, 408 photo 84080 Glencoe Avenue, 408 photo 94080 Glencoe Avenue, 408 photo 104080 Glencoe Avenue, 408 photo 114080 Glencoe Avenue, 408 photo 124080 Glencoe Avenue, 408 photo 134080 Glencoe Avenue, 408 photo 144080 Glencoe Avenue, 408 photo 154080 Glencoe Avenue, 408 photo 164080 Glencoe Avenue, 408 photo 174080 Glencoe Avenue, 408 photo 184080 Glencoe Avenue, 408 photo 194080 Glencoe Avenue, 408 photo 204080 Glencoe Avenue, 408 photo 214080 Glencoe Avenue, 408 photo 224080 Glencoe Avenue, 408 photo 234080 Glencoe Avenue, 408 photo 244080 Glencoe Avenue, 408 photo 254080 Glencoe Avenue, 408 photo 264080 Glencoe Avenue, 408 photo 274080 Glencoe Avenue, 408 photo 284080 Glencoe Avenue, 408 photo 294080 Glencoe Avenue, 408 photo 304080 Glencoe Avenue, 408 photo 314080 Glencoe Avenue, 408 photo 324080 Glencoe Avenue, 408 photo 334080 Glencoe Avenue, 408 photo 344080 Glencoe Avenue, 408 photo 354080 Glencoe Avenue, 408 photo 364080 Glencoe Avenue, 408 photo 374080 Glencoe Avenue, 408 photo 384080 Glencoe Avenue, 408 photo 394080 Glencoe Avenue, 408 photo 404080 Glencoe Avenue, 408 photo 414080 Glencoe Avenue, 408 photo 424080 Glencoe Avenue, 408 photo 434080 Glencoe Avenue, 408 photo 444080 Glencoe Avenue, 408 photo 454080 Glencoe Avenue, 408 photo 464080 Glencoe Avenue, 408 photo 474080 Glencoe Avenue, 408 photo 484080 Glencoe Avenue, 408 photo 494080 Glencoe Avenue, 408 photo 504080 Glencoe Avenue, 408 photo 514080 Glencoe Avenue, 408 photo 524080 Glencoe Avenue, 408 photo 534080 Glencoe Avenue, 408 photo 54

4080 Glencoe Avenue, 408

Marina Del Rey, CA 90292
Beds2
Baths2
Square Ft.1,340
$1,199,000
Listing provided by John B Trementozzi, Windermere Real Estate, (760) 660-6444

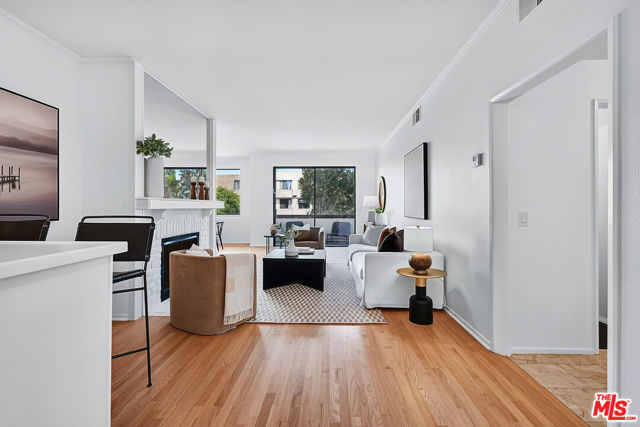
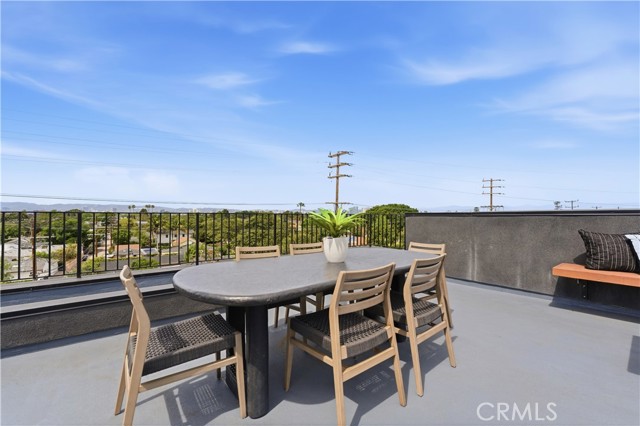
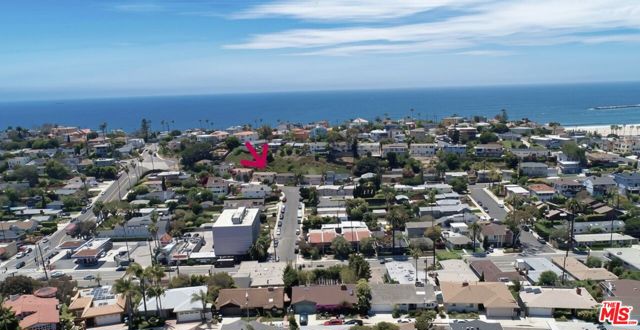
Rare top-floor residence at the highly sought-after Gallery Lofts in the heart of Marina del Rey's vibrant Arts District. This sophisticated 2-bedroom, 2-bath modern industrial loft combines dramatic architecture, abundant natural light and exceptional indoor-outdoor living. Positioned on the fourth and top floor with… no residence above, the home features soaring ceilings, floor-to-ceiling windows and nearly 11-foot Fleetwood sliding doors that open to an expansive private patio with elevated courtyard views. The open-concept living and dining areas create an impressive gallery-like setting ideal for both entertaining and everyday living. The designer kitchen features European stainless-steel appliances, sleek contemporary finishes and a custom center island providing additional storage and seating. The spacious primary suite includes a walk-in closet and beautifully appointed bath with an oversized soaking tub and separate shower. A generous second bedroom and full bath provide excellent flexibility for guests, a home office or creative space. Additional features include hardwood flooring, central heating and air conditioning, in-unit washer and dryer, two covered parking spaces and one of the few units that has a large private garage storage area. HOA includes earthquake insurance, internet, and water/trash. Gallery Lofts offers controlled access, elevator service, EV charging area, outdoor lounge and fire pit areas, barbecue/outdoor cooking spaces and guest parking. Ideally located moments from Marina Marketplace, restaurants, shopping and fitness, with Venice, Abbot Kinney and the beach just minutes away.

Listing Snapshot
Days online23
Last updatedOct 10, 2026
Property typeCondominium
Beds2
Full baths2
Square ft.1,340
Lot size0.26 Acres
Year built2011
MLS number219152829
Additional Details
Bedrooms
Beds Total: 2
Bathrooms
Baths Total: 2,Baths Full: 2,Baths Half: 0
Building
Year Built: 2011,Building Area Total: 1340,Living Area: 1340,Stories Total: 4,Levels: Top,Architectural Style: Contemporary,Modern
Lot
Lot Size Acres: 0.26,Lot Size Square Feet: 11325.6,View: None
Interior
Interior Features: 2 Master Bedrooms,Main Floor Bedroom,Elevator,Open Floorplan,Storage,Flooring: Hardwood,Kitchen Appliances: Dishwasher,Dryer,Gas Cooktop,Gas Range,Microwave Oven,Refrigerator,Washer,Laundry Features: In Closet,Window Features: Blinds,Security Features: Automatic Gate,Card/Code Access,Fire Sprinkler System,Gated Community
Exterior
Exterior Features: Balcony,Patio And Porch Features: Balcony
Parking
Garage Spaces: 0,Parking Total: 2,Parking Features: Assigned,Community Structure,Covered,Total Covered Spaces,Underground
Cooling
Cooling: Air Conditioning,Central Air
Heating
Heating: Central
Community
Association Fee: 657,Association Fee Frequency: Monthly,Association Amenities: Barbecue,Controlled Access,Elevator(s),Fire Pit,Guest Parking,Management,Picnic Area,Pet Rules,Subdivision Name: Not Applicable
Schools
School District: Los Angeles Unified
Utilities
Utilities: Water Connected,Sewer Connected,Natural Gas Connected,Electricity Connected,Sewer: In Street Paid
Lease terms
Furnished: Unfurnished

Find The Perfect Home

'VIP' Listing Search

Whenever a listing hits the market that matches your criteria you will be immediately notified.

Join The List
Listing information © 2026 Greater Palm Springs Multiple Listing Service (via the CSMAR data share). All rights reserved. Information deemed reliable but not guaranteed. IDX information is provided exclusively for consumers’ personal, non-commercial use.
(818) 307-3792 Text