


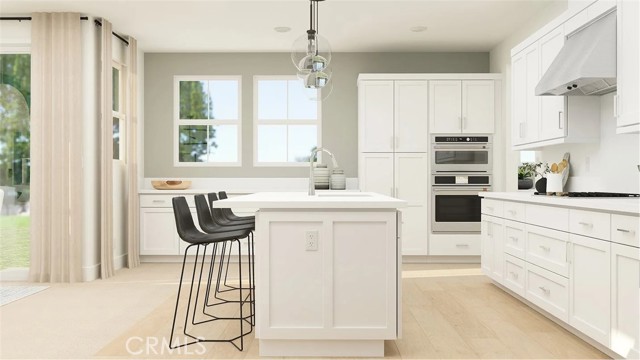
Fabulous opportunity to assume a 2.5% loan in one of the most desirable Camarillo Springville communities! Welcome to 178 StageTrail Road. Beautifully upgraded, the home offers modern finishes, flexible floor plan, and exceptional details. The open-concept main level is light & bright featuring stunning wood-look… ceramic tile flooring that flows to the private patio for easy indoor-outdoor living. Its spacious kitchen is designed for gathering, highlighted by the large center island, quartz countertops, separate pantry, and abundant storage. The dining and living areas create a great room that is wonderful for hosting. A downstairs bedroom and bath provide the perfect space for guests, multigenerational living, or a private home office. Upstairs find two generously sized bedroom suites. The primary suite's bathroom has an elegant separate soaking tub, upgraded cabinets, mirrors, and lighting, while the spacious secondary suite offers a large closet, attached full bath, and great light. Additionally, upstairs has a second family room loft area for a quiet retreat or gathering space. Laundry is easy in the upstairs separate laundry room with abundant storage and counter space. The home features a solar system for energy efficiency, direct access to its two car garage, additional private parking space, and has no neighbors behind it. HOA covers front yard maintenance to simplify your life. Enjoy all the area has to offer with Camarillo's wonderful weather. The private stamped concrete patio is a fantastic place to entertain or unwind with room for outdoor dining, bbq-ing, and more. For an active lifestyle, the property is located close to the popular 5 acre Mel Vincent Park with basketball & volleyball courts, walking trail, & playground. Nearby dog park, public tennis courts, and minutes to beaches & hiking add to the fun. Enjoy the area's quality shopping, entertainment, & fine dining, all with easy commuter access, truly making this a great place to call home. Taking advantage of the sellers' current 2.5% assumable loan definitely adds to the value. Must see to appreciate!
Find The Perfect Home
'VIP' Listing Search
Whenever a listing hits the market that matches your criteria you will be immediately notified.
Join The ListSimilar Listings
 Active$989,990601 Guy Turner Drive
Camarillo, CA 930104 bd · 3.5 ba · 2,221 sq ft · built 2026
 Active$670,000430 Chapala Drive
Camarillo, CA 930103 bd · 2.5 ba · 1,467 sq ft · built 1977
 Active$1,074,9992661 Waverly Avenue
Camarillo, CA 930104 bd · 3 ba · 2,152 sq ft · built 1993
 Active$645,000209 Riverdale Court, 558
Camarillo, CA 930123 bd · 2.5 ba · 1,561 sq ft · built 2006
 Active$819,0001201 N Lombard Street
Oxnard, CA 930303 bd · 2.5 ba · 1,679 sq ft · built 2002
 Active$1,100,0005010 Trevor Drive
Camarillo, CA 930122 bd · 2.5 ba · 1,611 sq ft · built 2022