


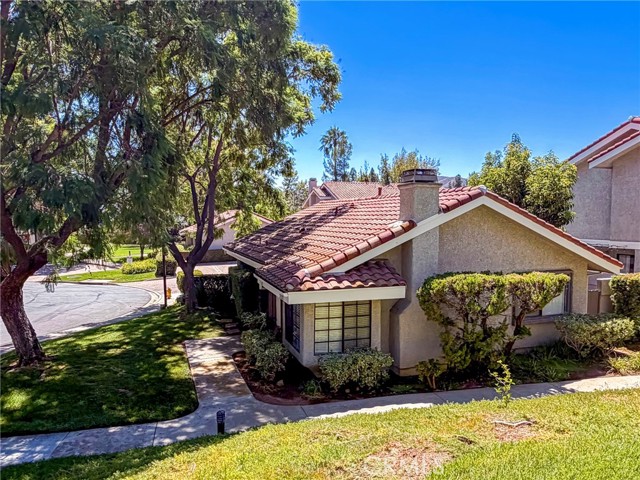
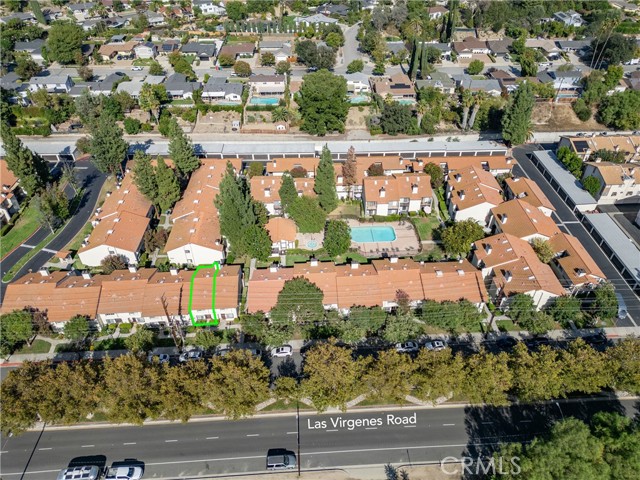
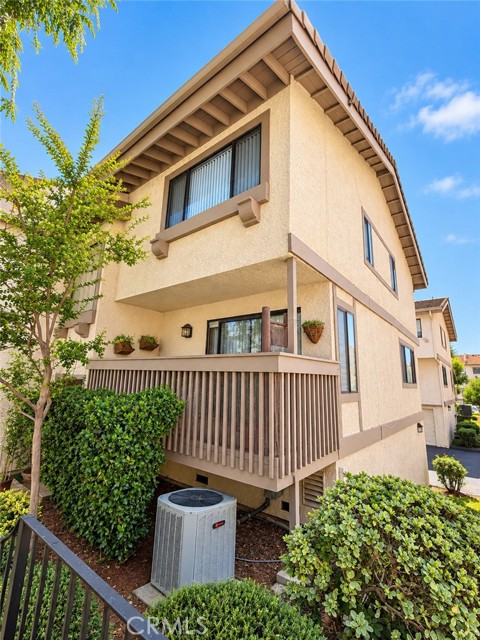
Rarely does a home offer the best of both worlds. Ideally positioned on the main level with only a few easy steps to the front door, this beautifully updated Oak Park condominium combines the convenience of first-floor living with the privacy and elevated greenbelt views typically found from a second-story home.… Overlooking mature trees and open space rather than neighboring buildings or parking lots, it offers a combination that is exceptionally difficult to find--even within the community. From the balcony and kitchen window, peaceful views of mature greenery create a sense of privacy and tranquility that is uncommon for a main-level residence. It's a setting that feels tucked away from the everyday, while still offering the ease and accessibility that make daily living more convenient. Inside, the home has been thoughtfully refreshed with premium Espania Grande luxury flooring, manufactured in Germany, creating a beautiful and cohesive foundation throughout the living spaces. Fresh paint on the walls, ceilings, and doors, new baseboards, and recessed lighting in the living room and both bedrooms give the home a clean, modern feel filled with warmth and natural light. The kitchen has been tastefully updated with professionally painted cabinetry, new hardware, a brand-new oven, and reglazed countertops. Both vanity areas have been completely redesigned with new vanities, creating fresh, modern spaces that elevate the overall feel of the home. Every major cosmetic improvement has already been completed, allowing the next owner to simply move in and enjoy the home from day one. Beyond the home itself, residents enjoy resort-style amenities set within beautifully maintained grounds, including a pool, spa, tennis courts, and fitness center. The community is surrounded by parks, open space, and miles of scenic hiking and biking trails, making it easy to enjoy the outdoors just moments from your front door. Located within the highly acclaimed Oak Park Unified School District, residents have access to Oak Hills Elementary, Medea Creek Middle School, and Oak Park High School, schools consistently recognized among the highest-performing public schools in California. Shopping, dining, coffee shops, and everyday conveniences are all just minutes away. This is a rare opportunity to own a thoughtfully updated home where the one thing that can never be renovated--the location--is every bit as exceptional as the improvements inside.
Find The Perfect Home
'VIP' Listing Search
Whenever a listing hits the market that matches your criteria you will be immediately notified.
Join The ListSimilar Listings
 Active$499,000688 Indian Oak Lane, 107
Oak Park, CA 913772 bd · 2.5 ba · 1,244 sq ft · built 1990
 Active$655,000929 Thistlegate
Oak Park, CA 913772 bd · 2 ba · 1,146 sq ft · built 1984
 Active$644,000692 Via Colinas
Westlake Village, CA 913622 bd · 2.5 ba · 1,251 sq ft · built 1986
 Active$639,0005538 Las Virgenes Road, 136
Calabasas, CA 913022 bd · 2.5 ba · 1,265 sq ft · built 1987
 Active$599,90026009 Alizia Canyon, E
Calabasas, CA 913023 bd · 2.5 ba · 1,352 sq ft · built 1981
 Active$420,0002598 Thunderbird Drive, #22
Thousand Oaks, CA 913622 bd · 2 ba · 1,740 sq ft · built 1976