


Experience the ease of a modern build without giving up the warmth, privacy, and maturity of one of Simi Valley's most desirable gated neighborhoods. Located in Parklane, this thoughtfully upgraded home offers the kind of finish quality and livability that's hard to find in today's new construction—where you're often… starting with little more than a shell. The owner has invested heavily in meaningful upgrades throughout the home, beginning with wide-plank luxury vinyl flooring and durable, stain-resistant interior paint with a polymer finish designed for real life. The kitchen has been fully remodeled with Calacatta-style quartz countertops, modern cabinetry, and stainless steel LG appliances, including the refrigerator and range—all included. Televisions throughout the home are also included, allowing the next owner to move in with ease. Comfort and efficiency were equally prioritized. The HVAC system is newer, along with updated ducting and venting, and the garage is equipped with an electric vehicle charger. A full security system, including smart features, comes with the home, complementing Ring cameras and Nest thermostats for a connected, lock-and-leave lifestyle. The interior feels open and bright, with views out to a serene, private yard featuring a beautifully manicured garden—perfect for quiet mornings or casual entertaining. This home is one of the few in the community with its own driveway and enjoys the added privacy of no direct neighbors across the street. Parklane residents benefit from an HOA that truly enhances daily living, covering the gated entry, streets, green spaces, community center, pool, parks, and common areas. Ideally situated near the border of Wood Ranch, the location offers quick access to the 118 freeway, nearby shopping and dining, and everyday conveniences—all while maintaining a peaceful, neighborhood feel. Turnkey, well-appointed, and thoughtfully improved, this home delivers a level of quality and comfort that stands apart in today's market.
Find The Perfect Home
'VIP' Listing Search
Whenever a listing hits the market that matches your criteria you will be immediately notified.
Join The ListSimilar Listings
 Active$549,9501113 Catlin Street, A
Simi Valley, CA 930652 bd · 2 ba · 1,193 sq ft · built 1981
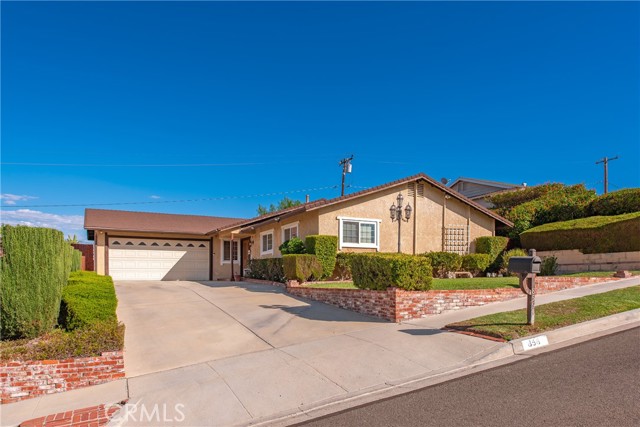 Active$849,900856 Moffatt Circle
Simi Valley, CA 930654 bd · 2 ba · 1,632 sq ft · built 1965
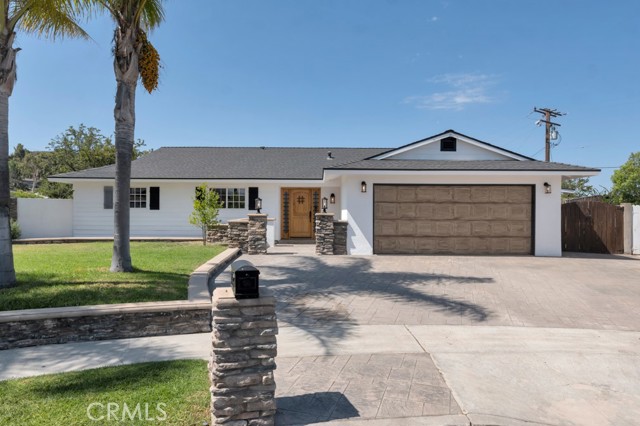 Active$965,000805 Moffatt Circle
Simi Valley, CA 930654 bd · 2 ba · 1,835 sq ft · built 1965
 Active$634,000275 Ridgeton Lane, B
Simi Valley, CA 930653 bd · 2 ba · 1,520 sq ft · built 1988
 Active$789,0002355 Heywood Street
Simi Valley, CA 930656 bd · 2.5 ba · 2,695 sq ft · built 1967
 Active$739,0001179 Brandon Avenue
Simi Valley, CA 930653 bd · 2 ba · 1,443 sq ft · built 1971