


Enjoy resort-style living in this beautifully maintained end-unit townhome nestled within the highly sought-after Village on the Green community in Wood Ranch. Perfectly positioned to capture tranquil golf course and lush greenbelt views, this move-in ready home offers the privacy and feel of a single-family residence… with the ease of low-maintenance townhome living. Offering more than 1,800 square feet of bright, inviting living space, the thoughtfully designed floor plan features 3 bedrooms, 2.5 bathrooms, and an abundance of windows that fill the home with natural light. The welcoming living room is centered around a cozy gas-log fireplace and flows effortlessly into the spacious dining area, creating an ideal setting for both everyday living and entertaining. The updated kitchen is sure to impress with quartz countertops, plentiful cabinetry, a breakfast bar, and a sunny casual dining area. Wood laminate flooring extends up the staircase and throughout the upstairs bedrooms, adding warmth and style. Retreat to the spacious primary suite featuring vaulted ceilings, a walk-in closet, and a private en-suite bath with dual vanities and a tub/shower combination. Two generously sized secondary bedrooms with mirrored wardrobe closets share a beautifully remodeled hall bathroom. Step outside to the expansive patio, an inviting space for morning coffee, outdoor dining, or relaxing while enjoying the peaceful surroundings. Additional highlights include an attached oversized two-car garage with direct access and custom built-in storage cabinets. Residents enjoy access to the community pool, spa, shower facilities, abundant guest parking, and an unbeatable location just moments from Wood Ranch Golf Club, scenic parks, shopping, restaurants, and miles of walking trails. Combining comfort, location, and beautiful views, this is a wonderful opportunity to own in one of Wood Ranch's most desirable communities.
Find The Perfect Home
'VIP' Listing Search
Whenever a listing hits the market that matches your criteria you will be immediately notified.
Join The ListSimilar Listings
 Active$634,000275 Ridgeton Lane, B
Simi Valley, CA 930653 bd · 2 ba · 1,520 sq ft · built 1988
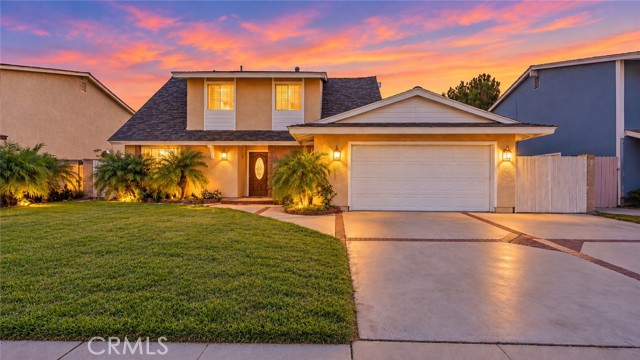 Active$749,0002178 Electra Avenue
Simi Valley, CA 930654 bd · 2 ba · 1,580 sq ft · built 1963
 Active$549,9501113 Catlin Street, A
Simi Valley, CA 930652 bd · 2 ba · 1,193 sq ft · built 1981
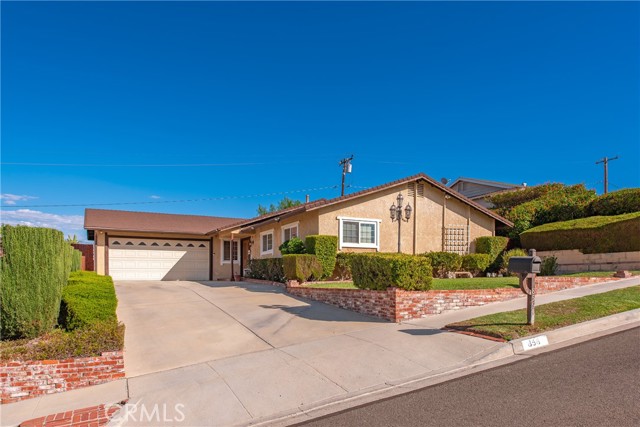 Active$849,900856 Moffatt Circle
Simi Valley, CA 930654 bd · 2 ba · 1,632 sq ft · built 1965
 Active$910,0001702 Burning Tree Drive
Thousand Oaks, CA 913624 bd · 2 ba · 1,629 sq ft · built 1973
 Active$930,0002034 Potter Avenue
Simi Valley, CA 930654 bd · 2 ba · 2,134 sq ft · built 1972