Back to map
Search Listings›474 Artisan Road, 19
SaveShare
In escrowResidential
474 Artisan Road, 19 photo 1474 Artisan Road, 19 photo 2474 Artisan Road, 19 photo 3474 Artisan Road, 19 photo 4474 Artisan Road, 19 photo 5474 Artisan Road, 19 photo 6474 Artisan Road, 19 photo 7474 Artisan Road, 19 photo 8474 Artisan Road, 19 photo 9474 Artisan Road, 19 photo 10474 Artisan Road, 19 photo 11474 Artisan Road, 19 photo 12474 Artisan Road, 19 photo 13474 Artisan Road, 19 photo 14474 Artisan Road, 19 photo 15474 Artisan Road, 19 photo 16474 Artisan Road, 19 photo 17474 Artisan Road, 19 photo 18474 Artisan Road, 19 photo 19474 Artisan Road, 19 photo 20474 Artisan Road, 19 photo 21474 Artisan Road, 19 photo 22474 Artisan Road, 19 photo 23474 Artisan Road, 19 photo 24

474 Artisan Road, 19

Newbury Park, CA 91320
Beds2
Baths2.5
Square Ft.1,532
$550,000
Listing provided by Rick P Gaviati, Coldwell Banker Realty (DRE #01265602), (805) 444-8047

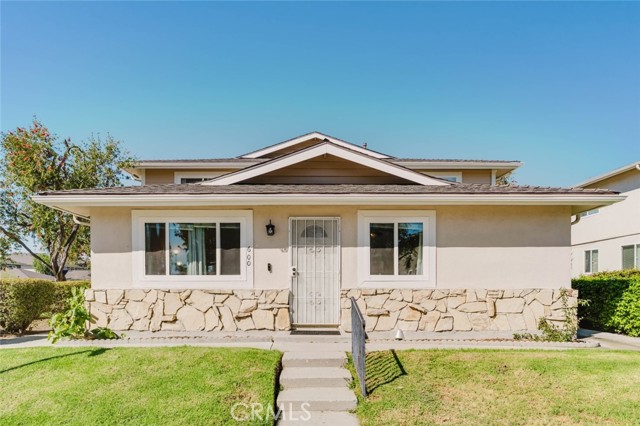
Townhomes & condos don't tend to offer much in the way of yards. If you have pets or small children, a big backyard is nearly impossible to find. Look no further- 474 Artisan offers a massive backyard and a blank canvass for your next creative 'artist/developer'. This end unit has an exceptional backyard to meet… anyone's needs. The other good news is that Amberwood is approved for both FHA & VA financing. Inside the home, you'll find a well laid out floor plan. You'll want to bring some paint & flooring changes, as a little updating and TLC is required. Both bedrooms are upstairs and include their own walk-in closets and private full baths. The living room offers 2-story ceilings, cozy fireplace & a separate dining room. The kitchen includes recently purchased stainless steel appliances, plenty of counter space & cabinetry storage. There's a slider out to the backyard with large shade-tree including a much larger side yard that is untouched and awaiting your imagination! There are 2 community pool/spas within easy distance to the unit. The main Amgen Pharmaceutical Main Campus is directly across the street from the Amberwood townhomes. Minutes to the the 101 freeway and so much more!

Listing Snapshot
Days online16
Last updatedSep 25, 2026
Property typeTownhouse
Beds2
Full baths2
Square ft.1,532
Lot size0.02 Acres
Year built1980
MLS number226003623
Additional Details
Bedrooms
Beds Total: 2
Bathrooms
Baths Total: 3,Baths Full: 2,Baths Half: 1
Building
Year Built: 1980,Building Area Total: 1532,Living Area: 1532,Stories Total: 2,Levels: Two,Entry Level: 1,Architectural Style: Traditional,Construction Materials: Stucco,Wood,Roof: Concrete Shake
Lot
Lot Size Acres: 0.02,Lot Size Square Feet: 871,Lot Features: Back Yard,Corners Established,Curbs,Fully Fenced,Lot Shape-Rectangle,Lot-Level/Flat,No Landscaping,Single Lot,Storm Drains,Street Asphalt,Street Lighting,Cul-De-Sac
Interior
Interior Features: Walk-In Closet,High Ceilings,Drywall Walls,Two Story Ceilings,Pantry,Tile Counters,Formal Dining Room,Flooring: Carpet,Parquet Wood,Fireplace Features: Raised Hearth,Living Room,Gas Starter,Kitchen Appliances: Dishwasher,Dryer,Garbage Disposal,Vented Exhaust Fan,Washer,Laundry Features: In Garage,Window Features: Custom/Window Coverings,Drapes/Curtains,Window Blinds,Security Features: Carbon Monoxide Detector(s),Smoke Detector
Exterior
Exterior Features: Balcony,Rain Gutters,Pool Features: Community Pool,Fenced,Filtered,Gunite,Spa Features: Community,Heated,Gunite,In Ground,Fencing: Vinyl Fence
Parking
Garage Spaces: 2,Parking Total: 2,Parking Features: Garage Attached,Direct Access,Garage - 1 Door
Cooling
Cooling: Ceiling Fan(s),Central A/C
Heating
Heating: Natural Gas,Central Furnace
Community
Community Features: Community Mailbox,None,Association Fee: 520,Association Fee Frequency: Monthly,Association Amenities: Greenbelt/Park,Pet Rules
Utilities
Utilities: Cable TV,Sewer: Public Sewer,Water Source: District/Public
Lease terms
Pets Allowed: Call for Rules

Find The Perfect Home

'VIP' Listing Search

Whenever a listing hits the market that matches your criteria you will be immediately notified.

Join The List
Listing information © 2026 Conejo Simi Moorpark Association of REALTORS®. All rights reserved. Information deemed reliable but not guaranteed. IDX information is provided exclusively for consumers’ personal, non-commercial use.
(818) 307-3792 Text