
ActiveResidential


$1,149,000
Listing provided by Phyllis E Anderson, Sunshine Realty (DRE #00514100), (805) 490-4951
Listing Snapshot
Days online35
Last updatedSep 20, 2026
Property typeSingle Family Residence
Beds4
Full baths1
Square ft.1,617
Lot size0.5 Acres
Year built1979
MLS number226003678
Additional Details
Bedrooms
Beds Total: 4
Bathrooms
Baths Total: 2,Baths Full: 1,Baths Half: 0
Building
Year Built: 1979,Building Area Total: 1617,Living Area: 1617,Stories Total: 1,Levels: One,Entry Level: 1,Architectural Style: Farm House,Ranch,Rustic,Construction Materials: Glass,Hard Coat Stucco,Stucco,Roof: Concrete Tile
Lot
Lot Size Acres: 0.5,Lot Size Square Feet: 21780,Lot Features: Paved,Back Yard,Corners Established,Curbs,Fenced,Fenced Yard,Gutters,Horse Property,Landscaped,Lawn,Lot Shape-Rectangle,Ranch,Room for a Pool,Secluded,Sidewalks,Single Lot,Street Asphalt,Street Lighting,View: Any View
Interior
Interior Features: Walk-In Closet,High Ceilings,Built-Ins,Chair Railings,Crown Moldings,Drywall Walls,Open Floor Plan,Phone System,Plaster Walls,Pull Down Attic Stairs,Storage Space,Surround Sound Wired,Pantry,Tile Counters,Formal Dining Room,Kitchen Island,Flooring: Ceramic Tile,Stone Tile,Wood/Wood Like,Fireplace Features: Dining,Decorative,Den,Family Room,Kitchen,Living Room,Gas Starter,Kitchen Appliances: Dishwasher,Dryer,Freezer,Garbage Disposal,Gas Dryer Hookup,Ice Maker,Refrigerator,Vented Exhaust Fan,Washer,Water Line to Refrig,Laundry Features: In Garage,Window Features: Double Pane Windows,Drapes/Curtains,Mini Blinds,Screens,Vertical Blinds,Window Blinds,Window Shutters,Security Features: Carbon Monoxide Detector(s),Exterior Security Lights,Fire & Smoke Det Sys,Fire Rated Drywall,Smoke Detector
Exterior
Exterior Features: Rain Gutters,Patio And Porch Features: Deck(s),Porch - Front,Fencing: Chain Link,Stucco Wall
Parking
Garage Spaces: 2,Parking Features: Garage Attached,Uncovered,RV Gated,Driveway,Garage,RV Access/Parking,Above Street Level,Garage - 1 Door
Cooling
Cooling: Ceiling Fan(s),Central A/C,Electric,Gas
Heating
Heating: Natural Gas,Baseboard,Central Furnace,Fireplace,Forced Air
Community
Association Fee: 120,Association Fee Frequency: Monthly,Association Amenities: Horse Trails,Subdivision Name: Bridle Path-103
Schools
Elementary School: Madera,Middle Or Junior School: Sinaloa,High School: Royal
Utilities
Utilities: Cable TV,Sewer: Public Sewer,Water Source: District/Public,Water District
Lease terms
Pets Allowed: Assoc Pet Rules,Call for Rules,Permitted Types,Pets Permitted
Find The Perfect Home
'VIP' Listing Search
Whenever a listing hits the market that matches your criteria you will be immediately notified.
Join The ListSimilar Listings
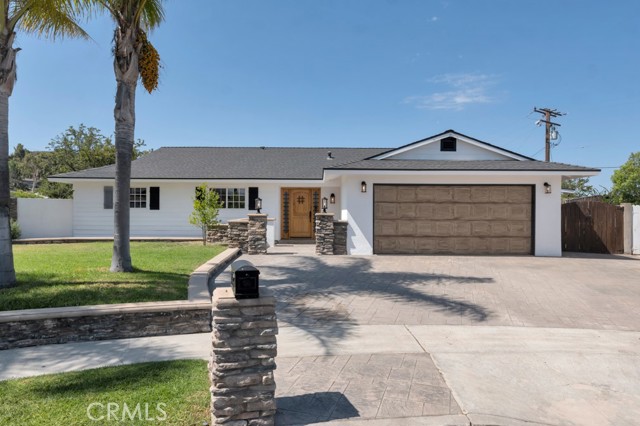 Active$965,000805 Moffatt Circle
Simi Valley, CA 930654 bd · 2 ba · 1,835 sq ft · built 1965
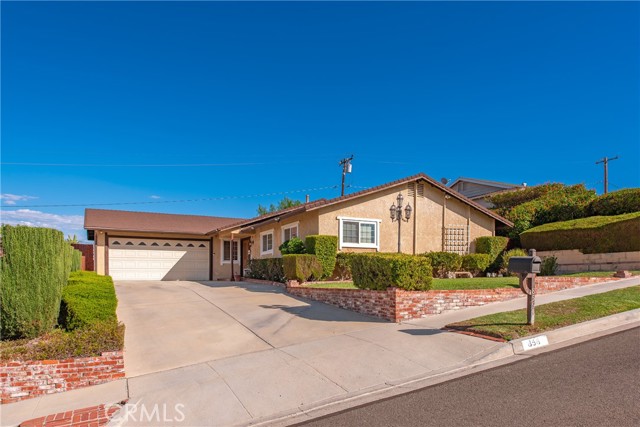 Active$849,900856 Moffatt Circle
Simi Valley, CA 930654 bd · 2 ba · 1,632 sq ft · built 1965
 Active$1,399,000779 Languid Lane
Simi Valley, CA 930653 bd · 2 ba · 1,820 sq ft · built 1977
 Active$1,349,00068 La Paz Court
Simi Valley, CA 930655 bd · 5 ba · 4,033 sq ft · built 1968
 Active$789,0002355 Heywood Street
Simi Valley, CA 930656 bd · 2.5 ba · 2,695 sq ft · built 1967
 Active$749,5001513 Sitka Avenue
Simi Valley, CA 930633 bd · 2 ba · 1,233 sq ft · built 1961
Listing information © 2026 Conejo Simi Moorpark Association of REALTORS®. All rights reserved. Information deemed reliable but not guaranteed. IDX information is provided exclusively for consumers’ personal, non-commercial use.