


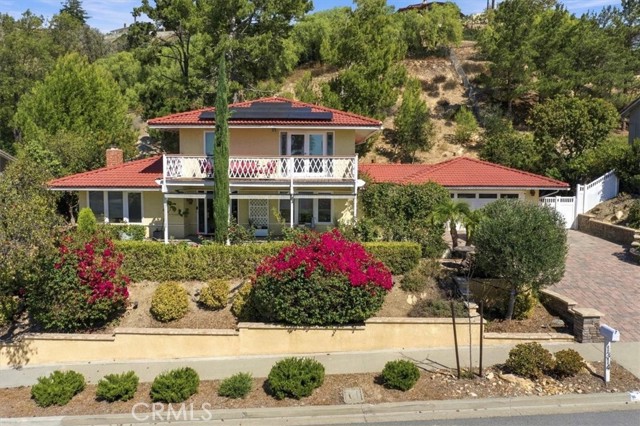
Welcome to Eagle Ridge Estates, a gated community in the prestigious Lang Ranch area of Thousand Oaks. This spacious, two-story home features 4 bedrooms, 3 bathrooms, 2,632 sq ft, and a 3-car garage is ready for a new owner. The front yard features pavers and a sitting area and leads to a private double door… entry. Once inside, this home will not disappoint. This home shows like a model and has been tastefully updated and decorated throughout from the flooring to the light fixtures inside and out. Island counter/cabinet was added for extra storage and ease of cooking. The interior and exterior were recently painted with tasteful custom colors. The heating and central Air Conditioning systems are newer, as well as the water heater. The bathrooms have custom mirrors, and the kitchen and bathroom fixtures have all been updated. The downstairs and upstairs flooring features waterproof Laminate wood floors, plantation shutters, formal living & dining room with beautiful custom woodwork. large open kitchen with upgraded appliances, lots of cabinets, which is open to the good size family room which features a TV alcove and fireplace with gas starter. There is also a downstairs bedroom with a full bathroom. Upstairs has 3 good size bedrooms with a large main suite. The main bathroom has two walk-in closets with built in closet organizers, large soaking tub, separate shower & dual sinks, and custom granite. There is also an open area perfect for office, playroom, game room, library orThere is also an upstairs laundry room w/sink. The back yard will not disappoint with easy to maintain beautiful, stamped concrete in both side yards and back yard. There are also custom yard lights to add to a very entertaining, low maintenance landscaping with drip system throughout reducing water consumption. The garage has a newer epoxy flooring and a 50 amp EV outlet for convenient charging. The nearby award-winning schools are Lang Ranch Elementary, Los Cerritos Middle School and Westlake High School. The Eagle Ridge Homeowners' Association features a private pool and spa, play structure, a park for the community to enjoy hiking, jogging, biking within the community. Gelson's, Equinox, Trader Joe's, North Ranch & Sunset Hills Country Clubs, Sapwi Bike Park, Chumash Native American Museum, hiking/running trails, restaurants/cafs are all within 5-miles of this wonderful community to reside in.
Find The Perfect Home
'VIP' Listing Search
Whenever a listing hits the market that matches your criteria you will be immediately notified.
Join The ListSimilar Listings
 Active$910,0001702 Burning Tree Drive
Thousand Oaks, CA 913624 bd · 2 ba · 1,629 sq ft · built 1973
 Active$1,459,0001314 Lamont
Thousand Oaks, CA 913623 bd · 2.5 ba · 2,260 sq ft · built 1967
 Active$1,398,0001831 La Granada Drive
Thousand Oaks, CA 913624 bd · 3 ba · 2,162 sq ft · built 1964
 Active$1,350,0003273 Heatherglow Street
Thousand Oaks, CA 913604 bd · 2.5 ba · 2,260 sq ft · built 1979
 Active$1,200,0005535 Shadow Canyon Place
Westlake Village, CA 913623 bd · 2.5 ba · 1,819 sq ft · built 1988
 Active$1,399,000779 Languid Lane
Simi Valley, CA 930653 bd · 2 ba · 1,820 sq ft · built 1977