


Price Improvement! VIEW HOME tucked behind a private gate, 2161 Stoneman St. sits on more than an acre of land, creating a unique setting with tremendous privacy, flexibility and long-term potential. The property also offers RV access, providing additional flexibility for RVs, trailers or other large vehicles. The… home has outstanding views from multiple rooms. The spacious, open floor plan is centered around a beautifully remodeled kitchen and designed for both everyday living and large-scale entertaining. The kitchen flows seamlessly into the family and living areas, creating one expansive gathering space where friends and family can comfortably come together. A staircase leads to an impressive upper-level bonus room showcasing sweeping views across the valley and beyond. With a bathroom conveniently located on this level, the space provides exceptional flexibility and could serve as a game room, home office, studio, guest retreat or potential additional bedroom, depending upon the buyer's needs. Outside, the property's more than one-acre setting creates an entirely different level of opportunity. RV access and the expansive grounds provide exceptional space for vehicles, recreational equipment and a variety of outdoor uses. A large, usable flat pad is located above the residence and provides additional space to explore a variety of future uses. The parcel continues well beyond the immediate improvements, with property lines extending far up the hillside, creating a remarkable sense of space and privacy. Adding even more versatility is a substantial detached shed that already features drywall and electrical power, providing valuable additional space for storage, hobbies, a workshop or other uses.
Find The Perfect Home
'VIP' Listing Search
Whenever a listing hits the market that matches your criteria you will be immediately notified.
Join The ListSimilar Listings
 Active$930,0002034 Potter Avenue
Simi Valley, CA 930654 bd · 2 ba · 2,134 sq ft · built 1972
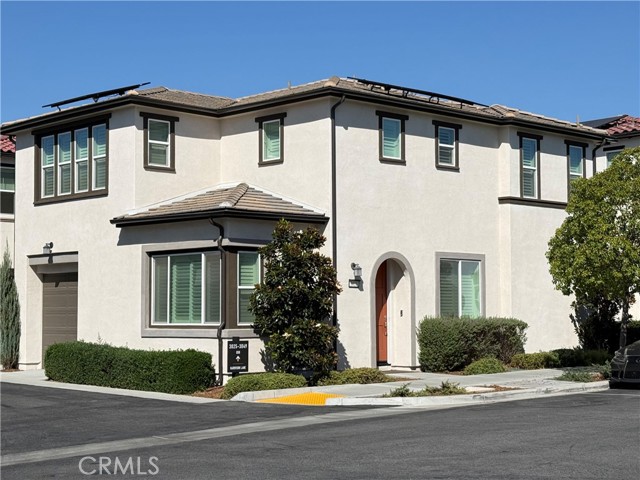 Active$990,0003029 Harrison Lane
Simi Valley, CA 930653 bd · 2.5 ba · 2,075 sq ft · built 2022
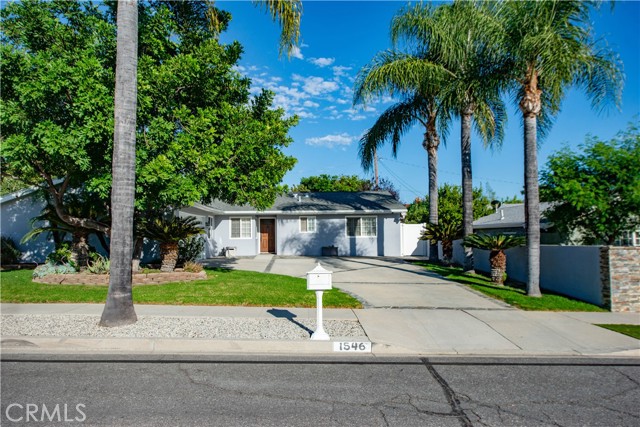 Active$895,0001546 Deodora Street
Simi Valley, CA 930653 bd · 2 ba · 1,877 sq ft · built 1962
 Active$739,0001179 Brandon Avenue
Simi Valley, CA 930653 bd · 2 ba · 1,443 sq ft · built 1971
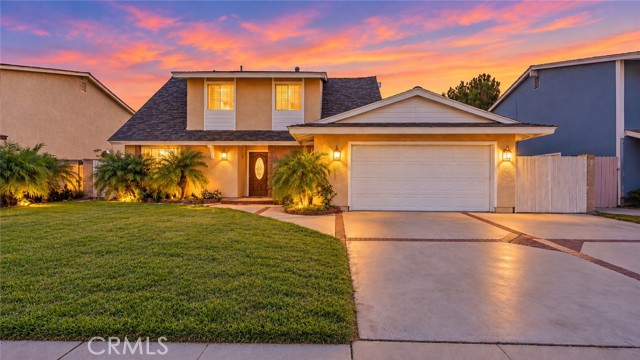 Active$749,0002178 Electra Avenue
Simi Valley, CA 930654 bd · 2 ba · 1,580 sq ft · built 1963
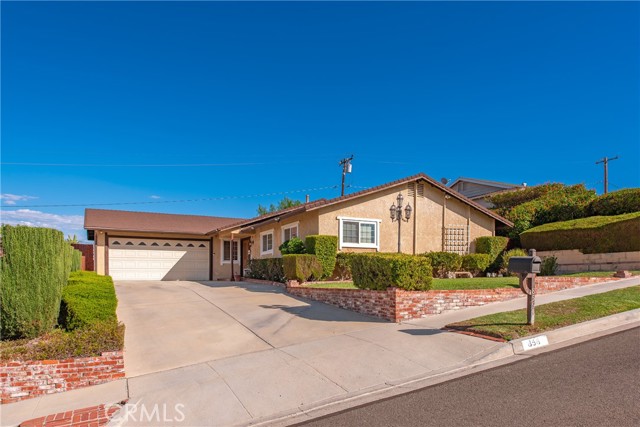 Active$849,900856 Moffatt Circle
Simi Valley, CA 930654 bd · 2 ba · 1,632 sq ft · built 1965