


Welcome to 4543 Skidmore Ct, a Portofino model located in the highly desirable Design Editions tract of Moorpark, offering a fantastic combination of space, location and Southern California outdoor living. Situated on a cul-de-sac, this 4-bedroom, 2.5-bath home offers approximately 2,267 square feet of living space… on an approximately 8,145-square-foot lot, complete with a private in-ground swimming pool and spa. Step inside and discover a spacious and versatile floor plan designed with plenty of room for everyday living and entertaining. With multiple living areas and four bedrooms, there's flexibility for family, guests, a home office or additional space to fit your lifestyle. The home also presents an excellent opportunity for the next owner to add their own personal style and finishes while enjoying the space and features already in place. One of the highlights of this property is the backyard. The private pool and spa create your own Southern California retreat imagine summer afternoons around the pool, relaxing evenings in the spa, weekend barbecues, birthday celebrations and gatherings with friends and family, all from the comfort of home. The approximately 8,145-square-foot lot provides valuable outdoor space, while the cul-de-sac setting adds to the neighborhood appeal. Located within the established Design Editions community, the home also features a low homeowners association and convenient access to shopping, dining, parks, recreation and everything Moorpark has to offer. It's the combination that makes this home special: 4 bedrooms, approximately 2,267 square feet, a generous lot, private pool and spa, cul-de-sac location and the opportunity to personalize the home to your own taste. If you've been searching for a 4-bedroom pool home in Moorpark with over 2,200 square feet, don't overlook this opportunity. Come experience 4543 Skidmore Ct in person and see everything this home has to offer.
Find The Perfect Home
'VIP' Listing Search
Whenever a listing hits the market that matches your criteria you will be immediately notified.
Join The ListSimilar Listings
 Active$795,00012976 E Mesa Verde Drive
Moorpark, CA 930213 bd · 2 ba · 1,141 sq ft · built 1983
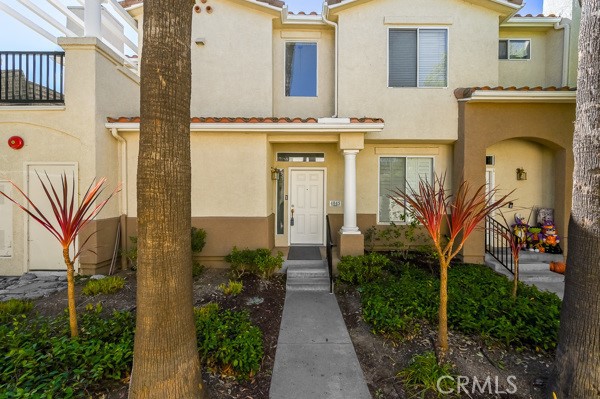 Active$599,6954045 Milano Place
Moorpark, CA 930212 bd · 2 ba · 1,042 sq ft · built 1996
 Active$829,9994721 Avedon Road
Moorpark, CA 930213 bd · 2 ba · 1,479 sq ft · built 1981
 Active$1,214,90011561 East Buttercreek Road
Moorpark, CA 930214 bd · 3.5 ba · 3,192 sq ft · built 1983
 Active$1,099,00015621 Harte Lane
Moorpark, CA 930215 bd · 3 ba · 2,766 sq ft · built 1996
 Active$634,000275 Ridgeton Lane, B
Simi Valley, CA 930653 bd · 2 ba · 1,520 sq ft · built 1988