


Located in the Regalia neighborhood of Wood Ranch, this single-story 3-bedroom, 2-bath home offers approximately 1,842 sq. ft. of living space on a corner lot, set amid the scenic hills of Wood Ranch. A courtyard entry and etched-glass front door welcome you into a light-filled interior defined by vaulted ceilings,… architectural columns and graceful arched details. Wood-like flooring flows through the living and dining rooms, where high ceilings enhance the sense of space and a bay window adds character to the dining area. Remodeled in 2013, the spacious kitchen features granite countertops, extensive cabinetry, stainless steel appliances, a generous breakfast bar and a casual dining area surrounded by windows, along with a newer upper oven and newer refrigerator. Designed for everyday living and easy gatherings, the kitchen opens to the vaulted family room, where a stacked-stone gas fireplace creates a warm focal point and French doors extend the living space outdoors. The spacious primary suite offers a comfortable retreat at the end of the day, featuring a dramatic vaulted ceiling, large arched window, abundant natural light, wood-like flooring and direct access to the backyard patio. The remodeled primary bath offers a dual-sink vanity, tiled walk-in shower and generous organized walk-in closet space. Of the two secondary bedrooms, one is currently used as an office and does not have a closet. The secondary bath has also been remodeled and features a granite-topped vanity and tiled tub/shower. The home has been recently replumbed, and the HVAC was updated in 2015. Additional highlights include dual-pane windows, crown molding, indoor laundry, a tile roof and an attached 2-car garage. Outside, an expansive stamped-concrete patio provides plenty of space to enjoy the outdoors, whether dining outside or simply relaxing at the end of the day, complemented by mature landscaping and hillside surroundings. Driveway and sidewalk improvements were completed in 2013. The front exterior also offers low-maintenance turf and mature landscaping. Beyond the home, enjoy the Wood Ranch lifestyle with scenic pathways, hiking trails and beautiful parks, along with convenient access to shopping and dining.
Find The Perfect Home
'VIP' Listing Search
Whenever a listing hits the market that matches your criteria you will be immediately notified.
Join The ListSimilar Listings
 Active$634,000275 Ridgeton Lane, B
Simi Valley, CA 930653 bd · 2 ba · 1,520 sq ft · built 1988
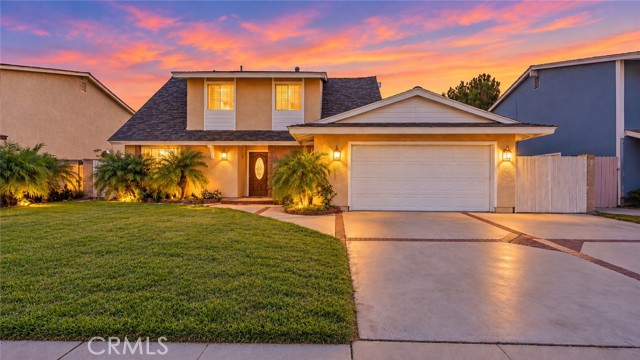 Active$749,0002178 Electra Avenue
Simi Valley, CA 930654 bd · 2 ba · 1,580 sq ft · built 1963
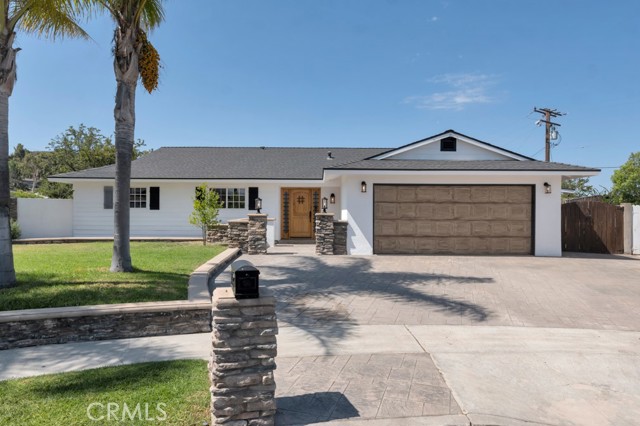 Active$965,000805 Moffatt Circle
Simi Valley, CA 930654 bd · 2 ba · 1,835 sq ft · built 1965
 Active$910,0001702 Burning Tree Drive
Thousand Oaks, CA 913624 bd · 2 ba · 1,629 sq ft · built 1973
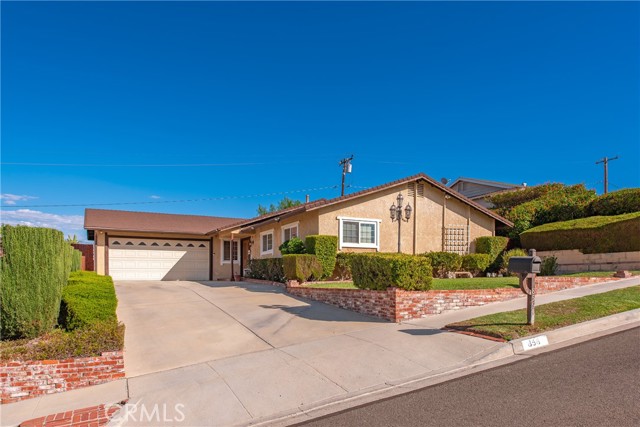 Active$849,900856 Moffatt Circle
Simi Valley, CA 930654 bd · 2 ba · 1,632 sq ft · built 1965
 Active$930,0002034 Potter Avenue
Simi Valley, CA 930654 bd · 2 ba · 2,134 sq ft · built 1972