


One of a kind home near downtown Fillmore with spectacular views, pool, spa, stand alone workshop with electricity and gated parking. Beautifully updated mid-century custom ranch style home with stunning Topatopa mountain views and a level of privacy rare for an in-town home. The professionally landscaped lot features… low-maintenance artificial turf, multiple outdoor sitting and dining areas, and a large paved parking area. A private pool anchored by a jetted spa is bordered by a raised garden with four palm trees and flowering vines for total seclusion.Inside, an open-concept living/dining area is grounded by neutral-tone ceramic tile flooring and centered around an in-wall gas fireplace. A wall of built-in, recessed-lit bookcases showcases art and keepsakes, while a large picture window and custom glass entry door frame the mountain views. The contemporary kitchen boasts stainless steel appliances, and Sub Zero refrigerator, A 300+ sq ft bonus space -- ideal as a family room, third bedroom, or both -- opens via sliding and folding glass doors to a covered outdoor lounge, and sits adjacent to a fully updated bathroom and laundry area with utility closet.
Find The Perfect Home
'VIP' Listing Search
Whenever a listing hits the market that matches your criteria you will be immediately notified.
Join The ListSimilar Listings
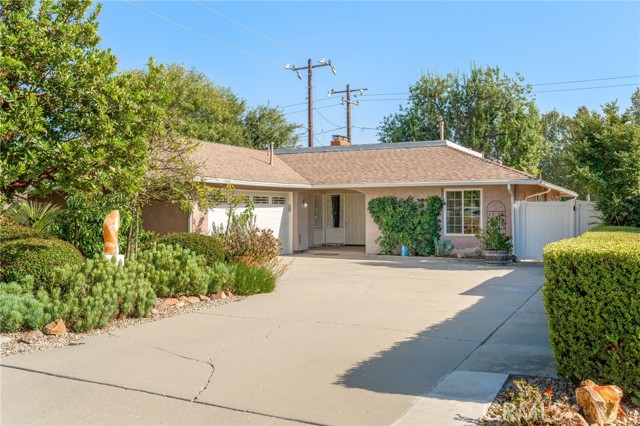 Active$780,000222 2nd
Fillmore, CA 930153 bd · 2 ba · 1,768 sq ft · built 1967
 Active$644,900113 Surrey
Fillmore, CA 930153 bd · 2 ba · 1,122 sq ft · built 1980
 Active$639,900525 Coconut Lane
Fillmore, CA 930153 bd · 2.5 ba · 1,938 sq ft · built 2021
 Active$625,000512 Mulberry Lane
Fillmore, CA 930153 bd · 2.5 ba · 1,942 sq ft · built 2021
 Active$649,900525 Heritage Valley Parkway
Fillmore, CA 930153 bd · 2.5 ba · 2,142 sq ft · built 2021
 Active$850,000361 Heritage Valley Parkway
Fillmore, CA 930153 bd · 2.5 ba · 2,000 sq ft · built 2018