


Conventional and FHA financing is approved. This home is located in the Shadow Oaks community -- NOT Shadow Ridge. Elegantly reimagined in 2023, this stunning Shadow Oaks home blends sophisticated designer living with effortless comfort. Wide-plank, high-performance flooring flows throughout the thoughtfully… updated interior, where soaring ceilings and recessed recessed lighting create an inviting, elevated atmosphere. At the heart of the home is an incredible designer chef's kitchen featuring quartz countertops, soft-close cabinetry, champagne bronze accents, high-end Café appliances, and a sleek touchless water faucet. The open-concept design makes entertaining effortless, while the charming working fireplace adds warmth and character to the living space. Rich wood paneling, an art TV installation, and refined finishes create a modern, cinematic feel reminiscent of a boutique home theater. Upstairs, two spacious en-suite bedrooms provide private, beautifully appointed retreats. The primary suite features a private patio and a spa-inspired bathroom finished with floor-to-ceiling marble, a luxurious rainfall shower with custom glass doors, and sophisticated designer details. The secondary en-suite bedroom offers its own deep soaking tub, custom glass shower doors, and designer finishes, making it an exceptional guest suite or versatile space for a home office or nursery. Custom walk-in closets add both style and function. Additional highlights include HOA paid water, earthquake and trash, an in-unit washer/dryer, one car garage, assigned carport parking, smart home features, and access to a community pool, gym, and dog friendly walking trails. Ideally located near Westlake Village, Agoura, and Calabasas, the desirable Shadow Oaks community offers an exceptional blend of style, convenience, and lifestyle. Move-in ready and meticulously updated, this home delivers elevated everyday living in a truly special setting.
Find The Perfect Home
'VIP' Listing Search
Whenever a listing hits the market that matches your criteria you will be immediately notified.
Join The ListSimilar Listings
 Active$499,000688 Indian Oak Lane, 107
Oak Park, CA 913772 bd · 2.5 ba · 1,244 sq ft · built 1990
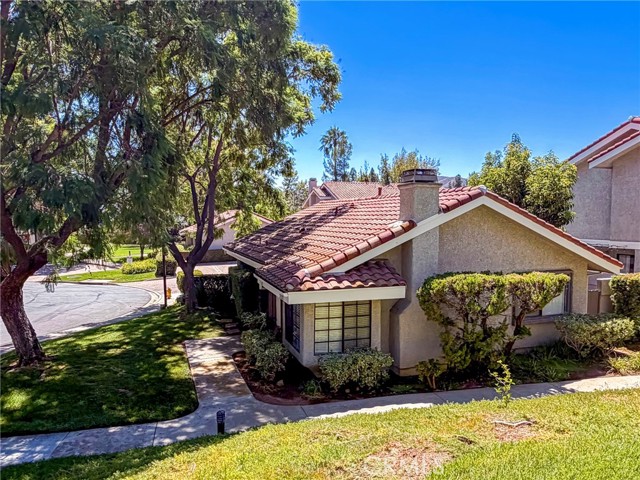 Active$655,000929 Thistlegate
Oak Park, CA 913772 bd · 2 ba · 1,146 sq ft · built 1984
 Active$644,000692 Via Colinas
Westlake Village, CA 913622 bd · 2.5 ba · 1,251 sq ft · built 1986
 Active$420,0002598 Thunderbird Drive, #22
Thousand Oaks, CA 913622 bd · 2 ba · 1,740 sq ft · built 1976
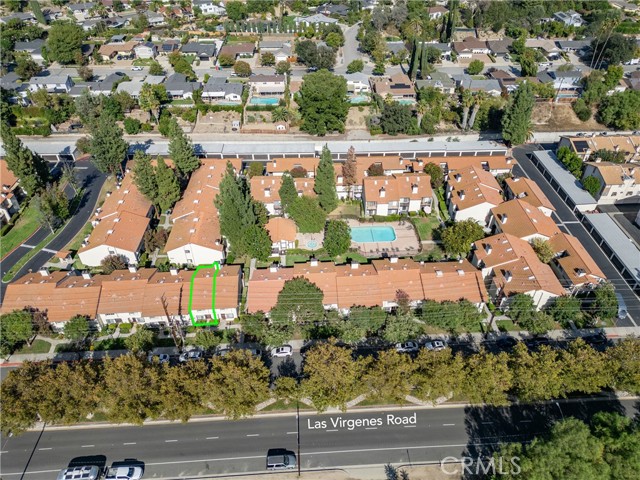 Active$639,0005538 Las Virgenes Road, 136
Calabasas, CA 913022 bd · 2.5 ba · 1,265 sq ft · built 1987
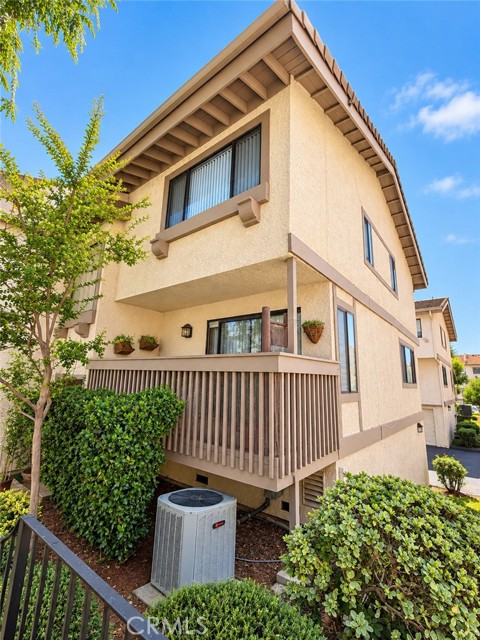 Active$599,90026009 Alizia Canyon, E
Calabasas, CA 913023 bd · 2.5 ba · 1,352 sq ft · built 1981