


Tucked at the end of a quiet cul-de-sac in the desirable Greystone community, this beautifully maintained 5-bedroom, 3-bath home offers an impressive combination of space, privacy, thoughtful updates, and no HOA. Step inside to soaring two-story ceilings and a spacious, open floor plan filled with natural light.… Plantation shutters, updated flooring, and tasteful improvements throughout give the home a fresh, polished feel while still feeling warm and inviting. The remodeled kitchen sits at the heart of the home, featuring quartz countertops, newer stainless steel appliances, a large pantry, generous workspace, and beautiful views of the peaceful backyard. The kitchen opens seamlessly to the family room, where a cozy stone fireplace creates an inviting place to gather. Both spaces overlook and open to the rear yard, creating a natural connection between indoor and outdoor living. One bedroom and a full bathroom are conveniently located downstairs, providing a flexible setup for guest quarters, a home office, or additional living space. A separate downstairs laundry room adds everyday convenience. Upstairs, the spacious primary suite enjoys vaulted ceilings, dual closets, and an updated ensuite bathroom, creating a comfortable and private retreat. Three additional generously sized bedrooms complete the upper level. Take comfort in knowing that many of the big-ticket improvements have already been completed, including a new A/C, a new water heater, a PEX repipe, a hot water recirculator, a water filtration system, and beautifully remodeled primary and secondary bathrooms. Outdoor living is just as inviting, with a spacious and private rear yard designed for both relaxing and entertaining. A large, covered stamped concrete patio provides plenty of room for outdoor dining and lounging, complemented by built-in bench seating, a built-in BBQ, a tranquil waterfall feature, and a grassy area with room for play or pets. A 3-car garage provides plenty of parking and storage, while the generous side yard offers potential for RV storage and features a new white vinyl privacy fence and a generator hookup. Greystone is known for its beautifully maintained homes and well-kept streets, with the added benefit of no HOA. Nearby Stargaze Park offers a large grassy field for sports and activities, a children's playground, and picnic areas. The desirable West Simi Valley location also puts Target, Costco, dining, coffee shops, and other everyday conveniences close by, with easy access to both the 23 and 118 freeways. Beautifully cared for, thoughtfully updated, and perfectly positioned on a quiet cul-de-sac, this is a home that offers plenty of reasons to stay awhile.
Find The Perfect Home
'VIP' Listing Search
Whenever a listing hits the market that matches your criteria you will be immediately notified.
Join The ListSimilar Listings
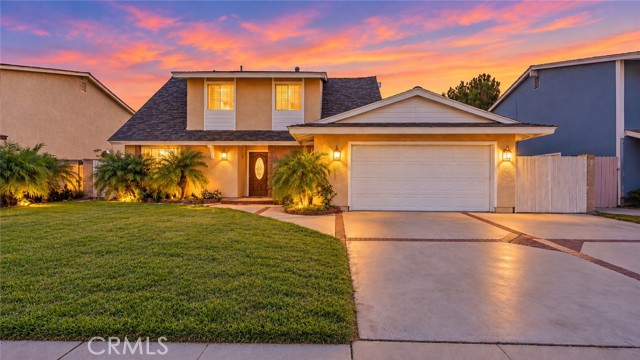 Active$749,0002178 Electra Avenue
Simi Valley, CA 930654 bd · 2 ba · 1,580 sq ft · built 1963
 Active$1,399,000779 Languid Lane
Simi Valley, CA 930653 bd · 2 ba · 1,820 sq ft · built 1977
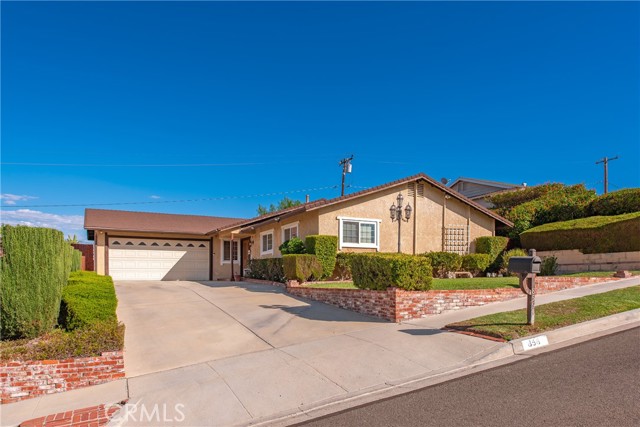 Active$849,900856 Moffatt Circle
Simi Valley, CA 930654 bd · 2 ba · 1,632 sq ft · built 1965
 Active$930,0002034 Potter Avenue
Simi Valley, CA 930654 bd · 2 ba · 2,134 sq ft · built 1972
 Active$1,278,000180 Brooks Court
Simi Valley, CA 930655 bd · 4 ba · 2,917 sq ft · built 2000
 Active$1,099,00015621 Harte Lane
Moorpark, CA 930215 bd · 3 ba · 2,766 sq ft · built 1996