


Welcome to 17912 Tiara St., a spacious and versatile two-story residence nestled in a desirable pocket of Encino, conveniently located near shopping, dining, entertainment and major freeway access. Offering approximately 3,400 square feet of living space, this 5-bedroom, 3-bathroom home provides an abundance of room,… flexibility and possibilities for today's modern lifestyle. Step inside to a warm and inviting interior featuring beautiful wood flooring, recessed lighting and an open, comfortable floor plan with three separate living areas. The generous layout provides plenty of room for entertaining, relaxing, working from home or creating dedicated spaces for family members. The home offers two primary suites, each with its own en-suite bathroom, along with two primary closets, providing exceptional comfort, privacy and convenience. The updated kitchen features quartz countertops, laminate wood floors, recessed lights and a functional layout with ample workspace, while updated bathrooms add to the home's move-in-ready appeal. Newly installed vinyl wood-style flooring in select areas complements the existing floors and creates a cohesive, contemporary feel throughout. Upstairs, an expansive private patio offers an inviting outdoor space for morning coffee, evening relaxation or entertaining. The property also features approximately 2,000 square feet of attic space, providing an incredible amount of storage and potential for future use, subject to verification and applicable regulations. One of the home's most compelling features is its flexibility for multigenerational living or extended-family needs. The upstairs living area offers the potential to be separated from the main living space and includes the possibility of creating a second kitchen, providing a more private living arrangement, guest quarters or additional functional space, subject to applicable permits and approvals. With no HOA and a highly convenient Encino location, 17912 Tiara St. offers generous living space, multiple living configurations and tremendous versatility. Enjoy close proximity to shopping, restaurants and everyday conveniences, with easy access to major freeways and everything the Valley and surrounding communities have to offer. A unique opportunity to make this spacious Encino residence your own!
Find The Perfect Home
'VIP' Listing Search
Whenever a listing hits the market that matches your criteria you will be immediately notified.
Join The ListSimilar Listings
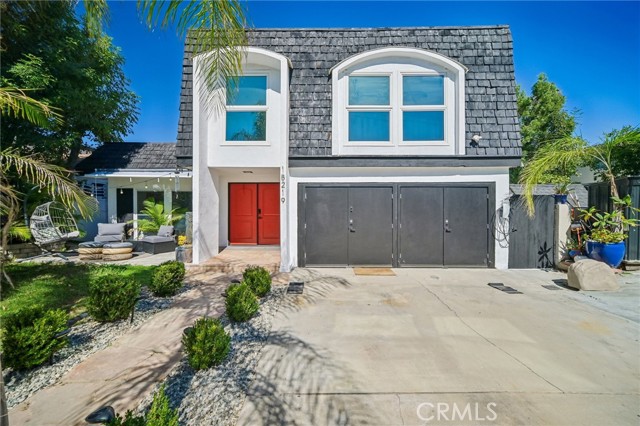 Active$1,199,00018219 Erwin Street
Tarzana, CA 913353 bd · 3 ba · 1,977 sq ft · built 1968
 Active$1,325,0005525 Saloma Avenue
Sherman Oaks, CA 914114 bd · 3 ba · 2,059 sq ft · built 1957
 Active$1,175,00014127 Lemay
Van Nuys, CA 914053 bd · 2 ba · 1,981 sq ft · built 1927
 Active$1,499,0004555 Don Pio Drive
Los Angeles, CA 913644 bd · 3.5 ba · 2,590 sq ft · built 1991
 Active$1,485,0004920 Llano Drive
Woodland Hills, CA 913644 bd · 3 ba · 2,322 sq ft · built 1978
 Active$1,350,00019714 Romar Street
Chatsworth, CA 913114 bd · 3 ba · 2,623 sq ft · built 1967