


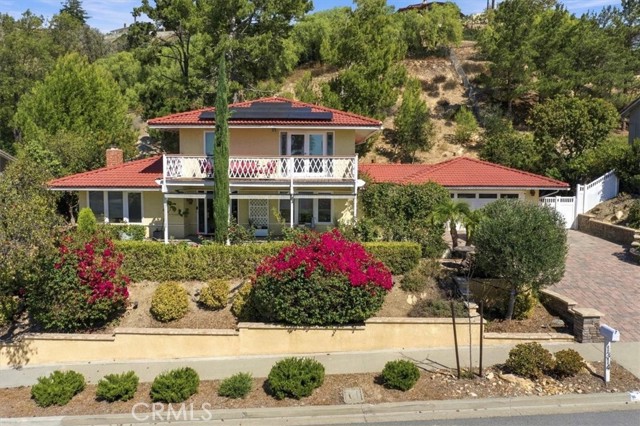
Ideally situated on a cul-de-sac within the gated Eagleridge community of Thousand Oaks, this light-filled 4-bedroom, 3-bathroom home offers approximately 2,600 square feet, a versatile floorplan, and a private backyard setting that backs to open space. A charming sitting area welcomes you at the front entry, while… inside, soaring two-story ceilings and abundant natural light create an inviting first impression. Beautiful wood floors and plantation shutters carry throughout the home. The formal living room flows into the adjacent dining room, providing an ideal setting for entertaining. At the heart of the home, the open family room features a cozy fireplace and connects seamlessly to the kitchen and casual dining area. The bright kitchen is appointed with white cabinetry, white countertops, stainless steel appliances, a center island, and generous storage, with direct access to the backyard for easy indoor-outdoor living. A main-level bedroom with an attached full bathroom offers excellent flexibility for guests, a home office, or additional living needs. Direct access to the two-car garage adds everyday convenience. Upstairs, a beautiful walkway with iron railings overlooks the living spaces below. At the top of the stairs, a bonus area provides additional flexible living space perfect for a lounge, homework area, office, or play space. Two secondary bedrooms enjoy views and share a full hall bathroom. Privately positioned at the opposite end of the upper level, the spacious primary suite features high ceilings and peaceful views. The ensuite bathroom offers dual vanities, a separate soaking tub and shower, and a private water closet. Outside, enjoy a private, low-maintenance backyard backing to open space. A courtyard fountain adds a tranquil touch, while a grassy area and multiple spaces for outdoor dining, lounging, and entertaining make it easy to enjoy the Southern California lifestyle. Additional highlights include two newer air-conditioning units, plantation shutters, beautiful wood flooring, and a two-car garage. Residents of Eagleridge enjoy two gated entrances, a community pool and spa, park, playground, and the added distinction of a Firewise community--all within a desirable Thousand Oaks location.
Find The Perfect Home
'VIP' Listing Search
Whenever a listing hits the market that matches your criteria you will be immediately notified.
Join The ListSimilar Listings
 Active$910,0001702 Burning Tree Drive
Thousand Oaks, CA 913624 bd · 2 ba · 1,629 sq ft · built 1973
 Active$1,459,0001314 Lamont
Thousand Oaks, CA 913623 bd · 2.5 ba · 2,260 sq ft · built 1967
 Active$1,398,0001831 La Granada Drive
Thousand Oaks, CA 913624 bd · 3 ba · 2,162 sq ft · built 1964
 Active$1,399,000779 Languid Lane
Simi Valley, CA 930653 bd · 2 ba · 1,820 sq ft · built 1977
 Active$1,349,00068 La Paz Court
Simi Valley, CA 930655 bd · 5 ba · 4,033 sq ft · built 1968
 Active$1,200,0005535 Shadow Canyon Place
Westlake Village, CA 913623 bd · 2.5 ba · 1,819 sq ft · built 1988