


Live beautifully now and create even more space later--this extensively remodeled home comes with ready to submit plans for a garage ADU conversion, offering an exceptional opportunity for multigenerational living. Welcome to 20710 Haynes Street, a beautifully reimagined Winnetka home offering extensive upgrades,… modern finishes, and an exciting opportunity for additional living space. Completely remodeled from top to bottom, inside and out, this home features a new roof, new plumbing to the street, new water main, new electrical panel and subpanel, 5-ton central air, new furnace, tankless water heater, new gutters, smooth stucco, new cedar fencing, upgraded drainage, and so much more. Inside, the redesigned kitchen offers slow-close cabinetry, pull-out drawers, pantry storage, built-in refrigerator and microwave, and a convenient glass rinser at the sink. The separate laundry room provides additional counter space, while the primary bathroom features beautiful marble finishes and a bidet. Outside, enjoy a landscaped yard and built-in BBQ area with grill, side burner and refrigerator--perfect for entertaining. What truly sets this property apart is the garage-to-ADU opportunity. Plans are already in place for conversion of the garage into an ADU, creating excellent potential for multigenerational living, extended family, guests, a home office, or additional living space. Seller is also willing to discuss completing the ADU conversion for the buyer after closing at a cost substantially below what a traditional ground-up ADU may require. Buyer to independently verify all permits, plans, costs, approvals and intended use. A move-in-ready home with extensive improvements, flexible living possibilities and future upside--20710 Haynes Street offers far more than a typical remodel.
Find The Perfect Home
'VIP' Listing Search
Whenever a listing hits the market that matches your criteria you will be immediately notified.
Join The ListSimilar Listings
 Active$1,249,00022828 Hartland Street
West Hills, CA 913075 bd · 3 ba · 2,921 sq ft · built 1977
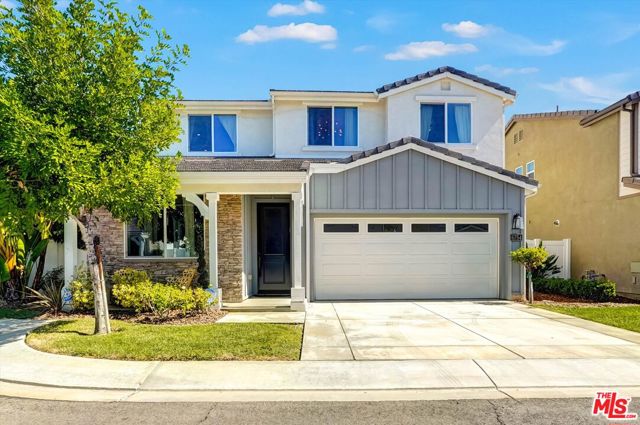 Active$1,099,0006754 Rhea Court
Reseda, CA 913354 bd · 3 ba · 2,211 sq ft · built 2017
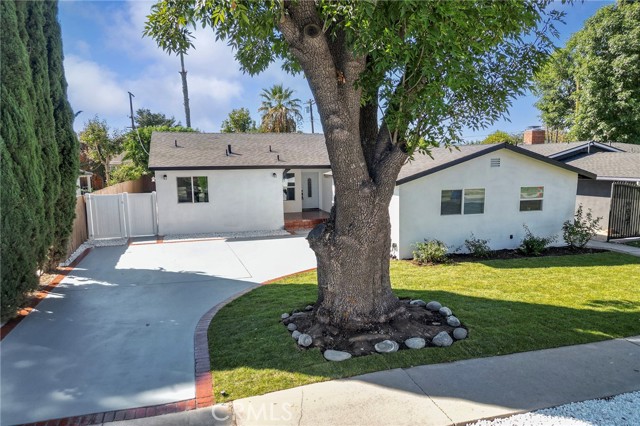 Active$959,9007513 Topeka
Reseda, CA 913354 bd · 3 ba · 2,120 sq ft · built 1954
 Active$949,00022848 Cohasset Street
West Hills, CA 913073 bd · 2 ba · 1,549 sq ft · built 1959
 Active$1,485,0004920 Llano Drive
Woodland Hills, CA 913644 bd · 3 ba · 2,322 sq ft · built 1978
 Active$1,499,0004555 Don Pio Drive
Los Angeles, CA 913644 bd · 3.5 ba · 2,590 sq ft · built 1991