


Welcome to 6348 Beeman Avenue, an inviting, updated Valley Glen home with a backyard oasis that steals the show. Step outside and you'll find a private retreat designed for both relaxing and entertaining. Tall ficus hedges enclose an expansive paver patio set among beautiful landscaping, with separate lounge and… dining areas under glowing string lights and landscape lighting. Two mature orange trees and a lush grassy lawn complete the setting, making it perfect for morning coffee, weekend gatherings, or relaxed evenings outdoors. Inside, original hardwood floors, recessed lighting and a contemporary white stone fireplace set a warm tone, with natural light pouring into every room. The formal dining room, with its high ceilings and French doors, flows easily to the outdoors. The spacious updated kitchen features Caesarstone countertops, white Shaker cabinetry with soft-close drawers, subway tile backsplash, and stainless steel appliances. This 1,600-square-foot home offers 3 bedrooms and 2 bathrooms. The updated primary suite includes an en suite bath with a marble-topped vanity, glass-enclosed shower, and two closets. The second bath has a separate soaking tub and a rain-head shower. Dual-paned windows, a newer HVAC system, an updated electrical panel, an inside laundry room with built-in storage, a gated driveway, and a detached garage with electric car charging add comfort and everyday convenience, all on a quiet street lined with beautiful liquidambar trees and with easy access throughout the San Fernando Valley.
Find The Perfect Home
'VIP' Listing Search
Whenever a listing hits the market that matches your criteria you will be immediately notified.
Join The ListSimilar Listings
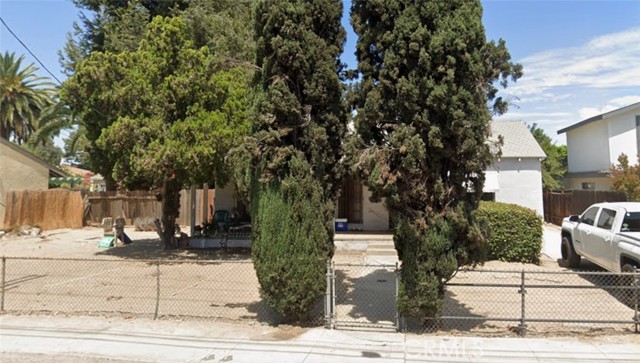 Active$780,00011831 Kittridge
Los Angeles, CA 916063 bd · 1 ba · 1,353 sq ft · built 1936
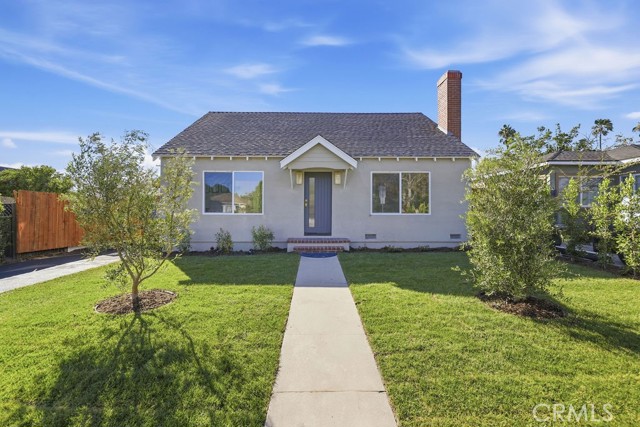 Active$1,100,0006225 Morella
North Hollywood, CA 916063 bd · 2 ba · 1,547 sq ft · built 1942
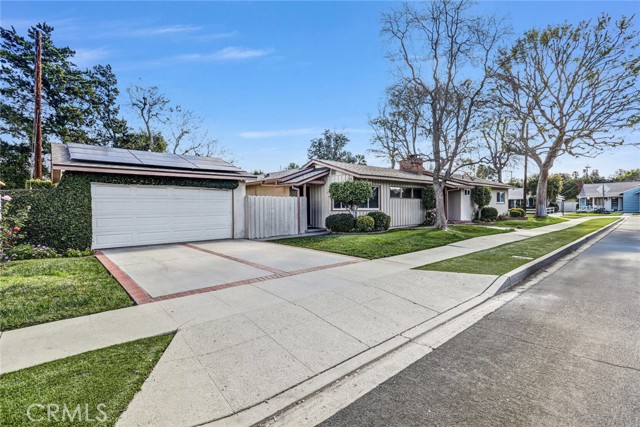 Active$999,0005906 Colbath
Valley Glen, CA 914013 bd · 2 ba · 1,750 sq ft · built 1953
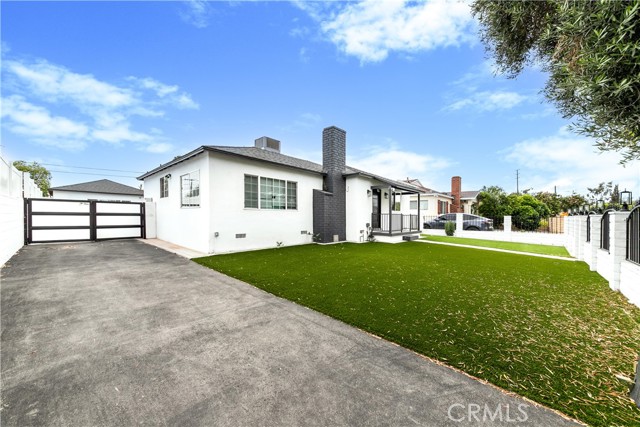 Active$1,137,00012544 Cantara
North Hollywood, CA 916053 bd · 3 ba · 1,524 sq ft · built 1954
 Active$795,0004915 Tyrone, 221
Sherman Oaks, CA 914233 bd · 3 ba · 1,768 sq ft · built 1964
 Active$839,0006929 Burnet Avenue
Van Nuys, CA 914053 bd · 2 ba · 1,772 sq ft · built 1951