


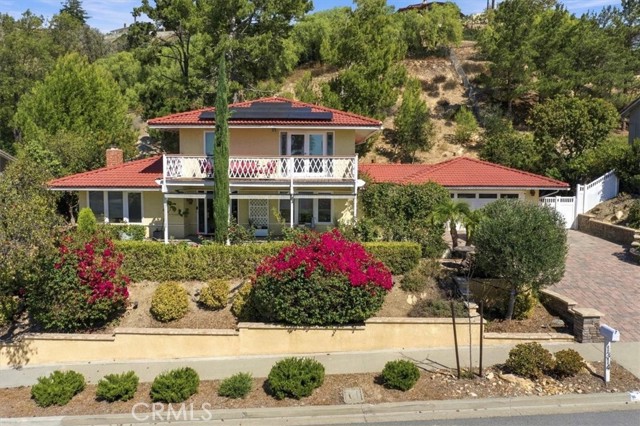
Welcome to an exceptional SINGLE STORY estate in the highly sought-after Morrison Estates in West Simi Valley. From the moment you arrive, the impressive curb appeal sets the tone. Inside, soaring ceilings, abundant natural light, stone floor entry, and beautiful distressed wide plank oak flooring, create a warm and… refined feel throughout. The well-designed floor plan offers privacy and flexibility, with the guest wing thoughtfully separated from the primary suite. The living room features a striking picture window, fireplace, and custom built-ins, while the inviting family room with custom fireplace, overlooks peaceful backyard views. The gourmet kitchen is open to the family room and offers warm wood cabinetry, granite counters, a center island, stainless steel appliance suite, breakfast area, and generous storage, including a walk-in pantry. Lovely formal dining room with built-in bookshelves and glass doors, perfect for private family gatherings, with a conveniently located powder room nearby. The guest wing includes four well-appointed bedrooms and two full baths, including a Jack-and-Jill bath with direct access to the oversized side yard, perfect for enjoying your morning coffee. On the opposite side of the home, the expansive primary suite offers a romantic fireplace, elegant inlay ceiling, seating area, and direct back patio access where you can sit and stay warm around the custom firepit. The primary bath features two walk-in closets, a sunken tub, dual vanities, granite counters, a large walk-in shower, and private water closet. The spacious laundry room with stone flooring, sink, and abundant cabinetry leads to the finished three-car garage, complete with epoxy floors and built-in cabinetry for storage. Possible RV access and onsite parking for at least six additional vehicles add exceptional convenience. Step outside and discover your own private resort. The backyard features a sparkling pool, spa, and waterfall surrounded by mature trees, expansive lawn, pergolas, and multiple seating areas designed for entertaining, and an outdoor kitchen with BBQ makes gatherings effortless. A permanent 10x24 Tuff Shed on a concrete pad with electricity offers flexible space and possible ADU potential. Additional home features include: recessed lighting, plantation shutters, camera system, smart Aqualink pool controls, and smart thermostat controls. This exceptional property offers space, privacy, comfort, and a backyard made for unforgettable moments. Come experience it for yourself, this one won't last!
Find The Perfect Home
'VIP' Listing Search
Whenever a listing hits the market that matches your criteria you will be immediately notified.
Join The ListSimilar Listings
 Active$1,399,000779 Languid Lane
Simi Valley, CA 930653 bd · 2 ba · 1,820 sq ft · built 1977
 Active$1,415,0001894 Rambling Road
Simi Valley, CA 930654 bd · 3 ba · 2,649 sq ft · built 1986
 Active$1,439,9001893 Clarkia Street
Simi Valley, CA 930655 bd · 4 ba · 3,909 sq ft · built 2007
 Active$2,494,0004901 Pathfinder Avenue
Westlake Village, CA 913625 bd · 3.5 ba · 3,615 sq ft · built 1988
 Active$1,459,0001314 Lamont
Thousand Oaks, CA 913623 bd · 2.5 ba · 2,260 sq ft · built 1967
 Active$1,398,0001831 La Granada Drive
Thousand Oaks, CA 913624 bd · 3 ba · 2,162 sq ft · built 1964