


GORGEOUS AND PRICED TO SELL. Welcome to one of the MOST SOUGHT-AFTER TOWNHOME FLOOR PLANS IN DOS VIENTOS, where modern luxury, thoughtful upgrades, and an exceptional lifestyle come together in this COMPLETELY REMODELED residence. No detail has been overlooked in this extensive remodel, featuring FRESH DESIGNER PAINT… THROUGHOUT, including the garage, NEW LUXURY FLOORING AND CARPET, elegant 5.5-inch baseboards, updated door hardware, cabinet pulls and knobs, and beautifully UPGRADED BATHROOMS. The kitchen has been completely refreshed with NEW FINGERPRINT-RESISTANT STAINLESS STEEL APPLIANCES, including a new range, oven, microwave, and dishwasher. The spacious kitchen serves as the heart of the home, featuring a CENTER ISLAND that opens directly to the dining and family rooms. RECESSED LIGHTING AND PLANTATION SHUTTERS, decorative lighting, and ceiling fans enhance the home's stylish yet comfortable atmosphere. The family room and primary suite are PRE-WIRED FOR SURROUND SOUND, creating the ideal setting for entertainment and relaxation. The PRIMARY SUITE OFFERS PEACEFUL MOUNTAIN VIEWS OF ICONIC MOUNT BONEY, while the bathrooms have been thoughtfully upgraded with new fixtures, shower heads, toilets, and additional storage cabinetry. A NEW SOFT WATER SYSTEM AND NEST THERMOSTAT add modern convenience and efficiency. Additional features include a PRIVATE FRONT PATIO, DIRECT-ACCESS GARAGE, and a DEDICATED INDOOR LAUNDRY ROOM--highly desirable amenities that enhance everyday convenience. TWO-STORY, OPEN-CONCEPT FLOOR PLAN offers seamless flow between the living spaces, creating an inviting environment for both everyday living and effortless entertaining. This TURNKEY HOME offering the perfect blend of sophistication, comfort, and convenience. Residents also enjoy RESORT-STYLE COMMUNITY AMENITIES, including a SPARKLING POOL, SPA, CLUBHOUSE, LUSH GREENBELTS, WALKING PATHS, and beautifully maintained grounds. Located just minutes from DOS VIENTOS COMMUNITY PARK, TOP-RATED SCHOOLS, LOCAL DINING AND SHOPPING, and some of Southern California's most spectacular hiking and mountain biking trails, this exceptional home offers a lifestyle that is SECOND TO NONE.
Find The Perfect Home
'VIP' Listing Search
Whenever a listing hits the market that matches your criteria you will be immediately notified.
Join The ListSimilar Listings
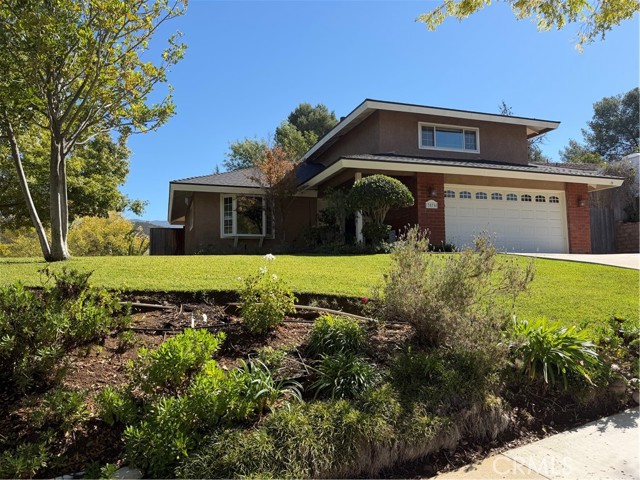 Active$895,0003876 Crownhaven Court
Newbury Park, CA 913203 bd · 2.5 ba · 1,693 sq ft · built 1970
 Active$779,000716 Paseo De Leon
Thousand Oaks, CA 913203 bd · 2 ba · 1,632 sq ft · built 1979
 Active$689,000292 San Vincente Circle
Thousand Oaks, CA 913203 bd · 2 ba · 1,727 sq ft · built 1974
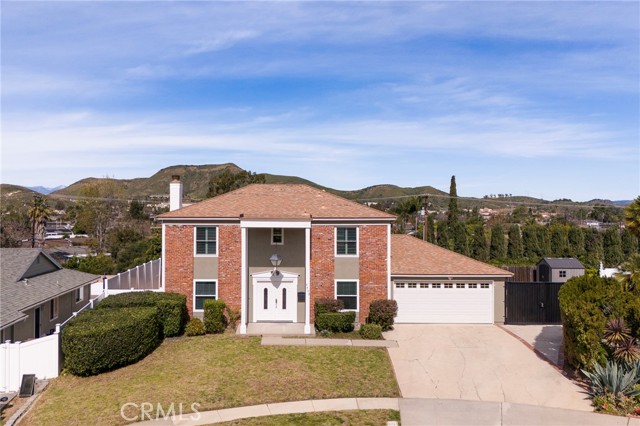 Active$925,0003433 Neva Circle
Newbury Park, CA 913204 bd · 2.5 ba · 1,910 sq ft · built 1965
 Active$699,0006347 Via Cozumel
Camarillo, CA 930122 bd · 2 ba · 1,282 sq ft · built 1990
 Active$699,000850 Vista Arriago
Camarillo, CA 930122 bd · 2 ba · 1,282 sq ft · built 1990