


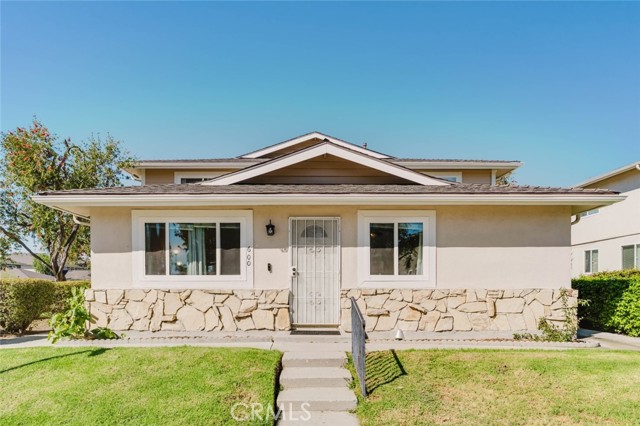
This rare 3-bedroom, 2-bath home offers approximately 1,440 sq. ft. of comfortable living space in the highly desirable Vallecito 55+ gated community. Designed with an open-concept floor plan, the home features new laminate flooring throughout, new base boards, newly painted interior & 2 new ceiling fans. The… spacious living room flows seamlessly into the dining area and generously sized kitchen. The kitchen is well-equipped with a gas cooktop, new exhaust hood, dishwasher, full-size refrigerator, and large storage cabinets offering plenty of room for dishes, cookware, and kitchen essentials. The private primary suite features a large mirrored closet, ceiling fan, and additional 55 sq. ft. of space that offers wonderful flexibility perfect for a home gym, sewing & craft room or reading nook. The en-suite bath features a walk-in shower w/grab bar, dual vanity, new toilet, and ample linen storage. Two additional guest bedrooms are located at the front of the home, offering privacy and versatility for family or guests, a home office, roommate, or caregiver. The conveniently located secondary bathroom features a vanity w/new faucet, walk-in shower w/grab bar, and a generous-sized linen cabinet. Additional highlights include: • Electric chair Lift at front entrance • Separate laundry room w/space for full-size washer & dryer, and storage cabinetry • Two built-in air conditioning units • Private, carpeted front porch perfect for relaxing and enjoying nature • Gated yard area perfect for sitting out with the pups • Two-car tandem attached, covered carport and storage shed • Beautiful low-maintenance landscaping • No property taxes or HOA fees -- Yearly HCD registration fee is approx. $75 • Professionally Cleaned Inside • Power Washed Exterior Residents enjoy exceptional community amenities including a newly renovated clubhouse, year-round heated pool and spa, 18-hole putting green, library, fitness center, billiards and ping pong tables, meeting spaces, kitchen facilities, and dog run -- all within a friendly, walkable and gated neighborhood. Ideally located close to shopping, restaurants, parks, hiking trails, and easy access to the 101 Freeway.
Find The Perfect Home
'VIP' Listing Search
Whenever a listing hits the market that matches your criteria you will be immediately notified.
Join The ListSimilar Listings
 Active$295,00080 La Lomita, 80
Newbury Park, CA 913202 bd · 1.5 ba · 1,248 sq ft · built 1975
 Active$450,00018113 Village 18
Camarillo, CA 930122 bd · 2 ba · 1,258 sq ft · built 1979
 Active$399,000600 Avenida Del Platino
Thousand Oaks, CA 913202 bd · 1 ba · 810 sq ft · built 1971
 Active$350,00018 Ortega Drive
Newbury Park, CA 913203 bd · 2 ba · 1,307 sq ft · built 2019
 Active$169,000266 Ortega Drive, 266
Thousand Oaks, CA 913202 bd · 1.75 ba · 1,140 sq ft · built 1968
 Active$159,9901150 Ventura Boulevard, SPC 127
Camarillo, CA 930102 bd · 2 ba · 960 sq ft · built 1976