
Search Listings
Search Listings›1204 North Orange Grove Ave Avenue
SaveShare
ActiveResidential Lease
1204 North Orange Grove Ave Avenue photo 11204 North Orange Grove Ave Avenue photo 21204 North Orange Grove Ave Avenue photo 31204 North Orange Grove Ave Avenue photo 41204 North Orange Grove Ave Avenue photo 51204 North Orange Grove Ave Avenue photo 61204 North Orange Grove Ave Avenue photo 71204 North Orange Grove Ave Avenue photo 81204 North Orange Grove Ave Avenue photo 91204 North Orange Grove Ave Avenue photo 101204 North Orange Grove Ave Avenue photo 111204 North Orange Grove Ave Avenue photo 121204 North Orange Grove Ave Avenue photo 131204 North Orange Grove Ave Avenue photo 141204 North Orange Grove Ave Avenue photo 151204 North Orange Grove Ave Avenue photo 161204 North Orange Grove Ave Avenue photo 171204 North Orange Grove Ave Avenue photo 181204 North Orange Grove Ave Avenue photo 191204 North Orange Grove Ave Avenue photo 201204 North Orange Grove Ave Avenue photo 211204 North Orange Grove Ave Avenue photo 221204 North Orange Grove Ave Avenue photo 231204 North Orange Grove Ave Avenue photo 241204 North Orange Grove Ave Avenue photo 251204 North Orange Grove Ave Avenue photo 261204 North Orange Grove Ave Avenue photo 271204 North Orange Grove Ave Avenue photo 281204 North Orange Grove Ave Avenue photo 291204 North Orange Grove Ave Avenue photo 301204 North Orange Grove Ave Avenue photo 311204 North Orange Grove Ave Avenue photo 321204 North Orange Grove Ave Avenue photo 331204 North Orange Grove Ave Avenue photo 341204 North Orange Grove Ave Avenue photo 35

1204 North Orange Grove Ave Avenue

West Hollywood, CA 90046
Beds3
Baths3
Square Ft.1,670
$6,050
Listing provided by Louis Tseng, Compass · Co-listed by Stephany Chen

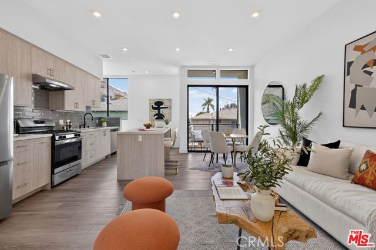
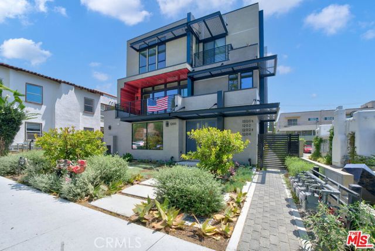
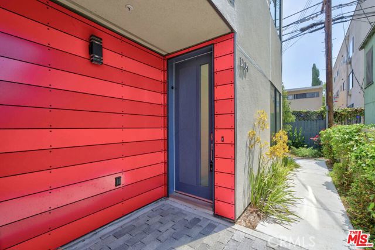
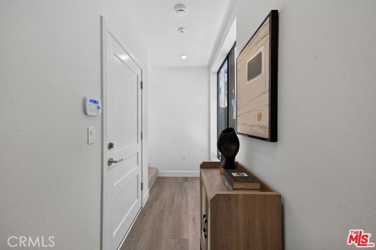
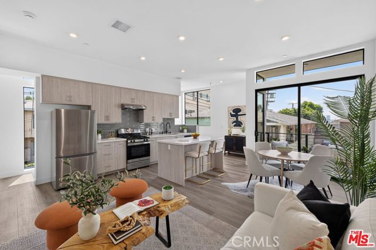
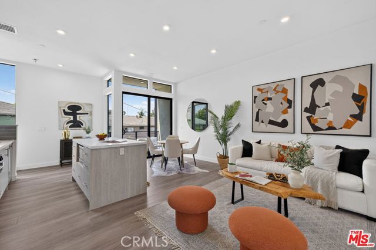
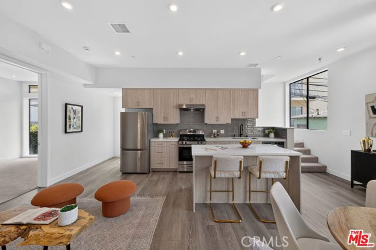
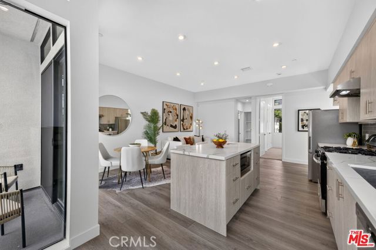
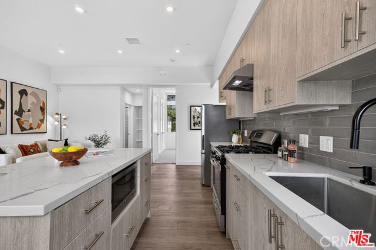
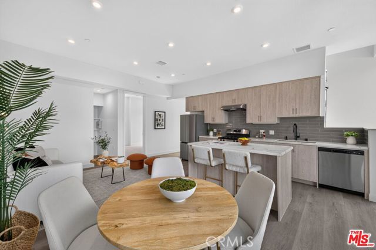
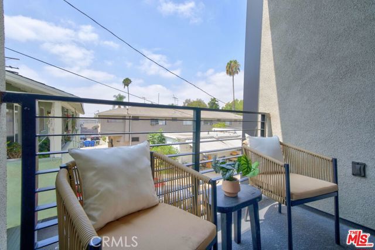
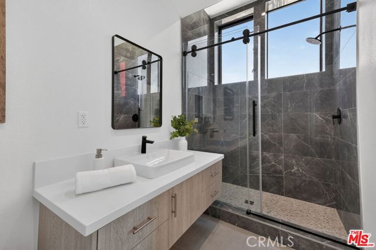
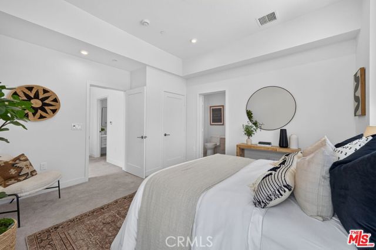
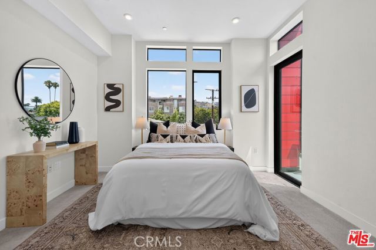
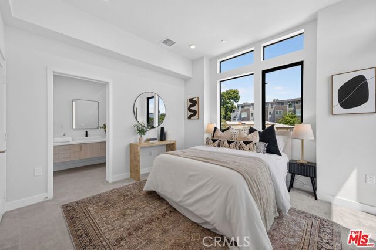
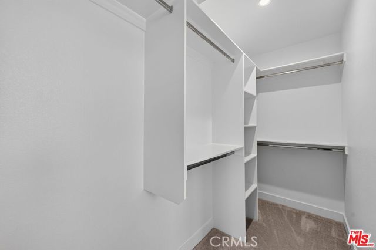
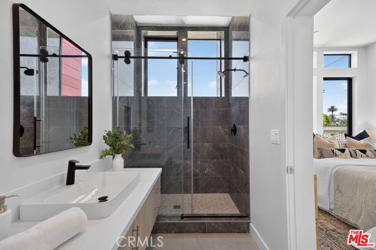
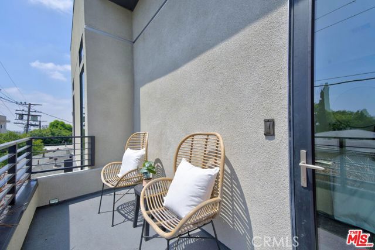
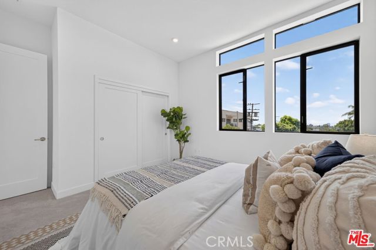
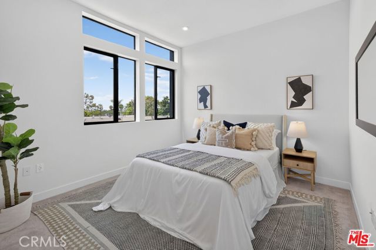
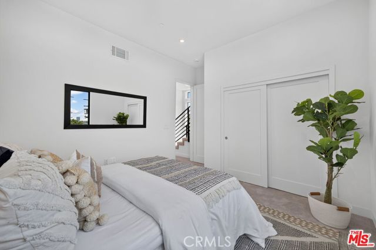
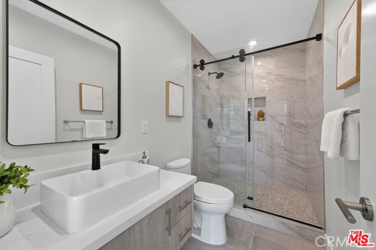
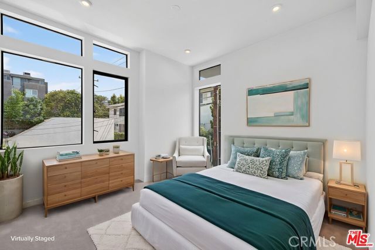
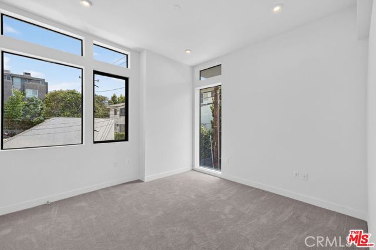
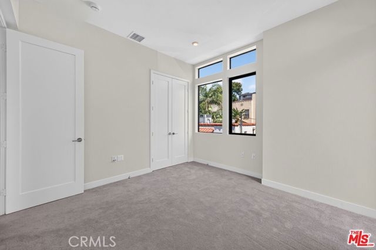
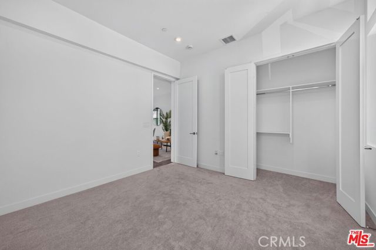
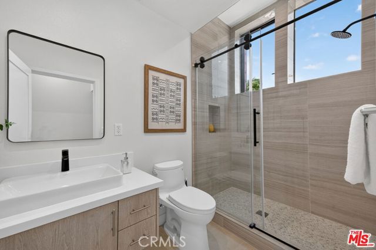
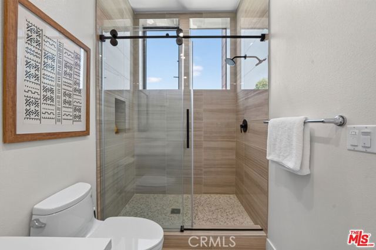
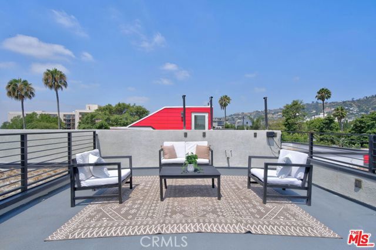
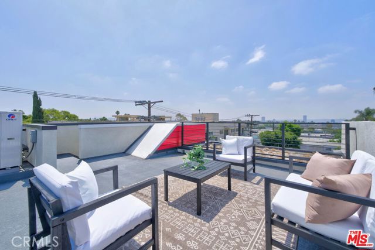
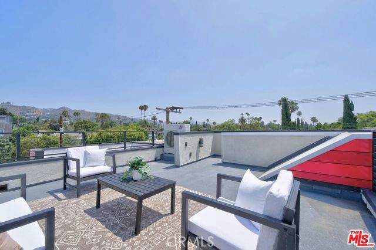
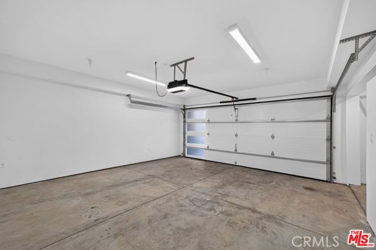
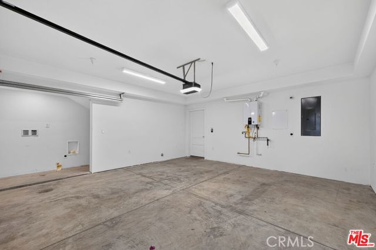
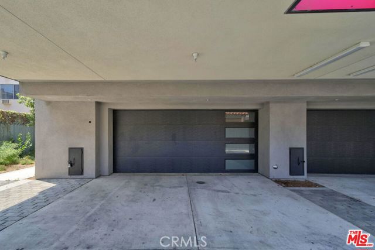
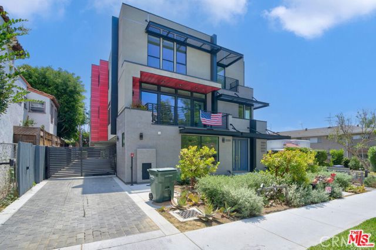
Privately positioned at the end of the building, Residence 1204 enjoys rare three-sided exposure, filling the home with abundant natural light from sunrise to sunset. This thoughtfully designed 3-bedroom, 3-bathroom residence offers approximately 1,670 square feet of sophisticated living space with premium finishes,… oversized windows, and an exceptional floor plan. The entry level features a private two-car garage with direct access, providing both convenience and security. Upstairs, the expansive main living area showcases an open-concept design centered around a beautifully appointed chef’s kitchen with custom cabinetry, premium appliances, and generous counter space. The bright living and dining areas flow seamlessly for effortless everyday living and entertaining. A full bathroom and versatile third bedroom complete this level, offering the perfect space for a home office, guest suite, fitness room, or creative studio. The upper level is dedicated to the private sleeping quarters. The spacious primary suite offers a peaceful retreat with a spa-inspired bathroom, oversized walk-in closet, and a private balcony overlooking the surrounding treetops. Across the hall, the secondary bedroom features its own walk-in closet and easy access to a beautifully finished full bathroom, while a conveniently located laundry closet adds everyday functionality. At the top, an expansive private rooftop terrace serves as the home’s signature feature. Designed for entertaining and relaxation alike, this outdoor retreat offers panoramic city views, breathtaking sunsets, and iconic views of the Hollywood Sign. Whether hosting dinner under the stars or enjoying a quiet morning coffee, this rooftop oasis elevates the living experience. Perfectly situated in the heart of West Hollywood, Residence 1204 places you moments from Melrose Avenue, Santa Monica Boulevard, the Design District, and some of the city’s most celebrated dining destinations, including Catch and Craig’s. Offering a rare combination of privacy, modern design, and an unbeatable location, this exceptional residence presents an outstanding opportunity to own or lease one of WeHo’s most desirable homes.

Listing Snapshot
Days online65
Last updatedSep 2, 2026
Property typeCondominium
Beds3
Full baths3
Square ft.1,670
Year built2024
MLS numberAR-26140985
Additional Details
Bedrooms
Beds Total: 3,Main Level Bedrooms: 2
Bathrooms
Baths Total: 3,Baths Full: 3
Building
Year Built: 2024,Building Area Total: 1670,Living Area: 1670,Stories Total: 3,Levels: Three or More,Entry Level: 3,Common Walls: End Unit,No Common Walls,Architectural Style: Contemporary
Lot
View: Mountain(s),Panoramic
Interior
Interior Features: 2 Staircases,Kitchen Island,Fireplace Features: None,Laundry Features: Gas Dryer Hookup,In Garage
Exterior
Pool Features: None
Parking
Garage Spaces: 2,Parking Total: 2,Parking Features: Garage
Cooling
Cooling: Central Air,Dual
Community
Community Features: Storm Drains
Schools
High School: Fairfax
Utilities
Sewer: Public Sewer,Water Source: Public
Lease terms
Pets Allowed: Call,Availability Date: 2026-08-04

Find The Perfect Home

'VIP' Listing Search

Whenever a listing hits the market that matches your criteria you will be immediately notified.

Join The List

Similar Listings

Listing information © 2026 California Regional Multiple Listing Service (CRMLS) (via the CSMAR data share). All rights reserved. Information deemed reliable but not guaranteed. IDX information is provided exclusively for consumers’ personal, non-commercial use.
(818) 307-3792 Text