
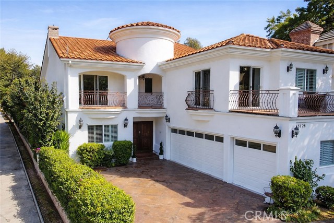
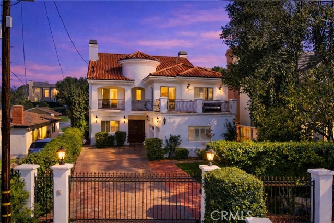
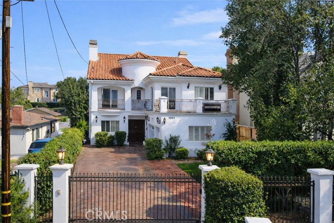
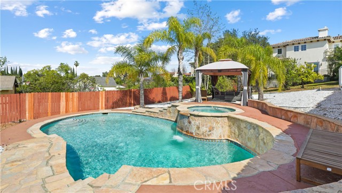
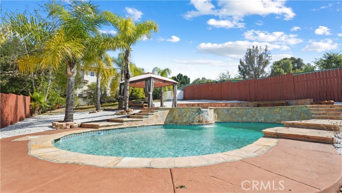
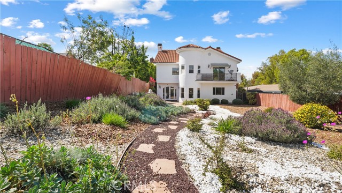
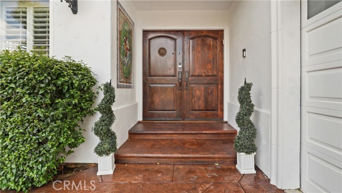
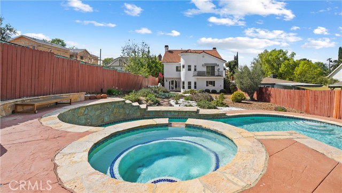
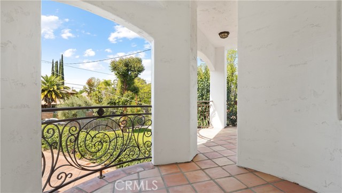
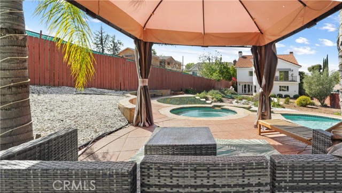
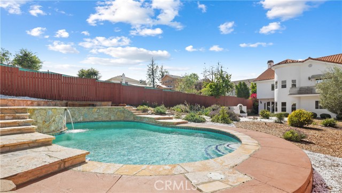
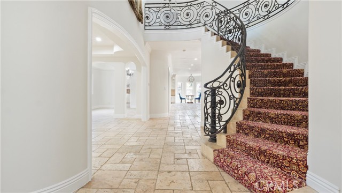
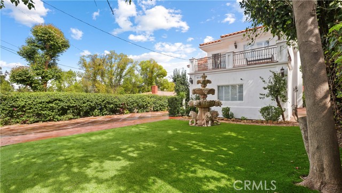
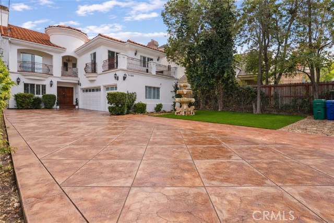
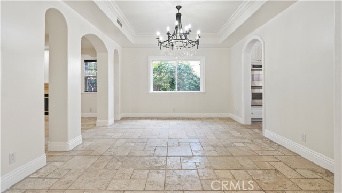
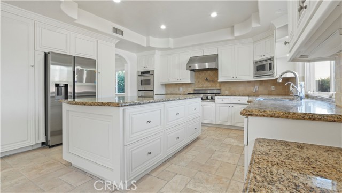
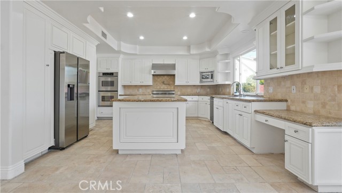
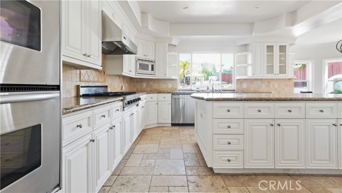
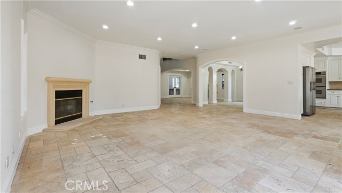
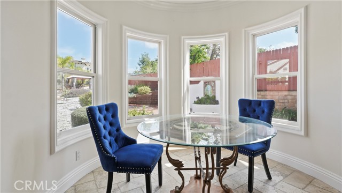
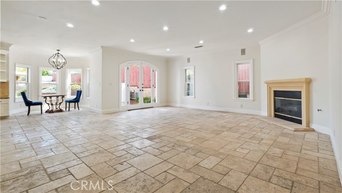
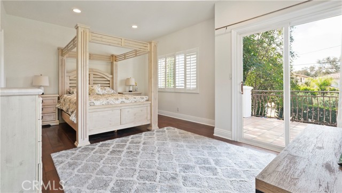
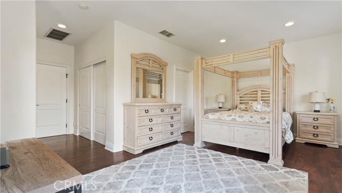
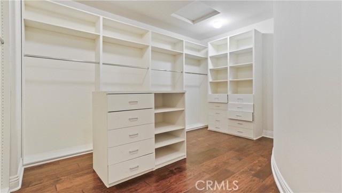
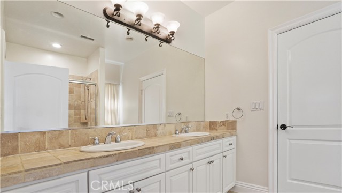
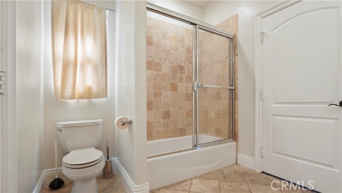
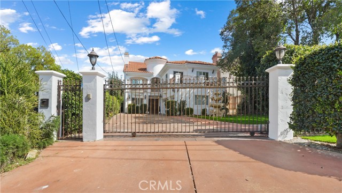
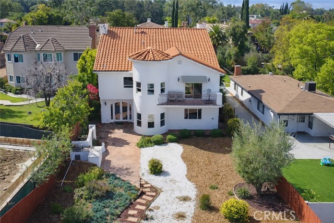
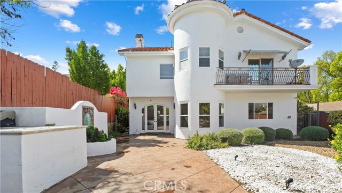
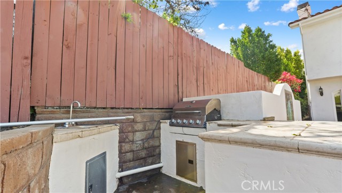
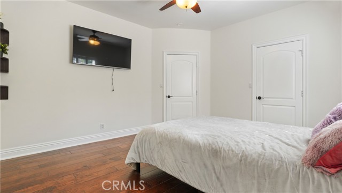
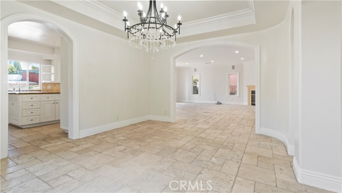
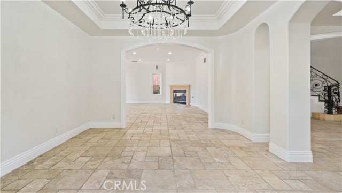
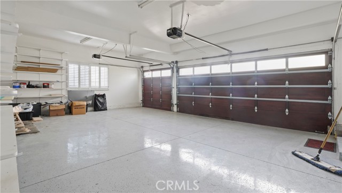
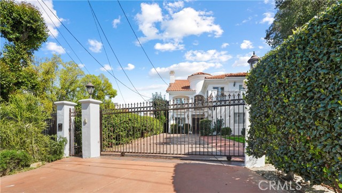
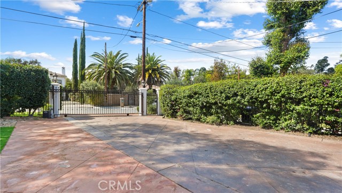
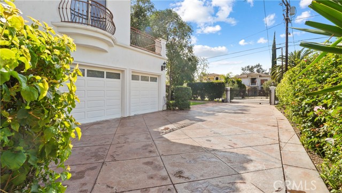
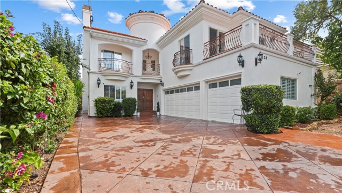
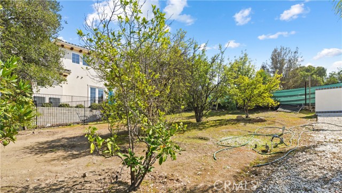
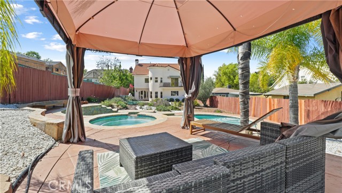
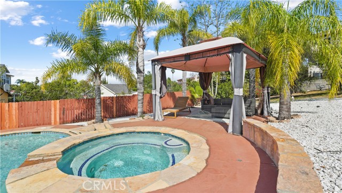
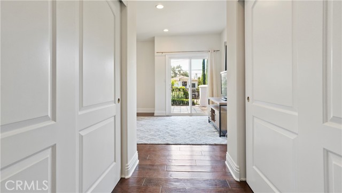
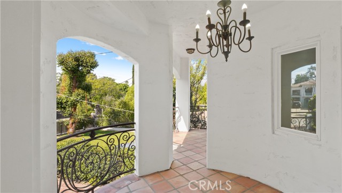
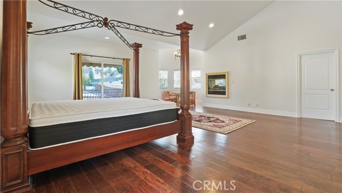
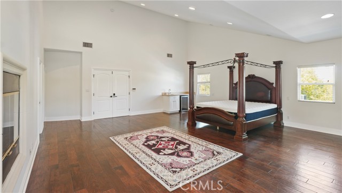
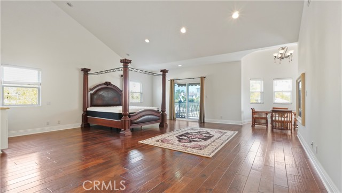
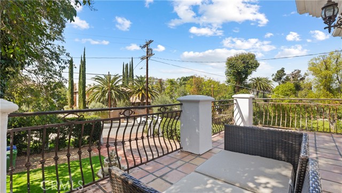
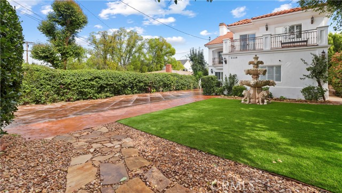
**Seller offering a closing credit to fund a 2-1 temporary interest rate buydown. Potentially providing massive upfront monthly payment savings!** Nestled within the serene and upscale neighborhood of Tarzana, this property exudes luxury and comfort. This stunning 5 bed, 4 bath property offers the epitome of… contemporary living, boasting a seamless blend of elegance and functionality. Stepping through the grandiose staired foyer, you're immediately struck by the spaciousness and sophistication of the interior. The living areas are thoughtfully designed with comfort in mind, featuring a double-sided see-through fireplace in the master retreat and an additional fireplace in the living room. These inviting spaces offer plenty of natural light and plush seating areas where you can relax and unwind after a long day. The gourmet kitchen is a culinary enthusiast's dream, featuring top-of-the-line appliances, including a spacious refrigerator, range hood, island, 6-burner gas stove, double oven, and built-in microwave. Sleek countertops and ample storage space provide the perfect setting for preparing meals and hosting gatherings. Upstairs, the luxurious master suite offers a private sanctuary with a spa-like ensuite bathroom, complete with a dual sinks vanity, a luxurious walk-in closet, and the ambiance of the double-sided see-through fireplace. Several balconies adorn the home, offering mesmerizing views of the surrounding landscape, with a wrap-around balcony providing an expansive outdoor space for relaxation and entertainment. Additionally, the property features an office room, providing a dedicated space for work or study, as well as a laundry room equipped with shelves for added convenience and organization. Outside, the expansive backyard is an entertainer's paradise, featuring a built-in BBQ pit, pool, and treehouse, providing endless opportunities for outdoor enjoyment and relaxation. This property also boasts a 3-car garage with shelving, providing ample storage space for vehicles and other belongings. Located in one of Tarzana's most coveted neighborhoods, this property offers convenient access to shopping, dining, and entertainment options. With its impeccable design, romantic features, and prime location, this home represents the pinnacle of California living.
Find The Perfect Home
'VIP' Listing Search
Whenever a listing hits the market that matches your criteria you will be immediately notified.
Join The ListSimilar Listings
 Active$2,995,0003420 Castlewoods Place
Sherman Oaks, CA 914035 bd · 4 ba · 3,104 sq ft · built 1962
 Active$3,575,00015539 Hamner Drive
Los Angeles, CA 900774 bd · 3 ba · 3,596 sq ft · built 1960
 Active$2,799,00022953 Oxnard Street
Woodland Hills, CA 913675 bd · 6 ba · 3,398 sq ft · built 2007
 Active$2,195,00023310 Aetna Street
Woodland Hills, CA 913674 bd · 3 ba · 3,007 sq ft · built 1963
 Active$3,195,000701 Greenleaf Canyon Road
Topanga, CA 902905 bd · 5.25 ba · 4,328 sq ft · built 1975
 Active$2,295,0003644 Goodland Avenue
Los Angeles, CA 916043 bd · 3 ba · 2,433 sq ft · built 1952