
Back to map
Search Listings›21301 Erwin, 326
SaveShare
ActiveResidential Lease
21301 Erwin, 326 photo 121301 Erwin, 326 photo 221301 Erwin, 326 photo 321301 Erwin, 326 photo 421301 Erwin, 326 photo 521301 Erwin, 326 photo 621301 Erwin, 326 photo 721301 Erwin, 326 photo 821301 Erwin, 326 photo 921301 Erwin, 326 photo 1021301 Erwin, 326 photo 1121301 Erwin, 326 photo 1221301 Erwin, 326 photo 1321301 Erwin, 326 photo 1421301 Erwin, 326 photo 1521301 Erwin, 326 photo 1621301 Erwin, 326 photo 1721301 Erwin, 326 photo 1821301 Erwin, 326 photo 1921301 Erwin, 326 photo 2021301 Erwin, 326 photo 2121301 Erwin, 326 photo 2221301 Erwin, 326 photo 2321301 Erwin, 326 photo 2421301 Erwin, 326 photo 25

21301 Erwin, 326

Woodland Hills, CA 91367
Beds1
Baths1
Square Ft.740
$2,900
Listing provided by Alan Lu, ALTC Realty

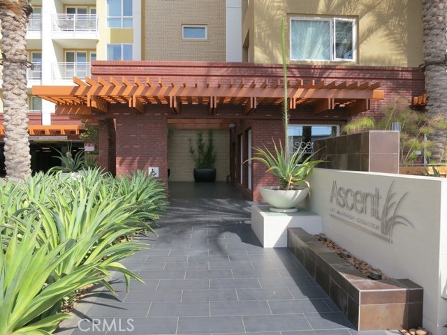
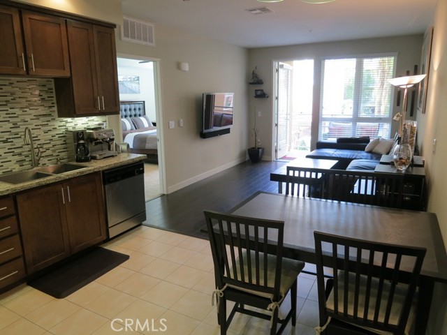
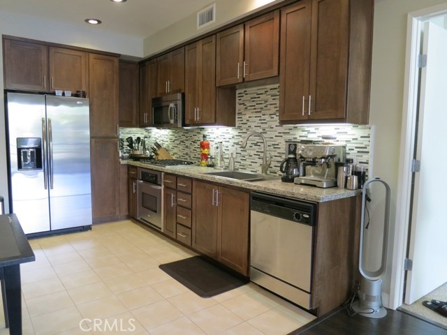
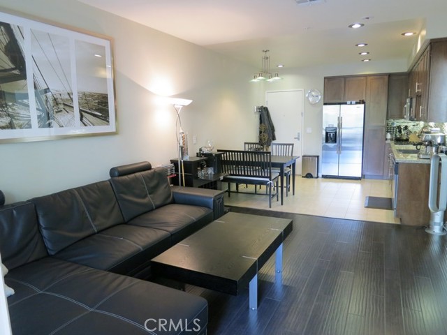
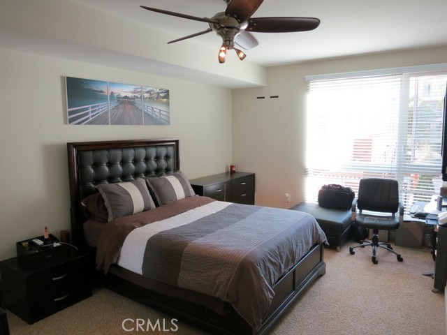
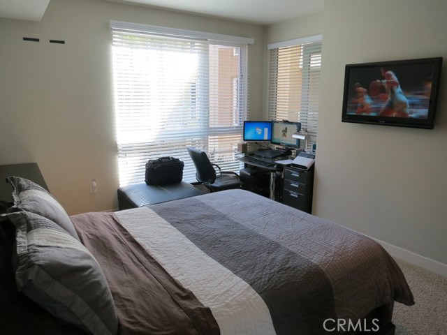
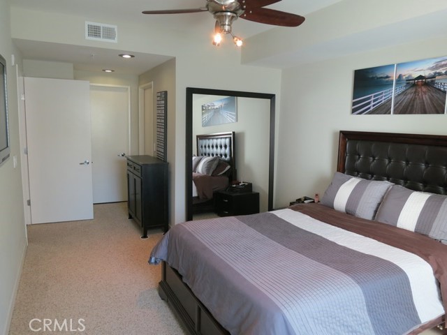
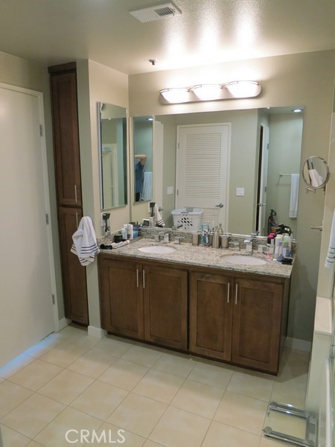
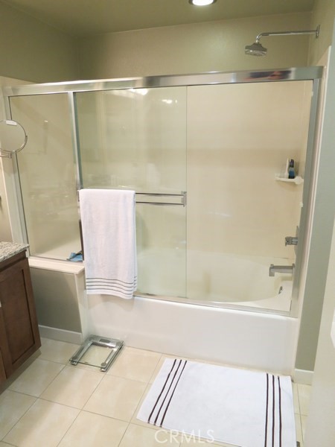
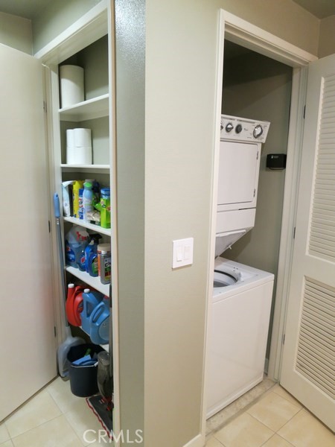
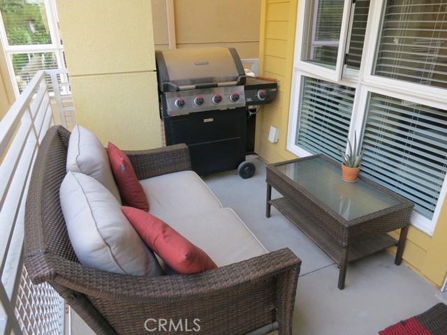
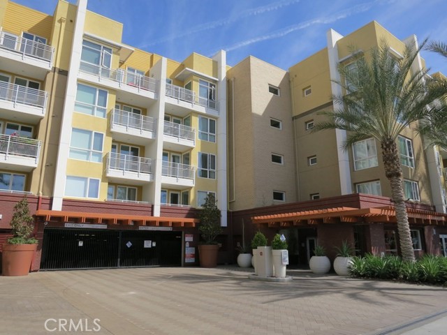
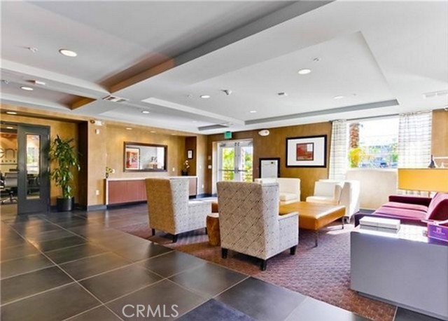
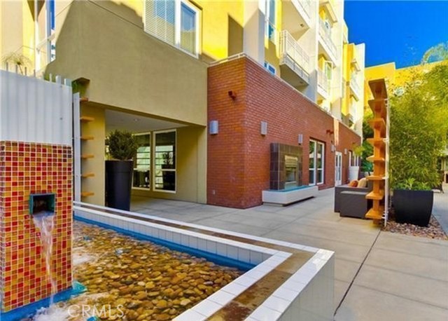
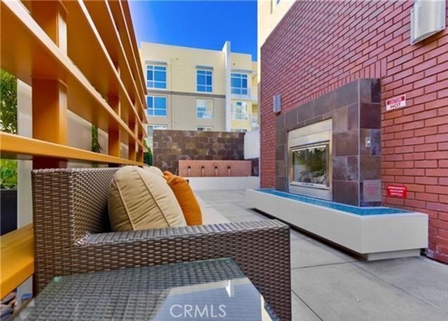
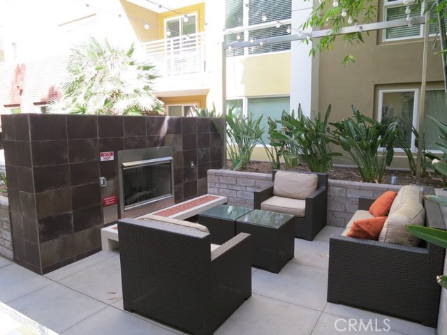
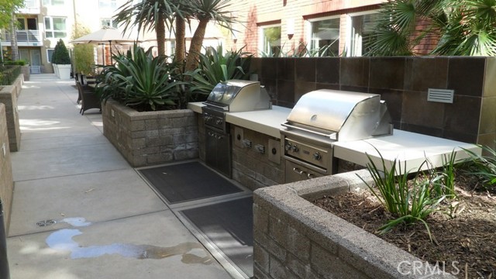
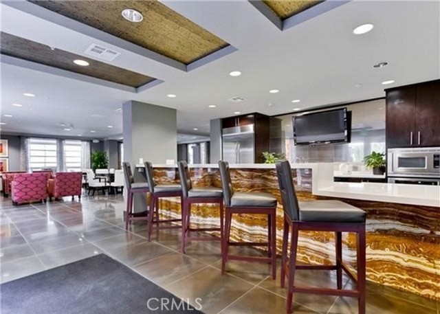
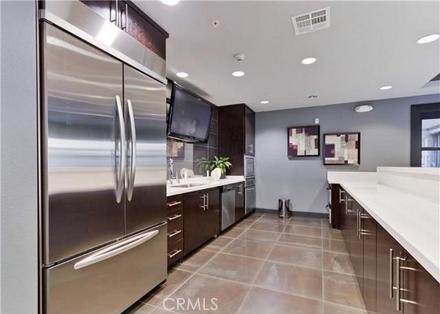
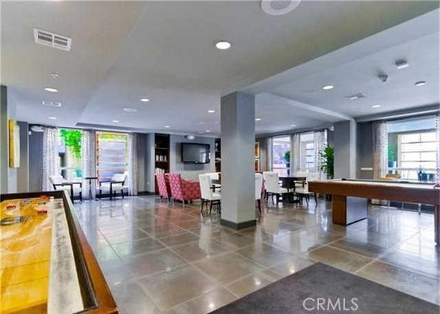
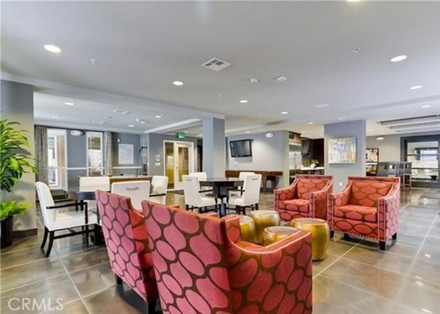
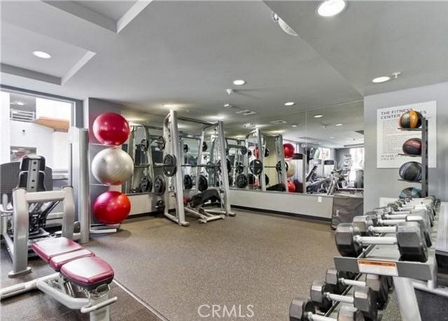
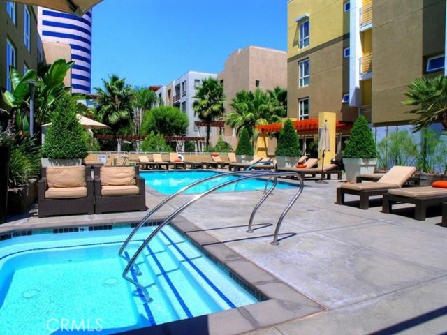
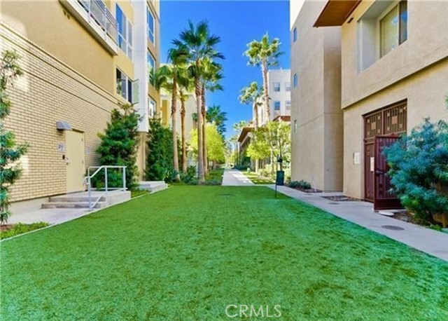
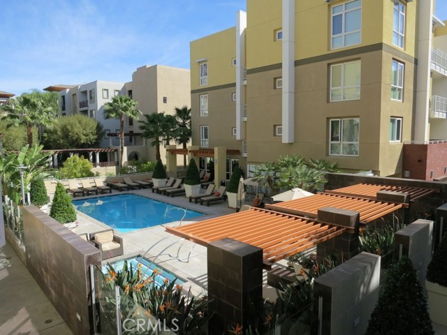
Welcome to a chic, resort style one bedroom unit at Ascent at Warner Center. Featuring a chef's kitchen with beautiful granite counters, stainless steel appliances and dual stainless steel sink. The kitchen opens to the living area which has laminate flooring. Ample storage with a walk-in closet with custom shelving,… and a coat closet as well. Gorgeous bathroom with dual sinks, waterfall style shower head, as well as in unit washer and dryer. Generous sized balcony, perfect for your BBQ grill and outdoor furniture. The property features gates, secured entry, and 2 tandem garage parking spots. Common area amenities includes fitness center, clubhouse, indoor and outdoor lounges, a dog park, and a pool and spa with WiFi-enabled cabanas. Located in the heart of Warner Center with fine dining, Westfield Topanga Mall shopping, movie theaters and concerts in the park are all at your fingertips with excellent public transportation too. This is a location second to none. Call now for a showing or appointment to view.

Listing Snapshot
Days online35
Last updatedSep 7, 2026
Property typeApartment
Beds1
Full baths1
Square ft.740
Lot size3.09 Acres
Year built2010
MLS numberAR-26195681
Additional Details
Bedrooms
Beds Total: 1,Main Level Bedrooms: 1
Bathrooms
Baths Total: 1,Baths Full: 1
Building
Year Built: 2010,Building Area Total: 740,Living Area: 740,Stories Total: 1,Levels: One,Entry Level: 1,Common Walls: 2+ Common Walls
Lot
Lot Size Acres: 3.09,Lot Size Square Feet: 134624,Lot Features: 0-1 Unit/Acre,View: Hills,City Lights
Interior
Fireplace Features: None,Laundry Features: Dryer Included,Washer Included
Exterior
Pool Features: Community
Parking
Garage Spaces: 2,Parking Total: 2,Parking Features: Tandem Garage,Assigned
Cooling
Cooling: Central Air
Heating
Heating: Central
Community
Community Features: Urban,Association Fee: 0
Utilities
Sewer: Public Sewer,Water Source: Public
Lease terms
Pets Allowed: Dogs OK,Cats OK,Availability Date: 2026-09-08

Find The Perfect Home

'VIP' Listing Search

Whenever a listing hits the market that matches your criteria you will be immediately notified.

Join The List

Similar Listings

Listing information © 2026 California Regional Multiple Listing Service (CRMLS) (via the CSMAR data share). All rights reserved. Information deemed reliable but not guaranteed. IDX information is provided exclusively for consumers’ personal, non-commercial use.
(818) 307-3792 Text