
Search Listings
Search Listings›10037 Samoa Avenue, 4
SaveShare
ActiveResidential Lease
10037 Samoa Avenue, 4 photo 110037 Samoa Avenue, 4 photo 210037 Samoa Avenue, 4 photo 310037 Samoa Avenue, 4 photo 410037 Samoa Avenue, 4 photo 510037 Samoa Avenue, 4 photo 610037 Samoa Avenue, 4 photo 710037 Samoa Avenue, 4 photo 810037 Samoa Avenue, 4 photo 9

10037 Samoa Avenue, 4

Tujunga, CA 91042
Beds1
Baths1
Square Ft.550
$1,650
Listing provided by Kevork Kirk Garibian, VELK Property Management Group

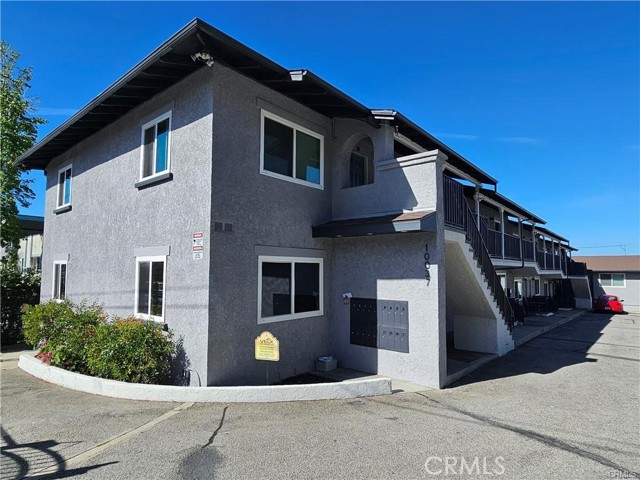
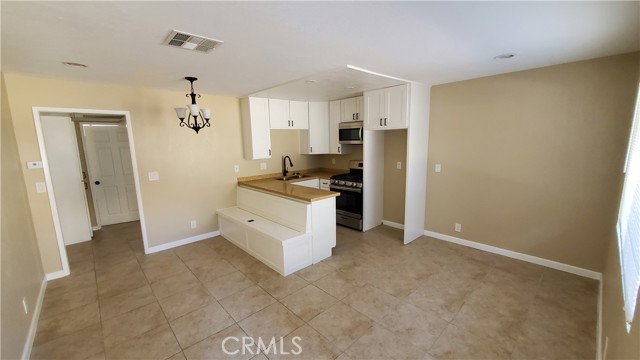
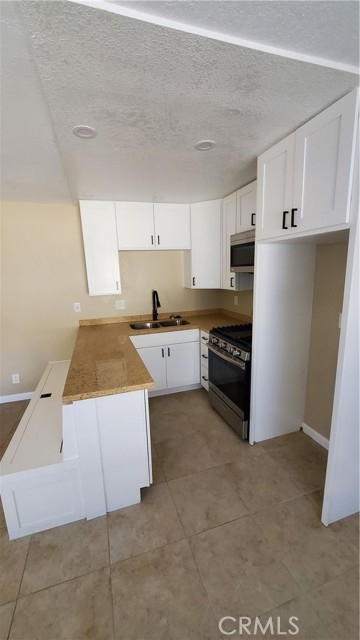
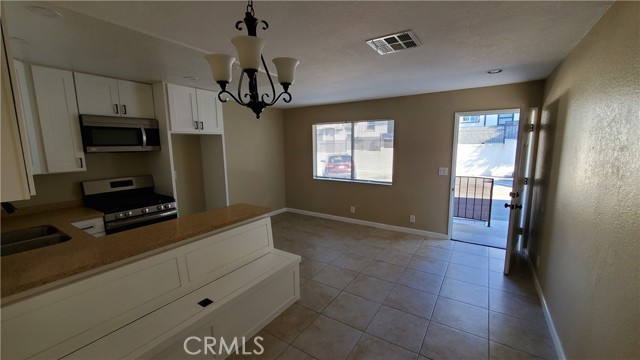
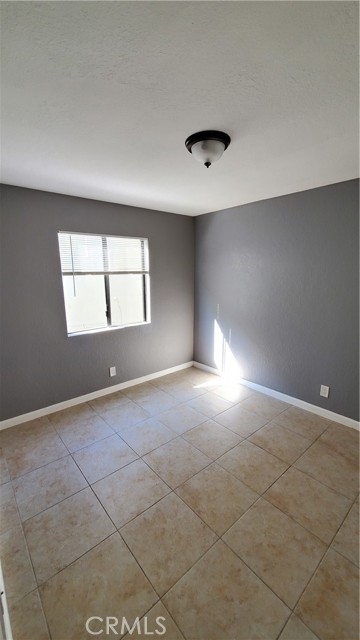
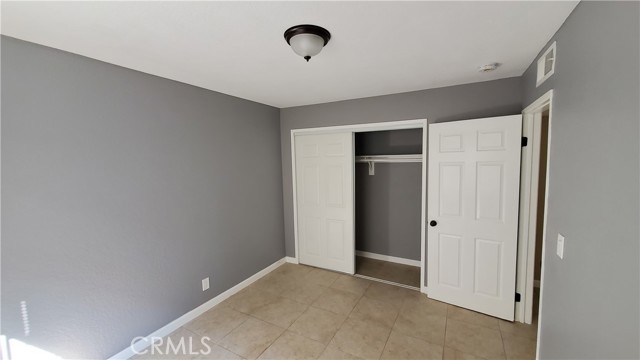
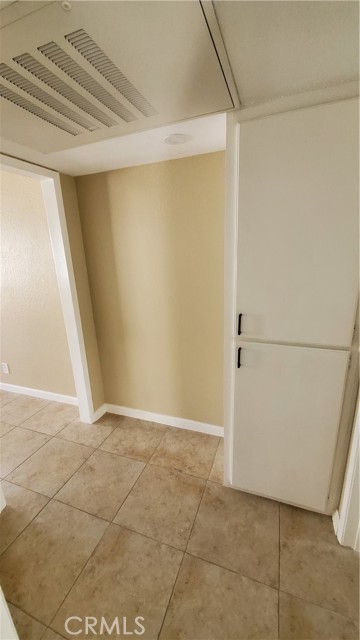
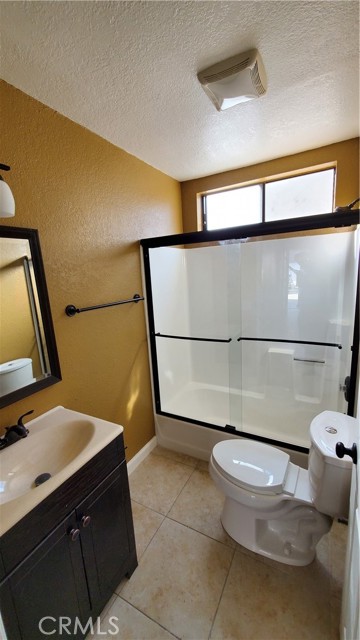
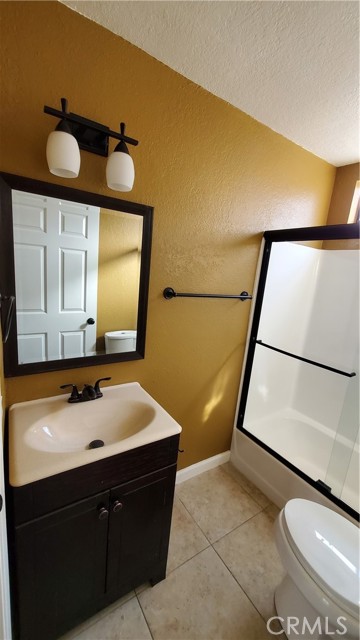
STUNNING 1st Floor 1 bedroom/1 bath apartment in the heart of Tujunga. Less than a QUARTER OF A MILE from Foothill Blvd! Minutes from the I-210 and La Crescenta. Easy one road access to North Hollywood. The unit has been COMPLETELY remodeled and has Tile Floors, Remodeled Kitchen with Quartz Countertops, One… bedroom, a completely remodeled bathroom with glass shower doors, updated fixtures, updated sink/vanity, Updated toilet, Stylish towel racks, etc. Spacious living room and Dining Area. The kitchen has a Stainless Steel range and a built-in Microwave/hood, Fridge/Freezer (Not Pictured). The unit has CENTRAL A/C & HEAT. Unit Features: -Tile Throughout -Fresh Paint -High Ceilings -Updated Light Fixtures -Bright unit with large windows -Central A/C & Heat -COMPLETELY Remodeled Kitchen (Cabinets and Quartz Counter Tops) -Stainless Steel Gas Oven/Range In Kitchen -Stainless Steel Built-In Microwave -Stainless Steel Refrigerator/Freezer (Not Pictured) -Completely Remodeled bath with shower doors -Large Closet in Bedroom -Plenty of Storage (Built-In Cabinetry In Hallway) -Blinds Throughout Building Amenities: -Building Has Been Completely Remodeled! -Off-street Parking Lot -On-Site Laundry -Assigned Parking Space -Plenty of street parking directly in front of the building Don't miss out on the chance to live in this wonderful complex in beautiful Tujunga just minutes from EVERYTHING.

Listing Snapshot
Days online22
Last updatedSep 18, 2026
Property typeApartment
Beds1
Full baths1
Square ft.550
Lot size0.33 Acres
Year built1986
MLS numberAR-26204384
Additional Details
Bedrooms
Beds Total: 1,Main Level Bedrooms: 1
Bathrooms
Baths Total: 1,Baths Full: 1
Building
Year Built: 1986,Building Area Total: 550,Living Area: 550,Stories Total: 2,Levels: Two,Entry Level: 1,Common Walls: 2+ Common Walls
Lot
Lot Size Acres: 0.33,Lot Size Square Feet: 14263,Lot Features: 16-20 Units/Acre,View: None
Interior
Interior Features: Quartz Counters,Self-Closing Cabinet Doors,Self-Closing Drawers,Fireplace Features: None,Kitchen Appliances: Gas Range,Laundry Features: Common Area,Individual Room,Security Features: Smoke Detector(s),Automatic Gate,Carbon Monoxide Detector(s),Closed Circuit Camera(s),Resident Manager,Security Lights
Exterior
Pool Features: None,Spa Features: None
Parking
Garage Spaces: 1,Parking Total: 2,Parking Features: Assigned
Cooling
Cooling: Central Air
Heating
Heating: Central
Community
Community Features: Street Lights,Association Fee: 0
Utilities
Utilities: Sewer Connected,Water Connected,Cable Connected,Electricity Connected,Natural Gas Connected,Phone Connected,Sewer: Public Sewer,Water Source: Public
Lease terms
Pets Allowed: Size Limit,Number Limit,Cats OK,Breed Restrictions,Availability Date: 2026-09-18

Find The Perfect Home

'VIP' Listing Search

Whenever a listing hits the market that matches your criteria you will be immediately notified.

Join The List

Similar Listings

Listing information © 2026 California Regional Multiple Listing Service (CRMLS) (via the CSMAR data share). All rights reserved. Information deemed reliable but not guaranteed. IDX information is provided exclusively for consumers’ personal, non-commercial use.
(818) 307-3792 Text