Listing provided by Fred Ashkar, Re/Max Premier Properties · Co-listed by John Ashkar
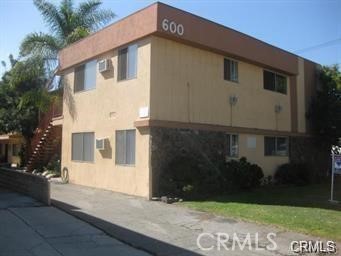
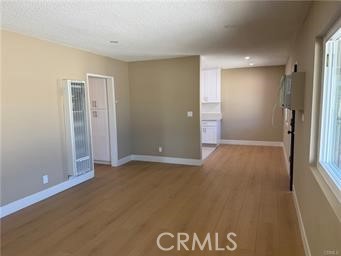
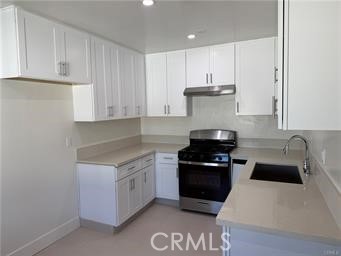
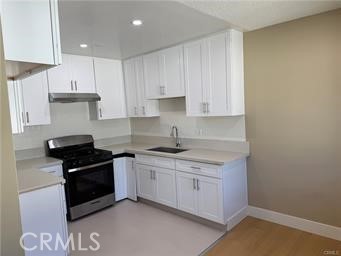
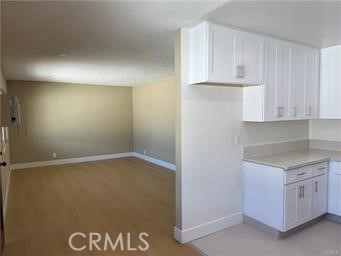
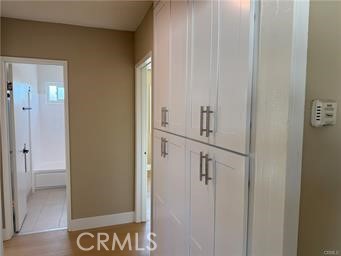
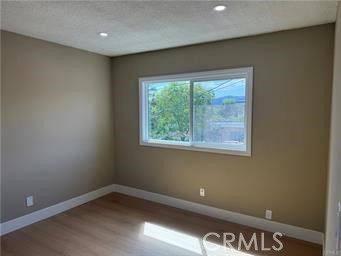
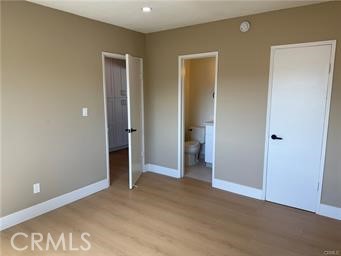
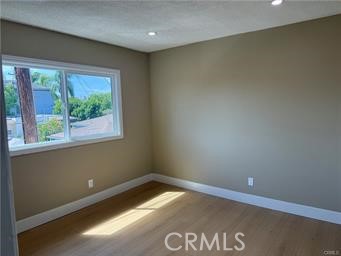
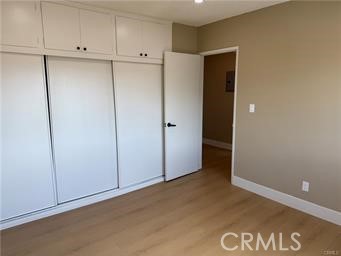
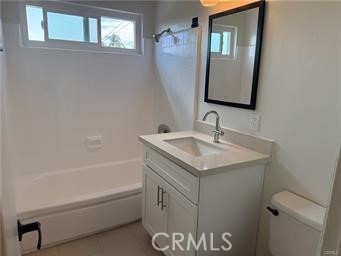
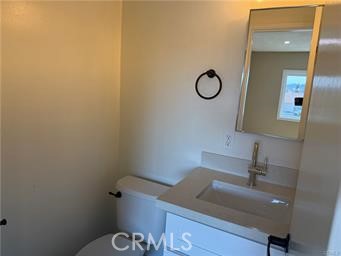
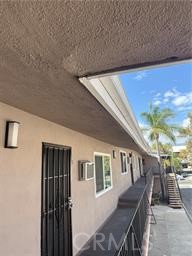
Extensively remodeled top-floor 2-bedroom, 1.5-bath apartment located in a well-maintained 10-unit building in a convenient Glendale location, just minutes from The Americana at Brand, Glendale Galleria, shopping, dining, and transportation. This beautifully updated apartment has been freshly painted and features new… laminate and ceramic tile flooring throughout, along with all-new double-pane vinyl windows for improved comfort, insulation, and noise reduction. The remodeled kitchen features new cabinetry, quartz countertops, and a new gas range. Both bathrooms have been upgraded with new vanity cabinets and quartz countertops, while a new linen closet in the hallway provides additional storage. The spacious living room includes a window A/C unit for added comfort. Bright, clean, and move-in ready, this apartment is ready for immediate occupancy. A one-year lease and $2,350 security deposit are required. The landlord pays for water, trash, and gardening services. Community laundry facilities are conveniently located on the premises, and one carport parking space is included. A great opportunity to enjoy a extensively remodeled apartment in a clean, quiet, and conveniently located Glendale building.
Listing Snapshot
Days online8
Last updatedOct 5, 2026
Property typeApartment
Beds2
Full baths1
Square ft.863
Lot size0.29 Acres
Year built1962
MLS numberAR-26214683
Additional Details
Bedrooms
Beds Total: 2,Main Level Bedrooms: 2
Bathrooms
Baths Total: 2,Baths Full: 1,Baths Half: 1
Building
Year Built: 1962,Building Area Total: 863,Living Area: 863,Stories Total: 2,Levels: One,Entry Level: 1,Common Walls: 1 Common Wall,Architectural Style: Traditional,Construction Materials: Stucco,Roof: Composition,Property Condition: Turnkey
Lot
Lot Size Acres: 0.29,Lot Size Square Feet: 12595,Lot Features: Level with Street,Lot 10000-19999 Sqft,Level,Front Yard,View: None
One tap with Google, Facebook or Apple creates your profile — save homes, searches and tracts, get alerts, and pick up where you left off on any device.
Check your email
We sent a sign-in link to . Tap it on this device and you’re in — no password needed.
Want alerts by text as well?
The information being provided by Conejo Simi Moorpark Association of REALTORS® (“CSMAR”) is for the visitor's personal, non-commercial use and may not be used for any purpose other than to identify prospective properties a visitor may be interested in purchasing or leasing.
Information relating to properties referenced on this web site may originate from the Internet Data Exchange (IDX) program of CSMAR. This web site may reference real estate listing(s) held by a brokerage firm other than the broker and/or agent who owns this web site.
Any information originating from CSMAR, relating to a property, regardless of source, including but not limited to square footages and lot sizes, is deemed reliable but not guaranteed and should be personally verified through personal inspection by and/or with the appropriate professionals.
Listing data originating from CSMAR is copyrighted by CSMAR and is protected by all applicable copyright laws. Any dissemination of this information is in violation of copyright laws and is strictly prohibited.