
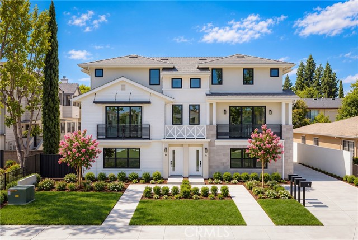
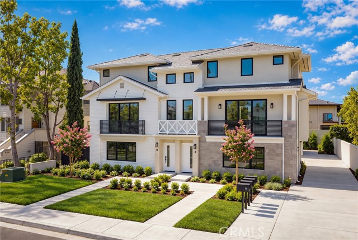
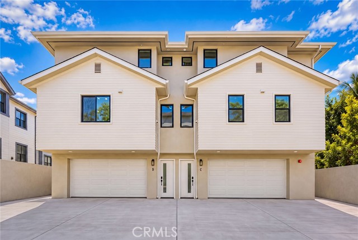
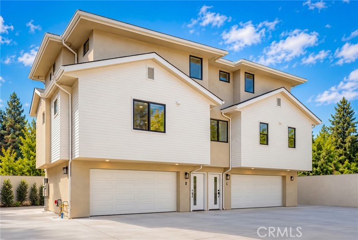
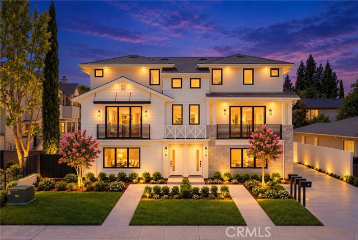
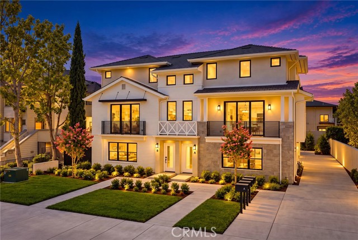
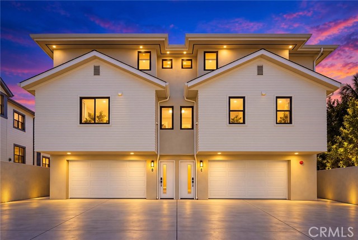
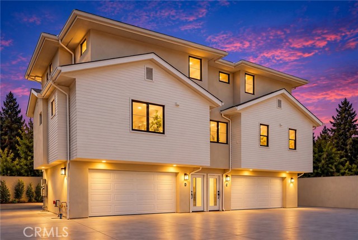
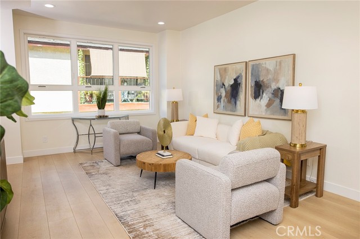
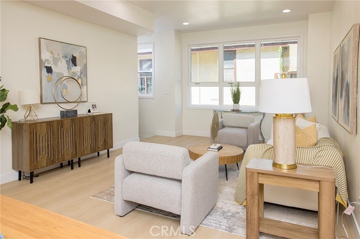
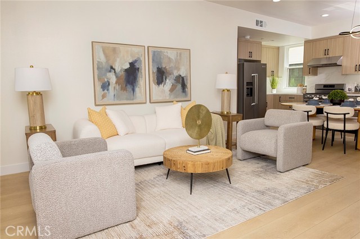
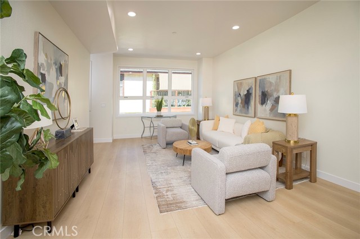
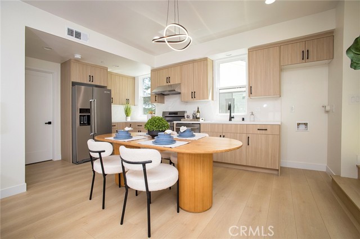
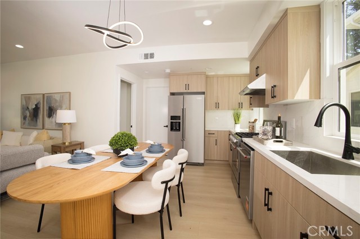
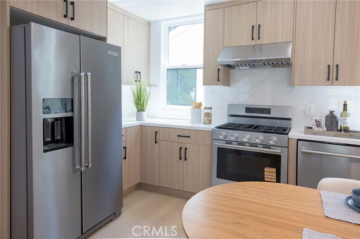
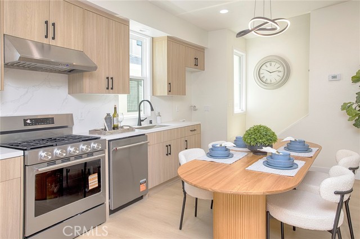
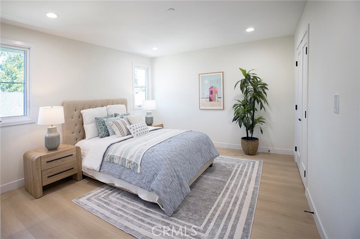
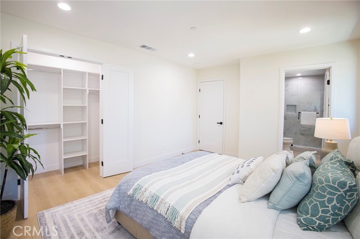
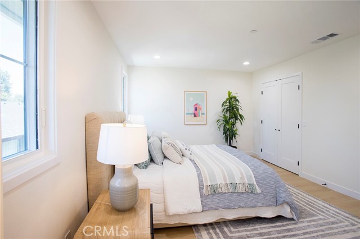
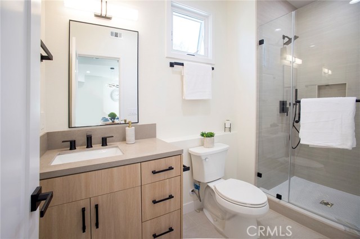
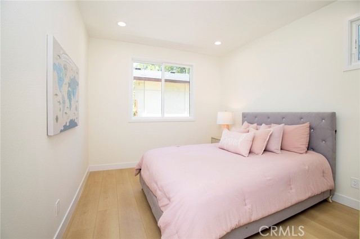
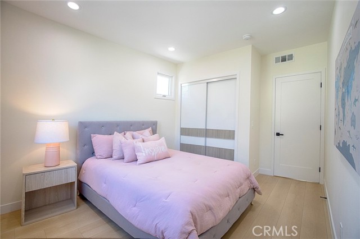
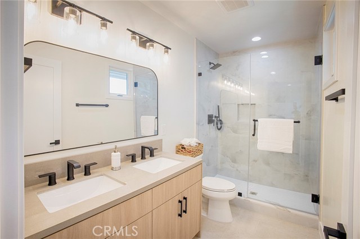
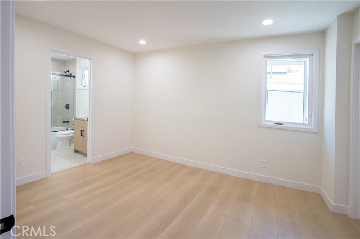
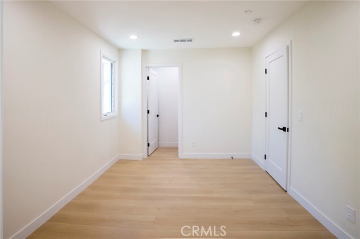
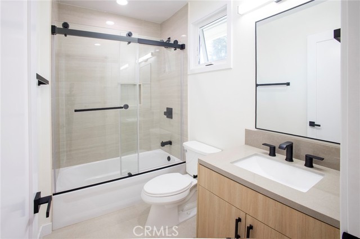
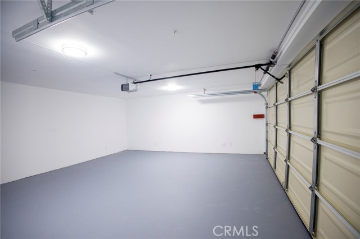
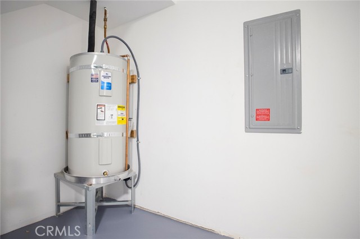
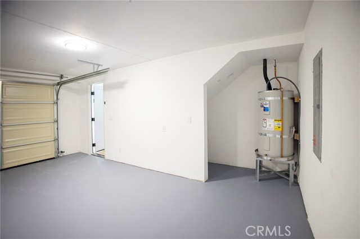
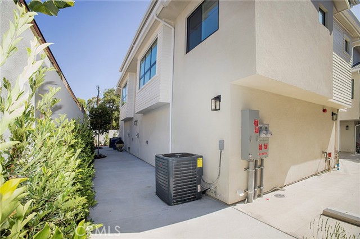
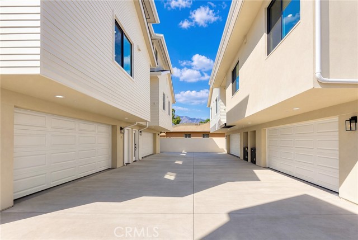
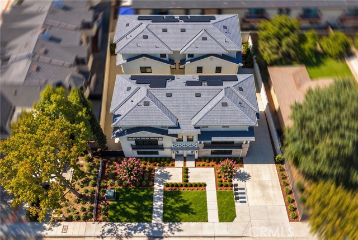
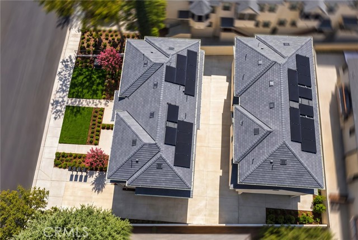
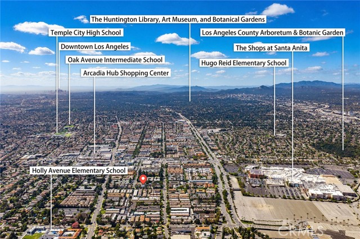
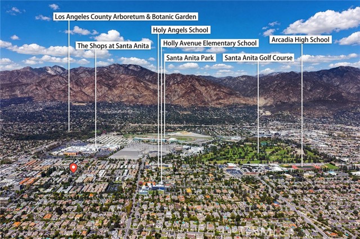
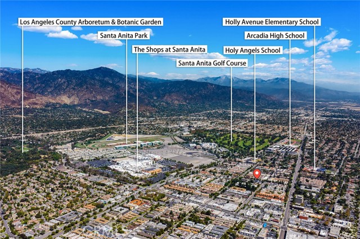
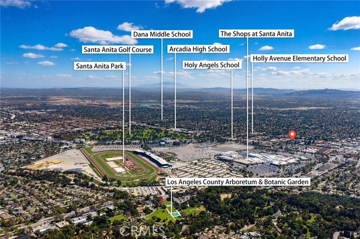
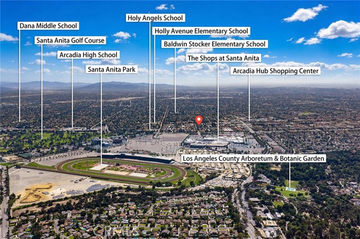
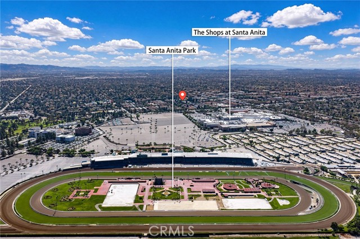
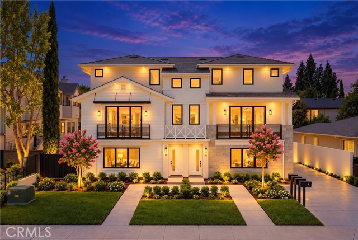
Brand-new 2026 construction in the heart of Arcadia, set within an intimate four-residence community with a desirable duplex-style design. This thoughtfully designed 3-bedroom, 3-bath home offers a bright, functional floor plan with abundant natural light and modern finishes throughout. The main level features an open… living and dining area, a contemporary kitchen with stainless steel appliances, granite countertops, soft-close cabinets and drawers, plus a conveniently located bedroom and full bath—ideal for guests, a home office, or flexible multigenerational living. Upstairs, the spacious primary suite features high ceilings, a walk-in closet and a beautifully finished private bath, along with an additional bedroom and bath. Double-pane windows, central heating and air conditioning, and an attached two-car garage with EV charger readiness add everyday comfort and convenience. Located within the highly regarded Arcadia Unified School District and close to shopping, dining, parks and major transportation routes, this newly built residence offers a rare combination of modern design, practical living and a low-density community setting.
Find The Perfect Home
'VIP' Listing Search
Whenever a listing hits the market that matches your criteria you will be immediately notified.
Join The ListSimilar Listings
 Active$1,083,0001025 La Cadena, B
Arcadia, CA 910073 bd · 2.5 ba · 1,252 sq ft · built 2026
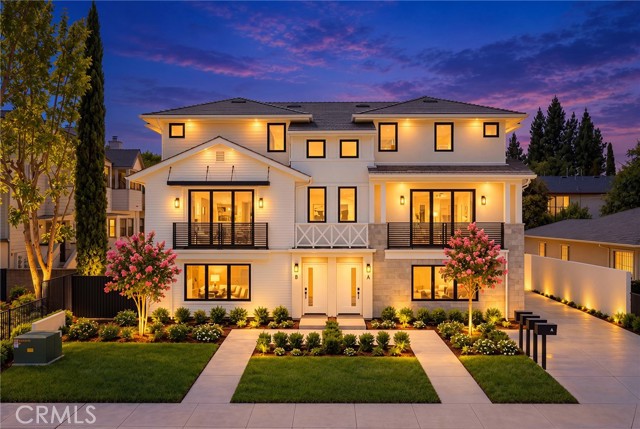 Active$1,065,0001025 La Cadena, D
Arcadia, CA 910073 bd · 2.5 ba · 1,231 sq ft · built 2026
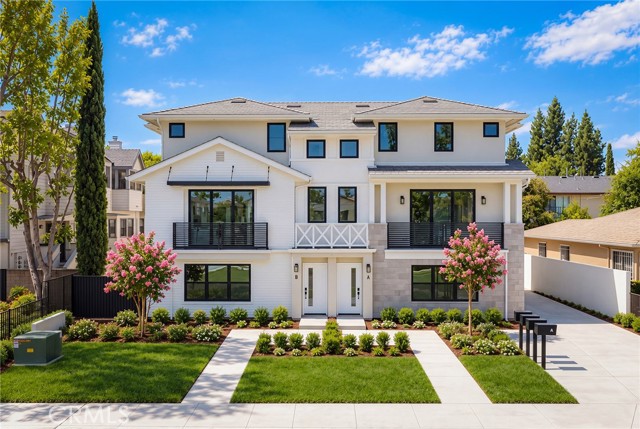 Active$1,046,6501025 La Cadena, A
Arcadia, CA 910073 bd · 2.5 ba · 1,210 sq ft · built 2026
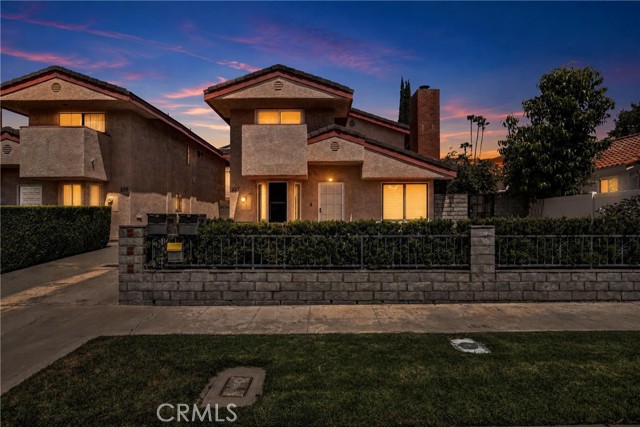 Active$998,880227 California Street, A
Arcadia, CA 910063 bd · 2.25 ba · 1,802 sq ft · built 1985
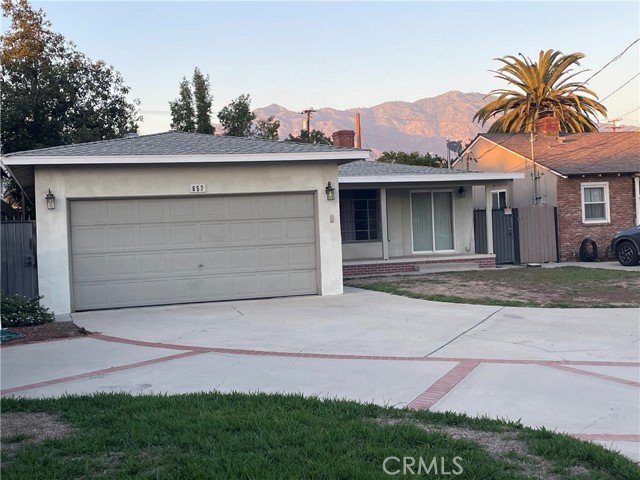 Active$905,000857 Encino Way
Monrovia, CA 910163 bd · 2 ba · 1,316 sq ft · built 1952
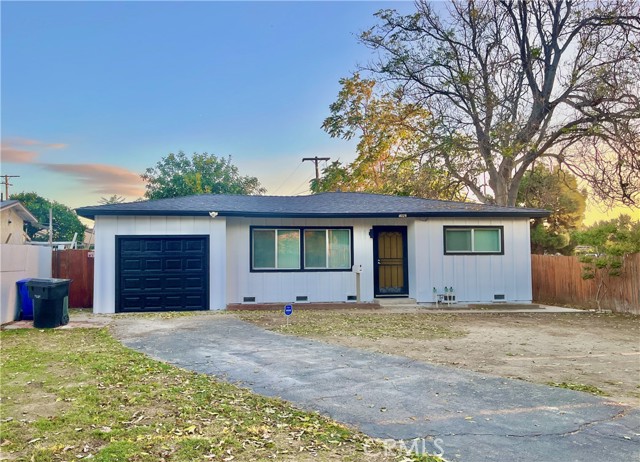 Active$1,080,0004026 Daines Drive
Arcadia, CA 910062 bd · 1 ba · 830 sq ft · built 1957