
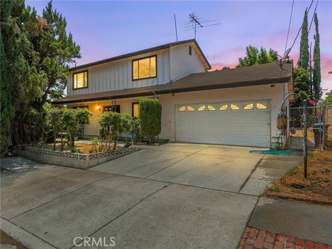
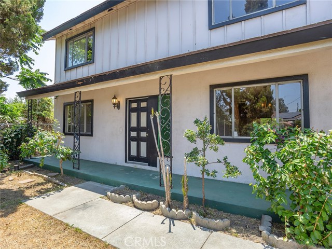
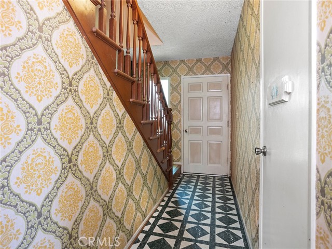
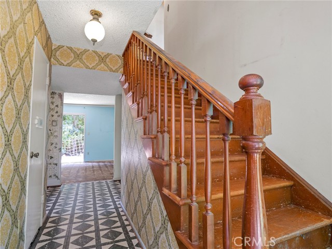
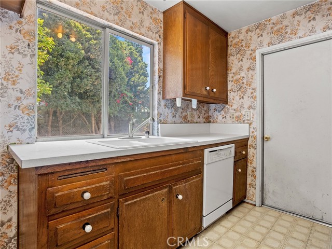
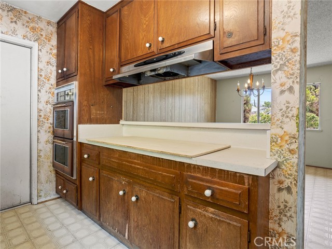
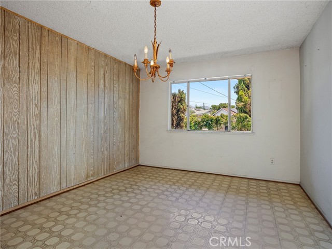
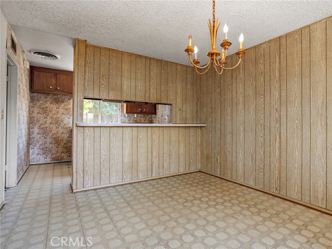
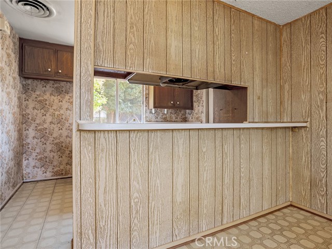
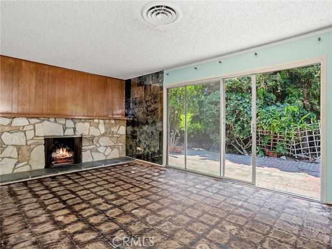
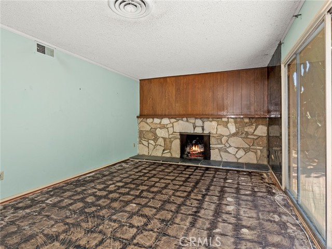
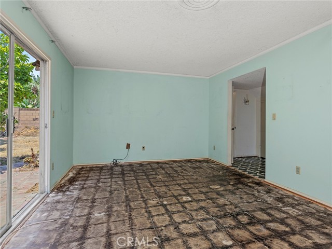
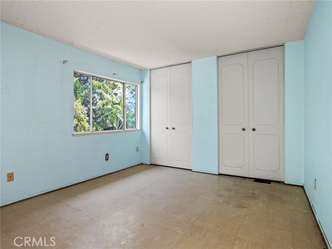
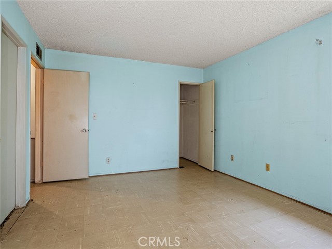
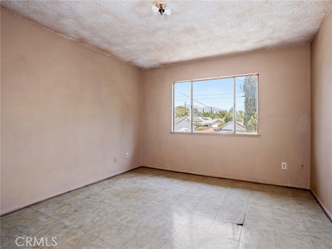
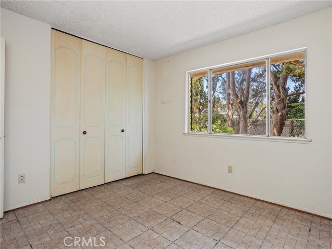
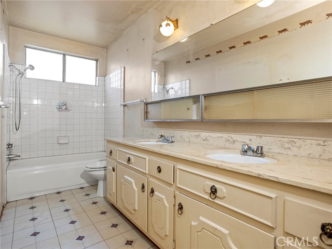
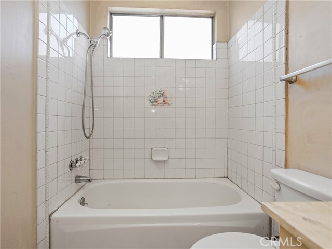
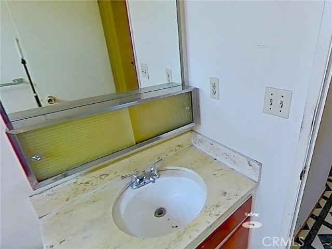
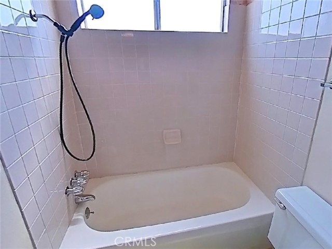
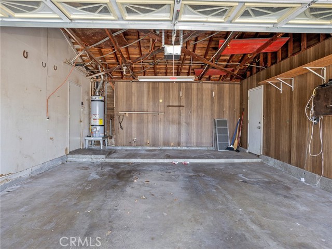
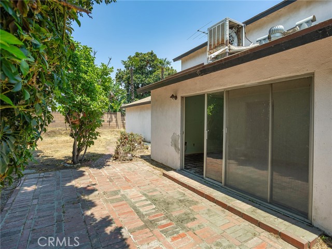
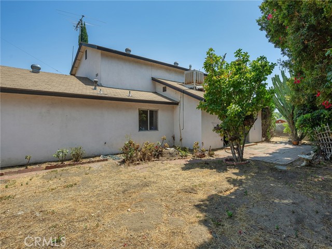
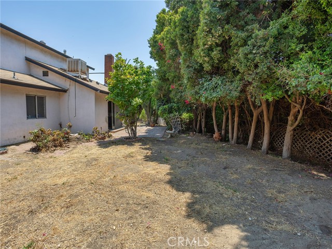
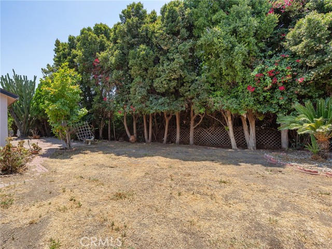
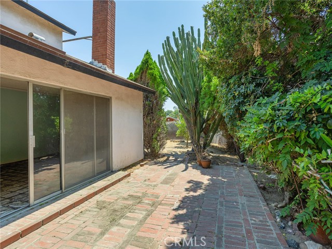
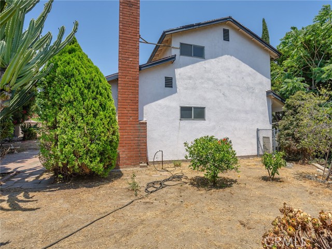
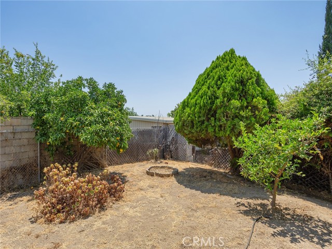
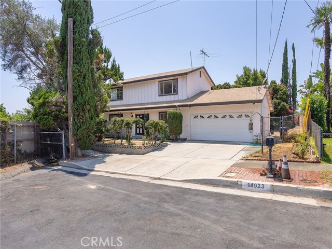
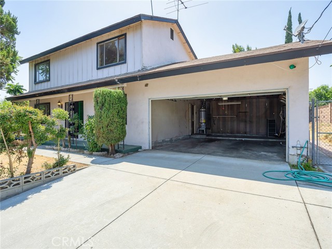
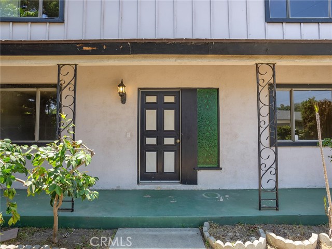
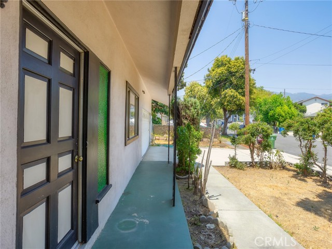
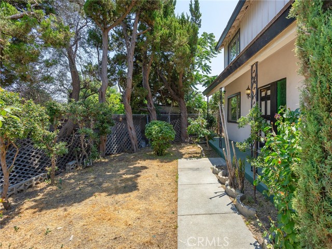
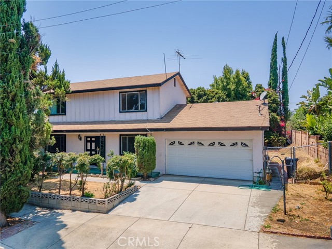
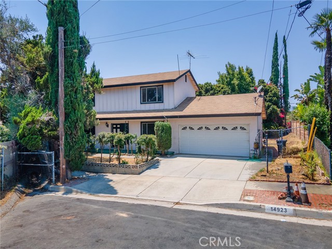
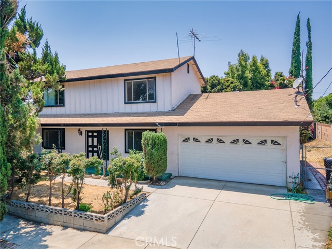
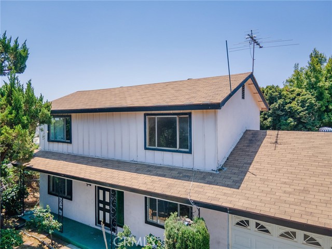
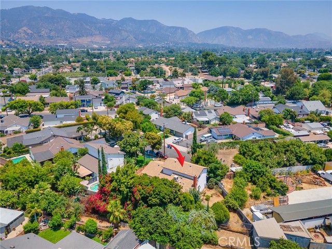
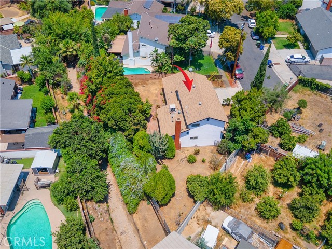
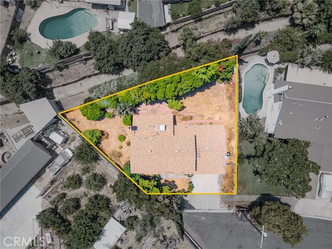
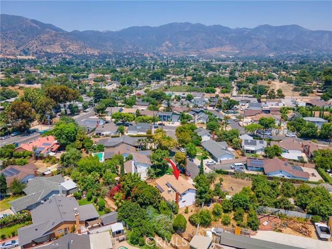
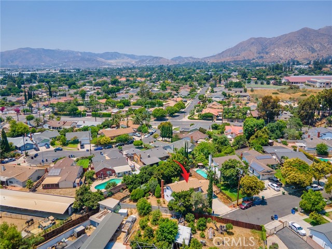
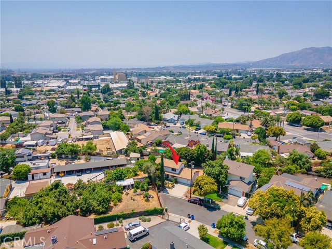
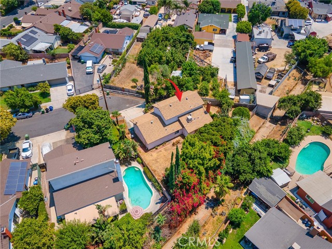
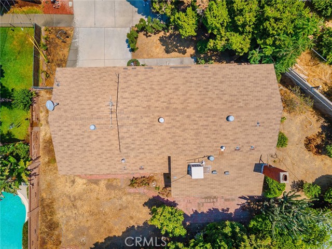
Back on market! Previously sold at full price! Court appraised at $800,000. Nestled on a peaceful cul-de-sac, this charming home offers a spacious 6,080 square foot lot, providing ample outdoor space for relaxation or future expansion. The residence spans 1,548 square feet, featuring three generously-sized bedrooms… and two bathrooms, perfect for both comfort and privacy. As you enter through the formal entryway, you're greeted by a welcoming atmosphere that flows seamlessly into the formal dining room, ideal for entertaining guests or enjoying family meals. The inviting living room is centered around a cozy fireplace, making it the perfect spot for unwinding on cooler evenings. An attached two-car garage provides convenience and includes a dedicated laundry area, adding to the home's functionality. Though in need of some TLC, this property presents an incredible opportunity to fix and save, allowing you to customize it to suit your unique taste and lifestyle.
Find The Perfect Home
'VIP' Listing Search
Whenever a listing hits the market that matches your criteria you will be immediately notified.
Join The ListSimilar Listings
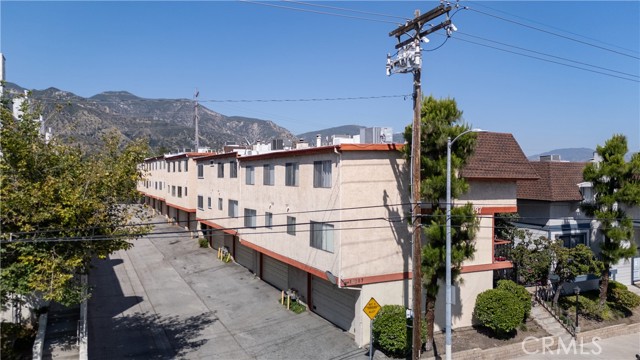 Active$475,00014287 foothill Boulevard, 14
Sylmar, CA 913423 bd · 2.75 ba · 1,273 sq ft · built 1983
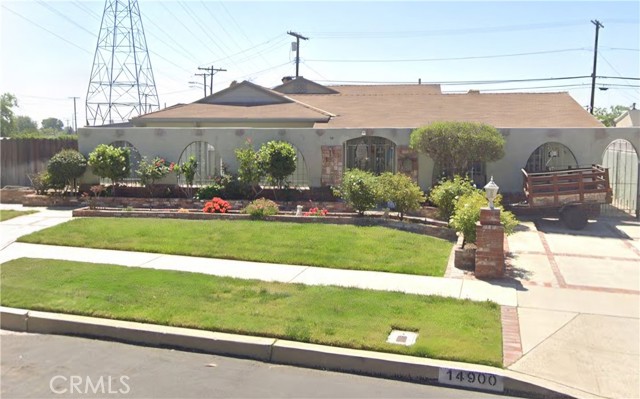 Active$750,00014900 Wolfskill
Mission Hills (San Fernando), CA 913454 bd · 3 ba · 2,433 sq ft · built 1953
 Active$472,0009831 Sepulveda Boulevard, 26
North Hills, CA 913433 bd · 1.25 ba · 1,034 sq ft · built 1977
 Active$729,90014609 West Del Playa
Panorama City, CA 914024 bd · 3 ba · 1,574 sq ft · built 2019
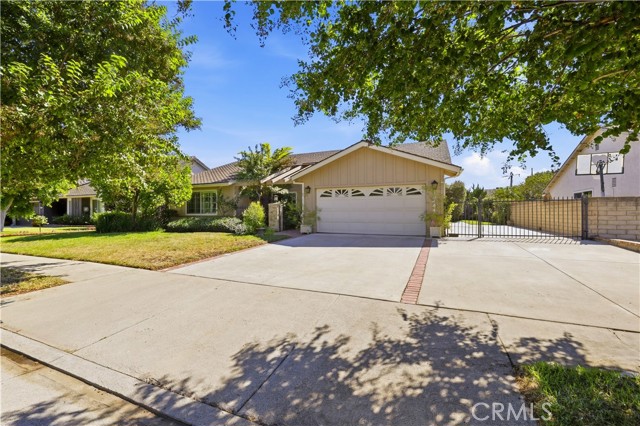 Active$949,90015444 Marilla Street
North Hills, CA 913434 bd · 2 ba · 1,752 sq ft · built 1977
 Active$875,00016922 Septo
North Hills, CA 913434 bd · 2 ba · 1,698 sq ft · built 1961