
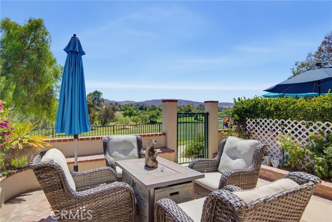
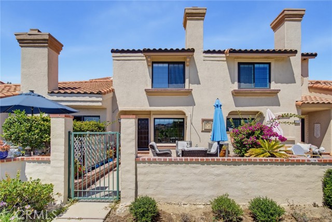
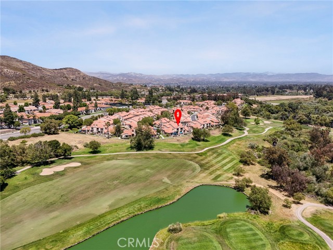
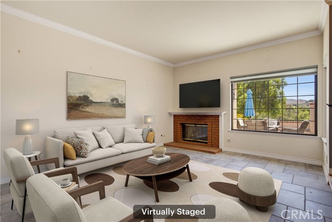
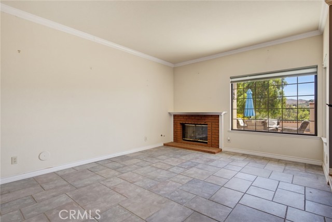
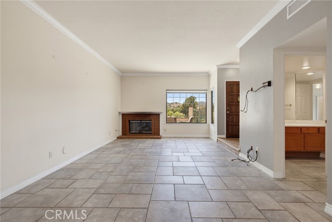
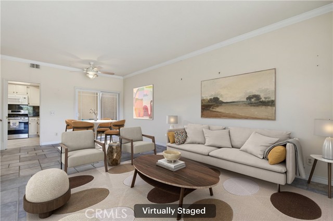
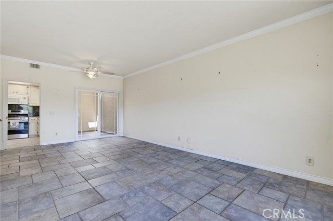
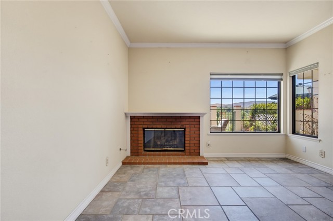
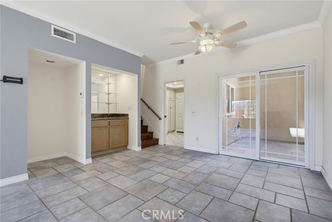
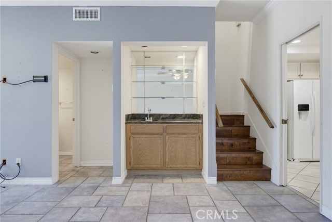
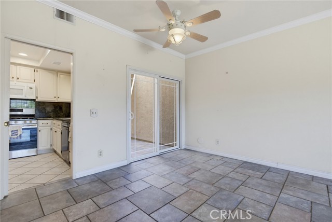
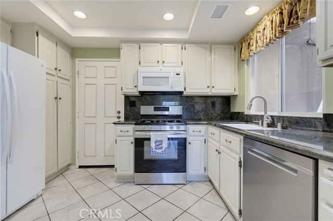
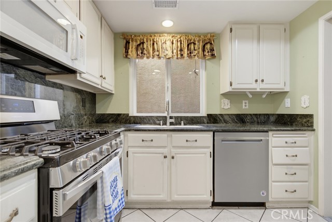
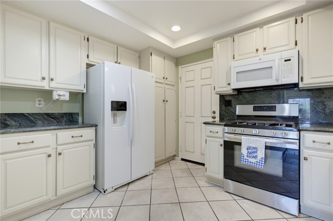
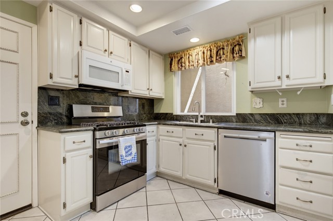
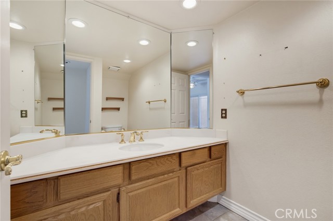
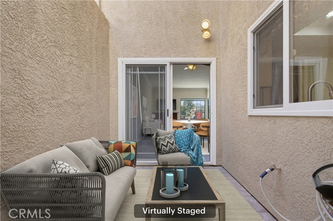
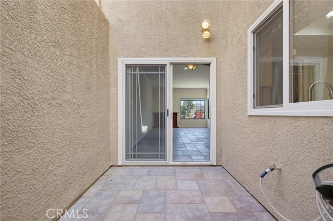
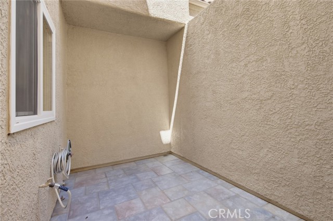
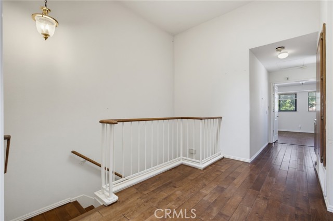
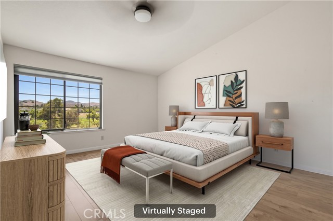
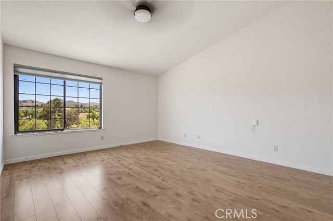
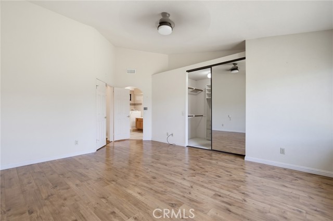
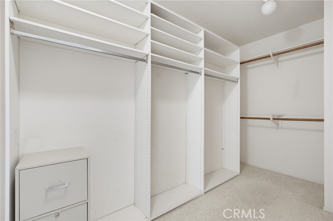
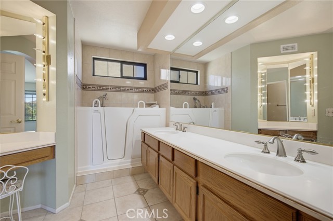
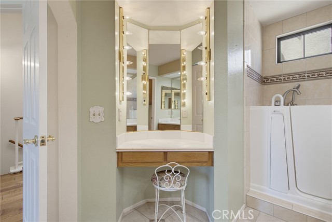
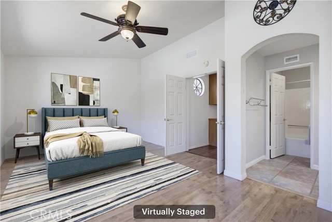
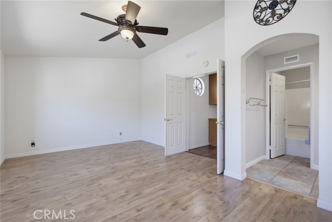
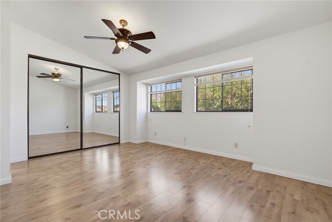
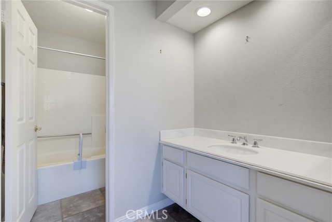
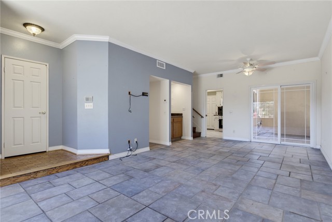
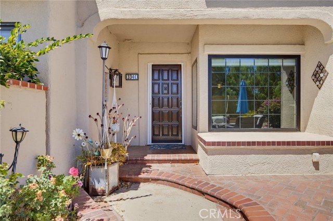
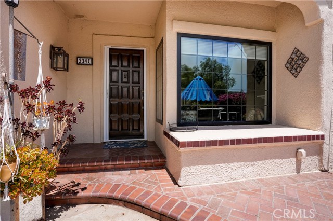
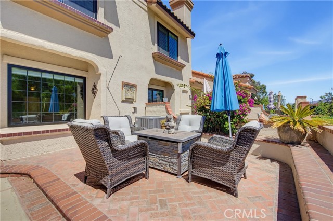
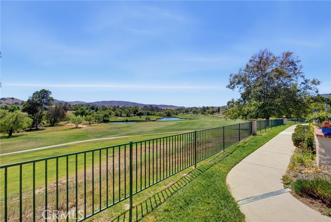
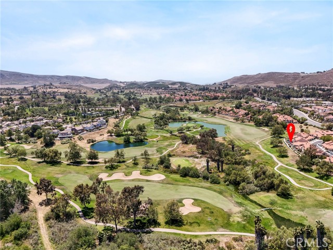
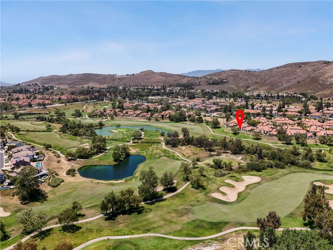
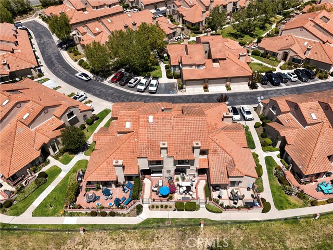
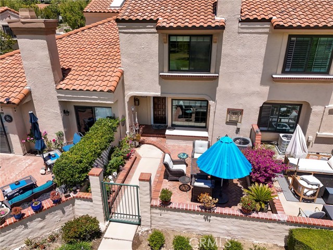
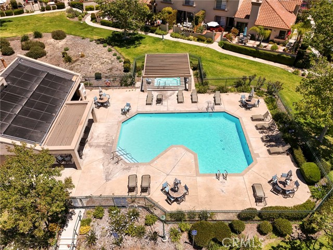
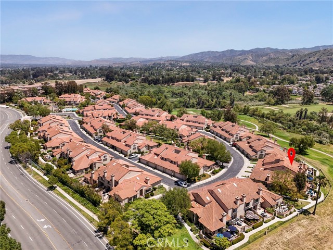
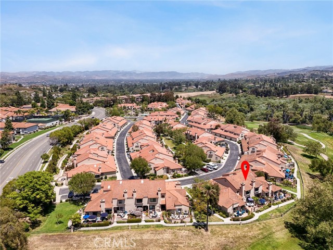
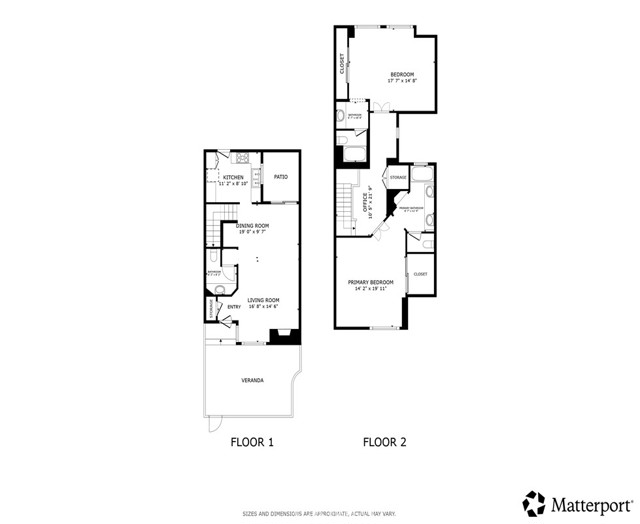
Luxury Resort-Style Living in Prestigious Wood Ranch with Spectacular Views – Welcome to Marlborough Villas Discover the perfect blend of comfort, elegance, and scenic beauty in this beautifully maintained townhome located in the highly desirable Marlborough Villas community of Wood Ranch. Featuring 2 spacious… primary bedrooms, 2.5 bathrooms, and a thoughtfully designed layout, this exceptional home offers breathtaking open-space views just moments from the beautiful Wood Ranch Golf Course. A private front patio, featuring lush landscaping and colorful greenery, creates a warm and inviting entrance—an ideal setting for morning coffee or peaceful evenings outdoors. Inside, the inviting living room features a cozy fireplace and seamlessly connects to the dining area and light-filled atrium, creating the perfect atmosphere for relaxing or entertaining. The bright, open kitchen is designed with both style and functionality in mind, offering abundant cabinetry, generous counter space, recessed lighting, and a centrally located wet bar ideal for hosting guests. Direct access to the attached two-car garage adds convenience to everyday living. Upstairs, dual primary suites provide privacy and comfort. The expansive main suite showcases stunning open-space views, a walk-in closet with mirrored doors, and a spa-inspired ensuite bath featuring dual sinks, a walk-in shower, and a dedicated vanity area. The secondary suite offers its own beautifully updated private bath complete with decorative tile and a frameless glass tub/shower enclosure. Surrounded by peaceful natural beauty, Marlborough Villas offers residents resort-style amenities including a sparkling pool, relaxing spa, and clubhouse. Ideally located near shopping, dining, parks, hiking trails, and recreation, this exceptional Simi Valley home offers upscale living in one of Wood Ranch’s most sought-after communities.
Find The Perfect Home
'VIP' Listing Search
Whenever a listing hits the market that matches your criteria you will be immediately notified.
Join The ListSimilar Listings
 Active$634,000275 Ridgeton Lane, B
Simi Valley, CA 930653 bd · 2 ba · 1,520 sq ft · built 1988
 Active$549,9501113 Catlin Street, A
Simi Valley, CA 930652 bd · 2 ba · 1,193 sq ft · built 1981
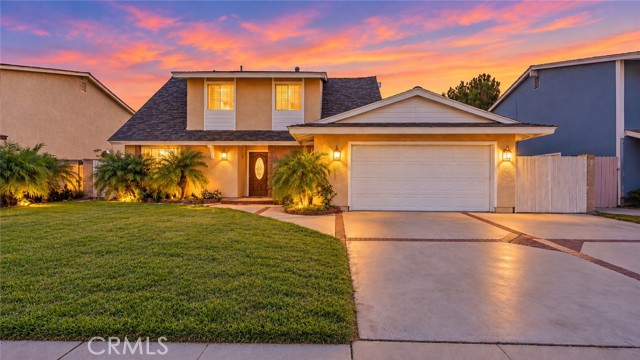 Active$749,0002178 Electra Avenue
Simi Valley, CA 930654 bd · 2 ba · 1,580 sq ft · built 1963
 Active$739,0001179 Brandon Avenue
Simi Valley, CA 930653 bd · 2 ba · 1,443 sq ft · built 1971
 Active$795,00012976 E Mesa Verde Drive
Moorpark, CA 930213 bd · 2 ba · 1,141 sq ft · built 1983
 Active$499,000688 Indian Oak Lane, 107
Oak Park, CA 913772 bd · 2.5 ba · 1,244 sq ft · built 1990