
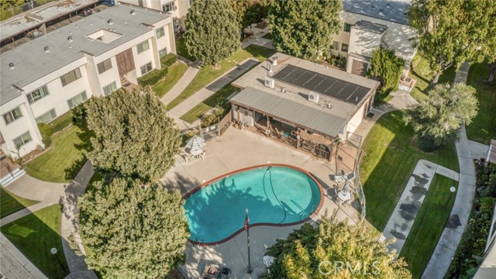
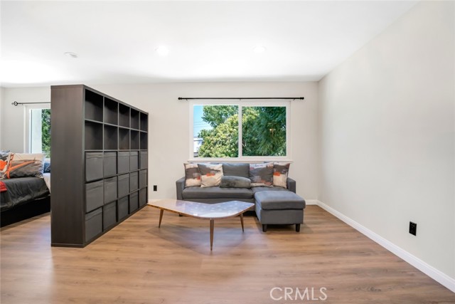
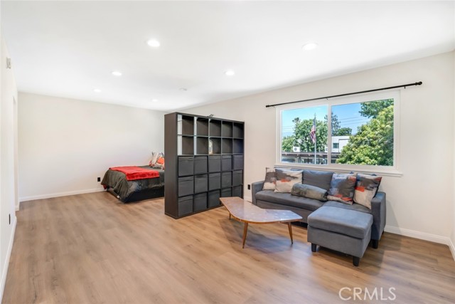
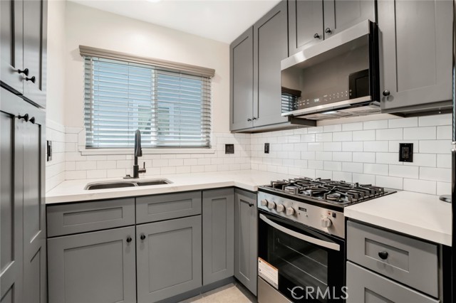
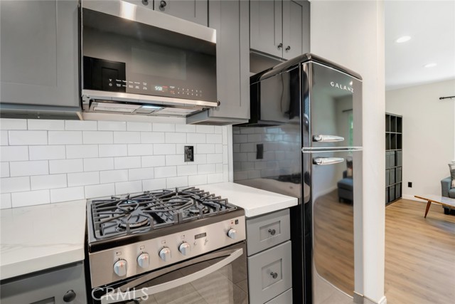
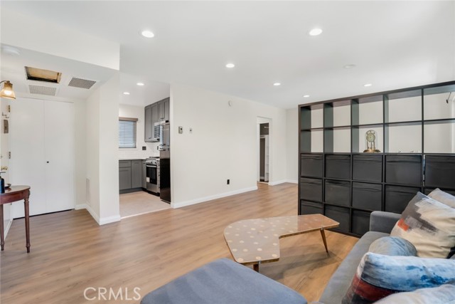
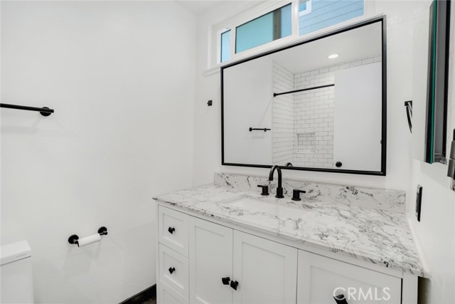
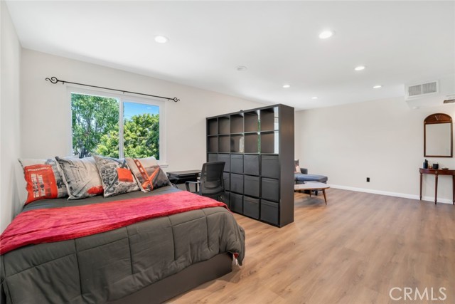
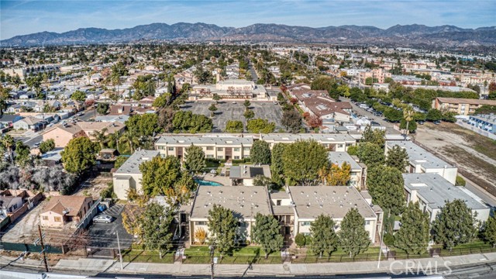
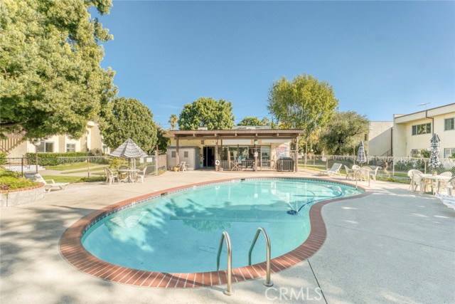
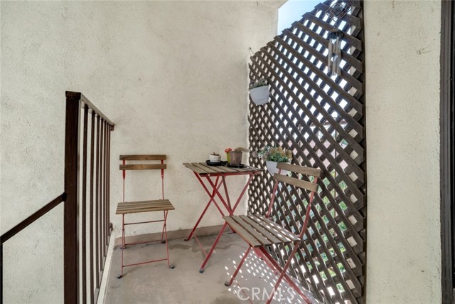
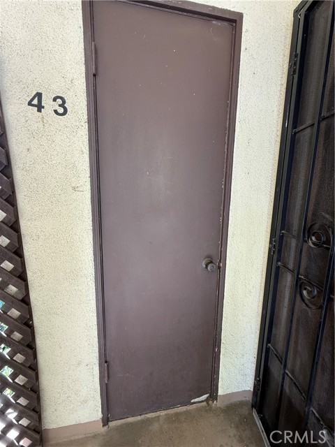
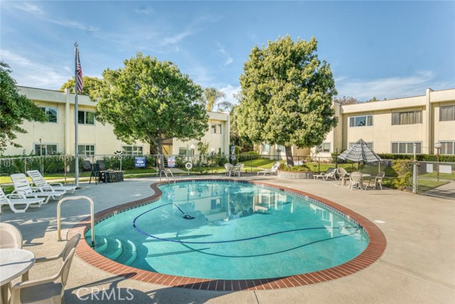
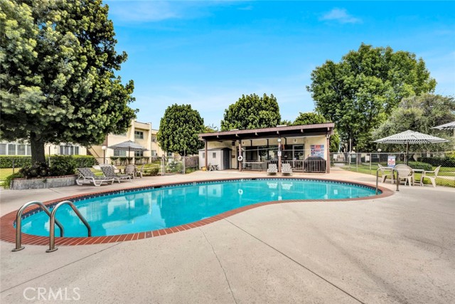
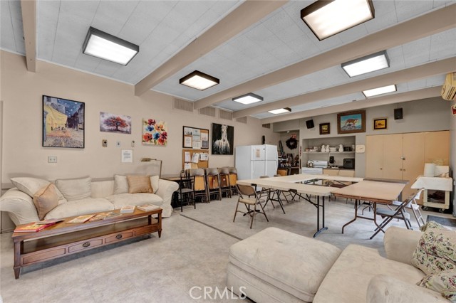
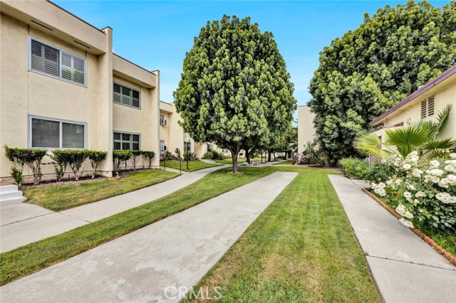
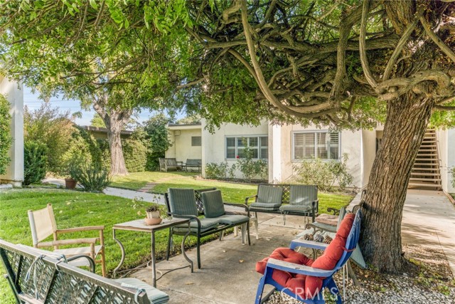
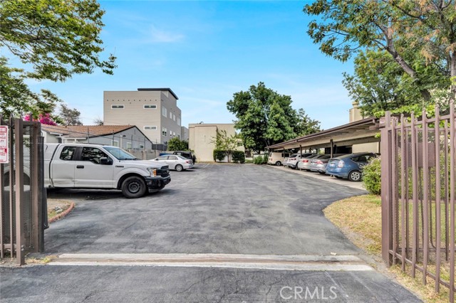
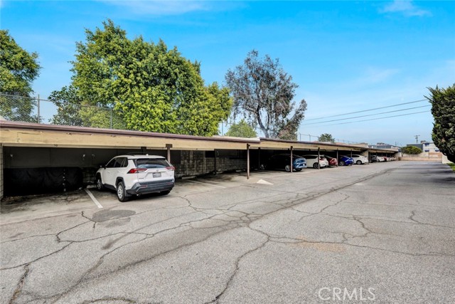
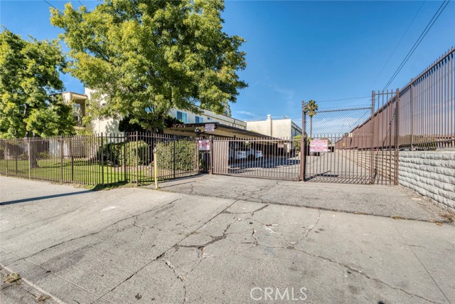
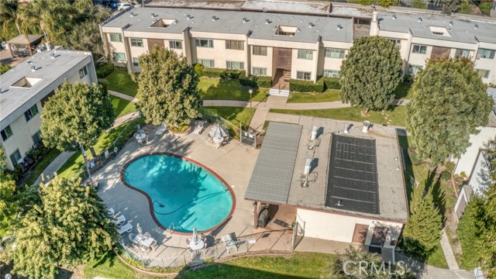
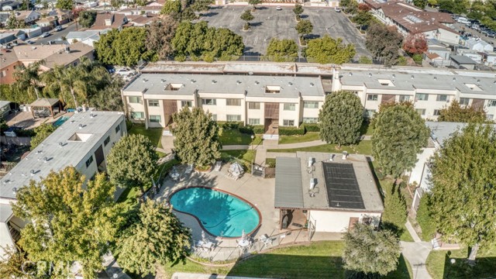
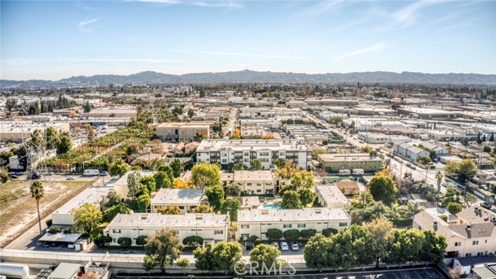
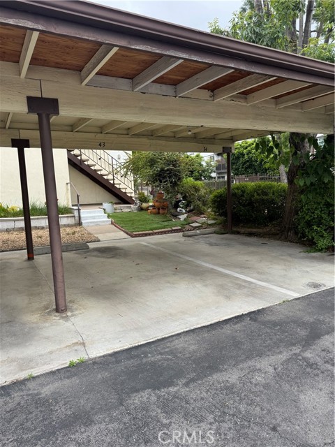
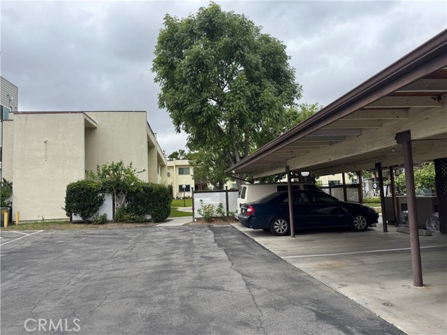
Presenting a light-filled, beautifully remodeled upper studio unit in a welcoming 55+ gated community! Freshly updated, this unit features a stunning kitchen remodel with stylish cabinetry, sleek countertops, updated appliances, and subway tile backsplash, as well as a remodeled bathroom. The bright and airy interior… also offers recessed lighting, double-pane windows, an open floorplan, and views of the pool. Enjoy breathtaking sunrises and peaceful views of the heated pool from one of the best locations within this serene co-op community. The low $452 HOA fee covers property taxes, water, insurance, heating, air conditioning, gas, grounds and pool maintenance, plus an on-site manager and maintenance staff. Additional amenities include a private storage room conveniently located next to the unit, one assigned covered parking space, ample guest parking, two laundry rooms, and a gated entry with intercom access. A truly special place to call home! Schedule your private showing today. IMPORTANT INFORMATION: This is a 55+ community. Stock cooperative ownership requires an all-cash purchase with no exceptions. Units may not be rented, and investor purchases are not permitted.
Find The Perfect Home
'VIP' Listing Search
Whenever a listing hits the market that matches your criteria you will be immediately notified.
Join The ListSimilar Listings
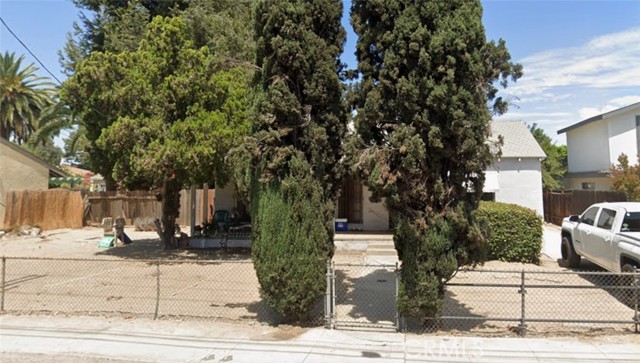 Active$780,00011831 Kittridge
Los Angeles, CA 916063 bd · 1 ba · 1,353 sq ft · built 1936
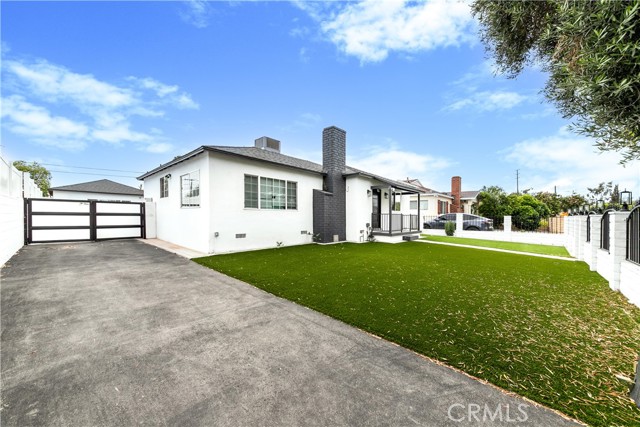 Active$1,137,00012544 Cantara
North Hollywood, CA 916053 bd · 3 ba · 1,524 sq ft · built 1954
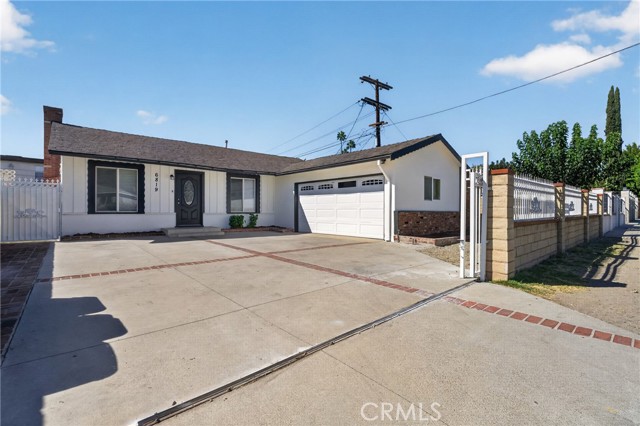 Active$895,0006819 Bellaire Avenue
North Hollywood, CA 916053 bd · 2 ba · 1,851 sq ft · built 1955
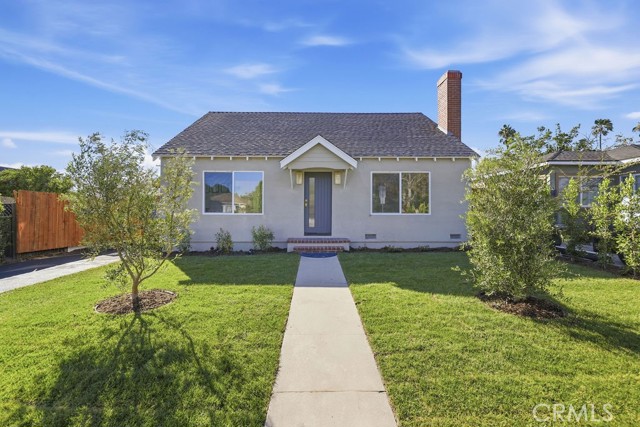 Active$1,100,0006225 Morella
North Hollywood, CA 916063 bd · 2 ba · 1,547 sq ft · built 1942
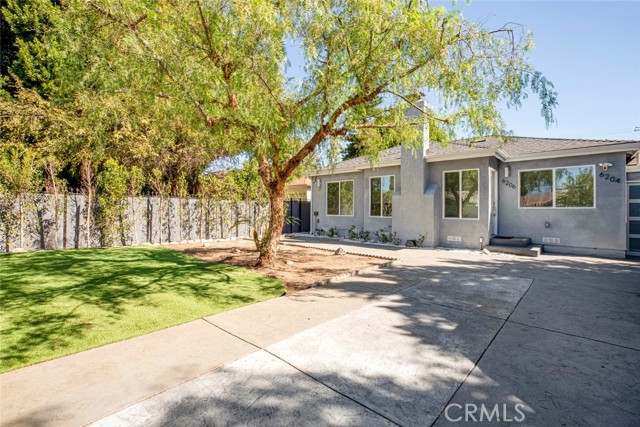 Active$1,899,0006206 Camellia
North Hollywood, CA 916067 bd · 5 ba · 3,230 sq ft · built 1941
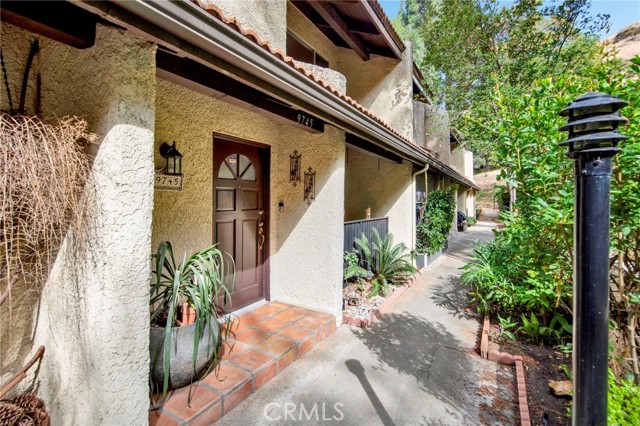 Active$639,0009745 Via Roma
Burbank, CA 915042 bd · 3 ba · 1,302 sq ft · built 1975