Back to map
Search Listings›3426 Wedgewood Lane
SaveShare
ActiveResidential
3426 Wedgewood Lane photo 13426 Wedgewood Lane photo 23426 Wedgewood Lane photo 33426 Wedgewood Lane photo 43426 Wedgewood Lane photo 53426 Wedgewood Lane photo 63426 Wedgewood Lane photo 73426 Wedgewood Lane photo 83426 Wedgewood Lane photo 93426 Wedgewood Lane photo 103426 Wedgewood Lane photo 113426 Wedgewood Lane photo 123426 Wedgewood Lane photo 133426 Wedgewood Lane photo 143426 Wedgewood Lane photo 153426 Wedgewood Lane photo 163426 Wedgewood Lane photo 173426 Wedgewood Lane photo 183426 Wedgewood Lane photo 193426 Wedgewood Lane photo 203426 Wedgewood Lane photo 213426 Wedgewood Lane photo 223426 Wedgewood Lane photo 233426 Wedgewood Lane photo 243426 Wedgewood Lane photo 253426 Wedgewood Lane photo 263426 Wedgewood Lane photo 273426 Wedgewood Lane photo 283426 Wedgewood Lane photo 293426 Wedgewood Lane photo 303426 Wedgewood Lane photo 313426 Wedgewood Lane photo 323426 Wedgewood Lane photo 333426 Wedgewood Lane photo 343426 Wedgewood Lane photo 353426 Wedgewood Lane photo 363426 Wedgewood Lane photo 373426 Wedgewood Lane photo 383426 Wedgewood Lane photo 393426 Wedgewood Lane photo 403426 Wedgewood Lane photo 413426 Wedgewood Lane photo 423426 Wedgewood Lane photo 433426 Wedgewood Lane photo 443426 Wedgewood Lane photo 453426 Wedgewood Lane photo 463426 Wedgewood Lane photo 473426 Wedgewood Lane photo 483426 Wedgewood Lane photo 493426 Wedgewood Lane photo 503426 Wedgewood Lane photo 513426 Wedgewood Lane photo 523426 Wedgewood Lane photo 533426 Wedgewood Lane photo 543426 Wedgewood Lane photo 553426 Wedgewood Lane photo 563426 Wedgewood Lane photo 573426 Wedgewood Lane photo 583426 Wedgewood Lane photo 593426 Wedgewood Lane photo 603426 Wedgewood Lane photo 613426 Wedgewood Lane photo 623426 Wedgewood Lane photo 633426 Wedgewood Lane photo 643426 Wedgewood Lane photo 653426 Wedgewood Lane photo 663426 Wedgewood Lane photo 673426 Wedgewood Lane photo 683426 Wedgewood Lane photo 693426 Wedgewood Lane photo 70

3426 Wedgewood Lane

Burbank, CA 91504
Beds5
Baths5.5
Square Ft.4,320
$2,995,000
Listing provided by Brett Howard

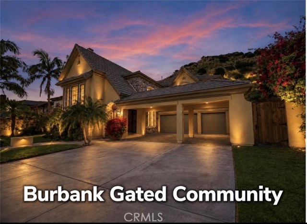
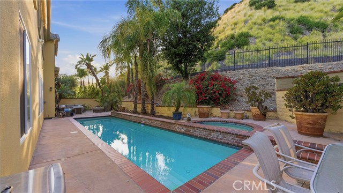
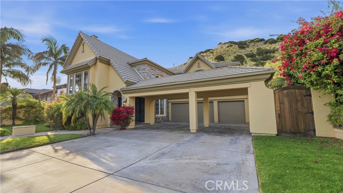
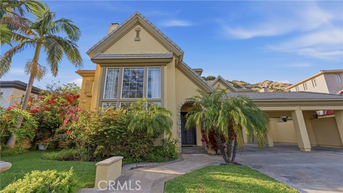
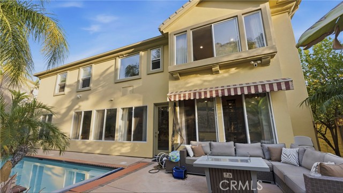
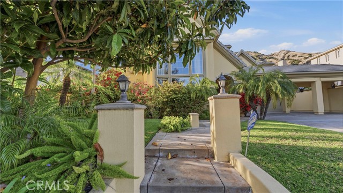
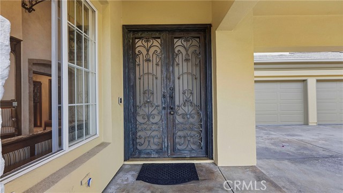
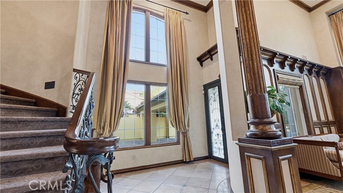
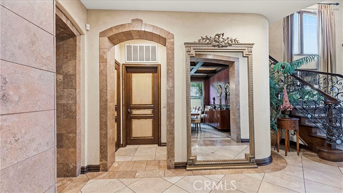
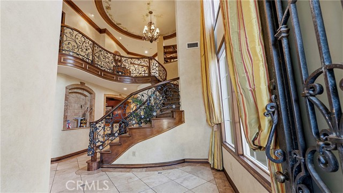
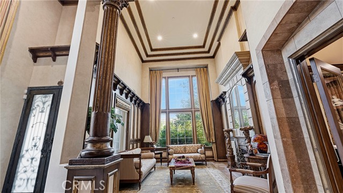
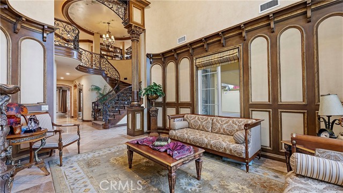
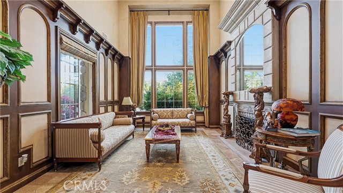
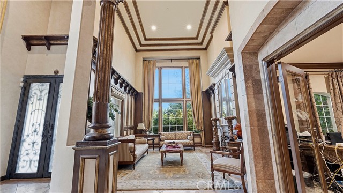
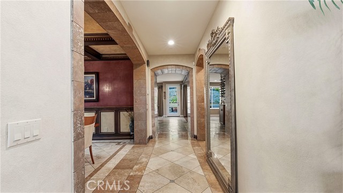
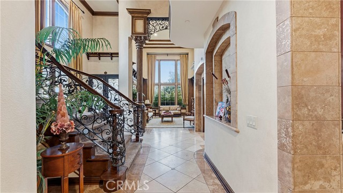
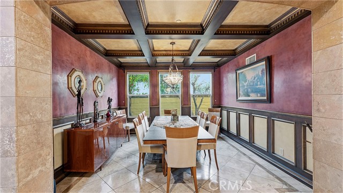
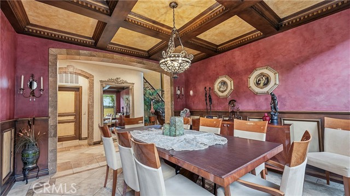
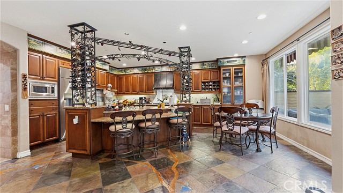
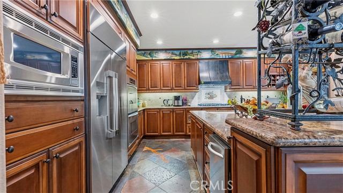
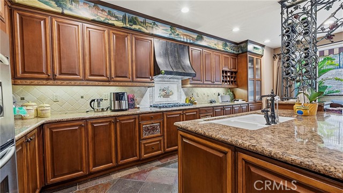
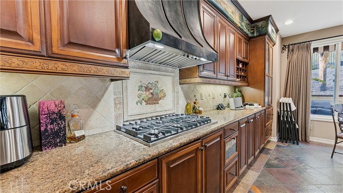
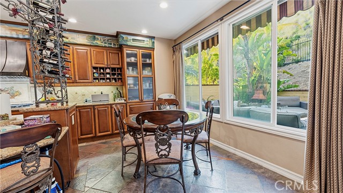
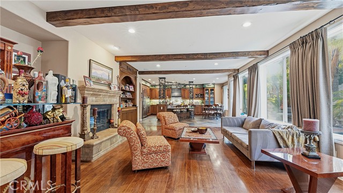
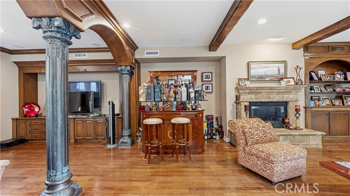
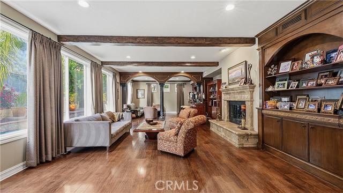
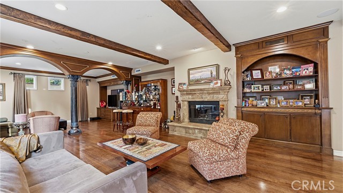
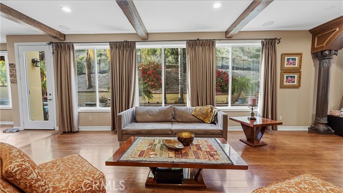
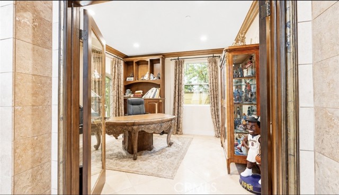
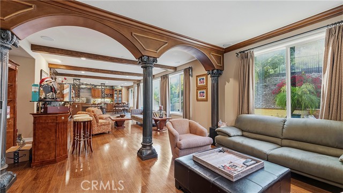
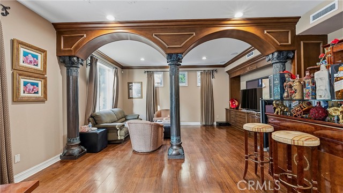
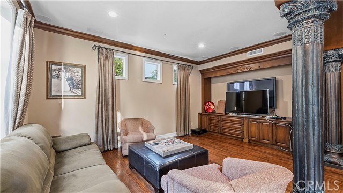
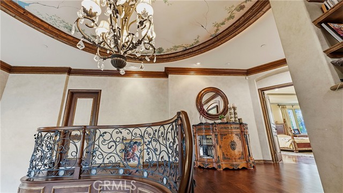
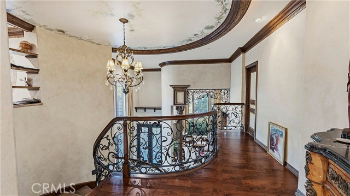
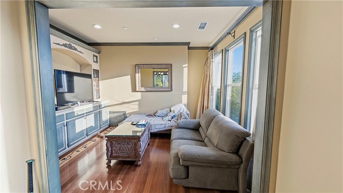
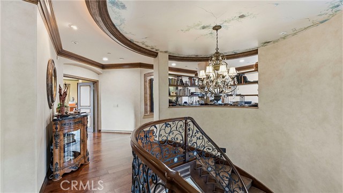
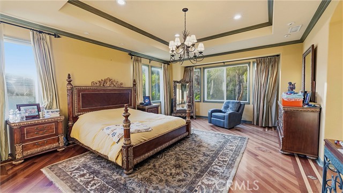
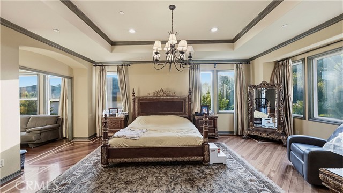
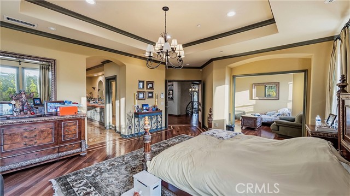
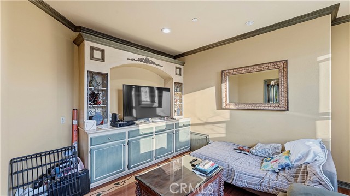
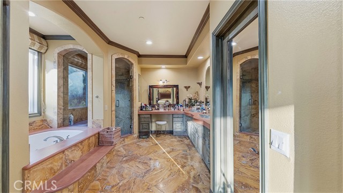
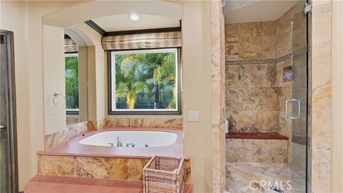
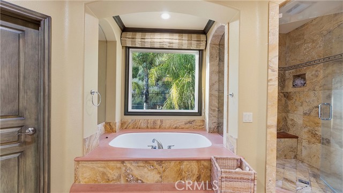
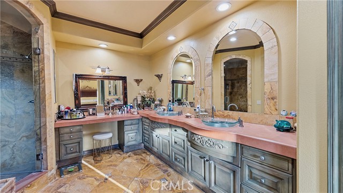
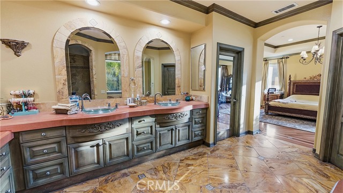
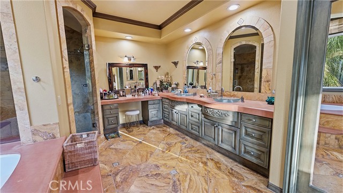
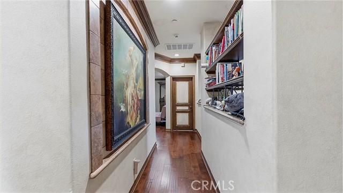
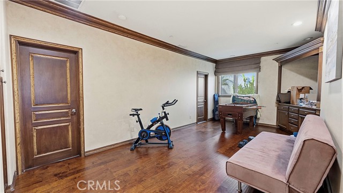
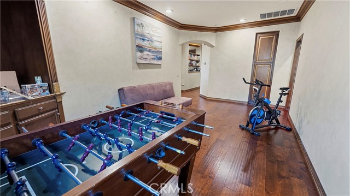
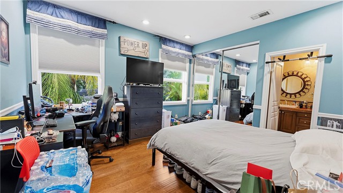
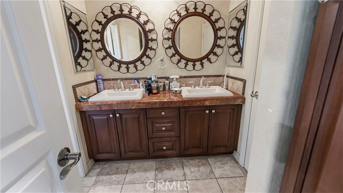
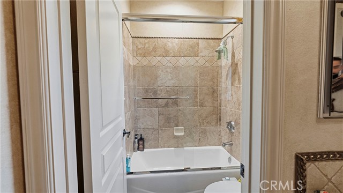
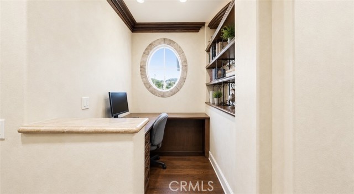
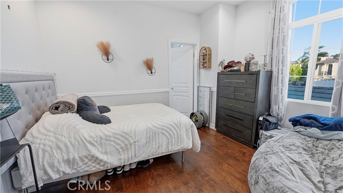
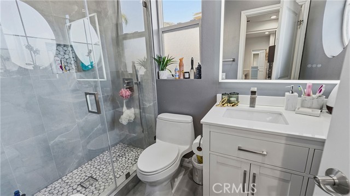
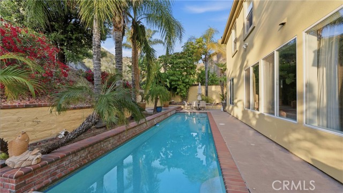
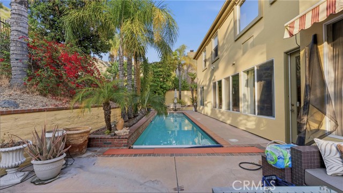
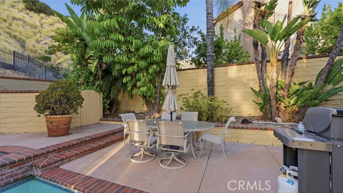
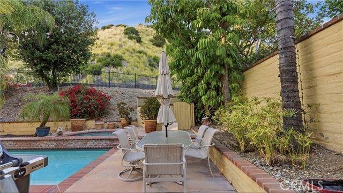
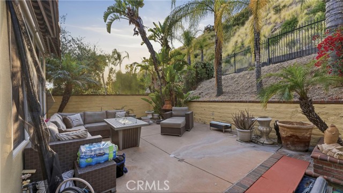
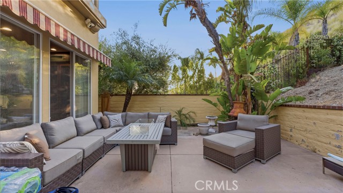
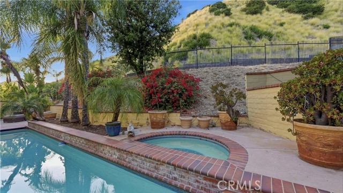
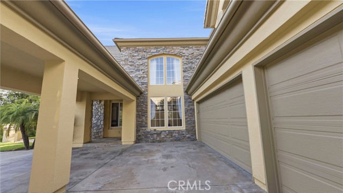
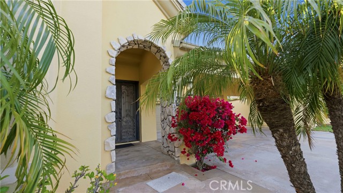
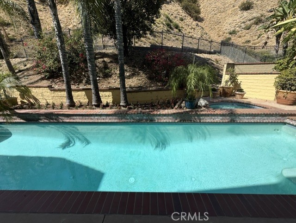
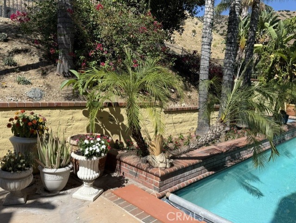
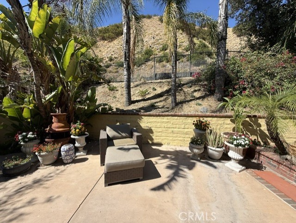
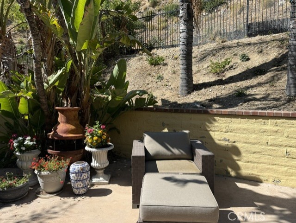
Burbank Gated Community Gem! Stunning five-bedroom, 5.5-bath home located in the desirable Burbank Hills gated community, featuring high-end upgrades. A spectacular entryway opens to a dramatic formal living room with soaring approximately 23-foot ceilings and a beautiful fireplace. The home also offers a spacious… formal dining room with elegant wainscoting. The gourmet kitchen is equipped with stainless steel appliances, a cozy breakfast nook, and seamlessly flows into the inviting family room with fireplace and adjacent media room with surround sound—perfect for entertaining. The main level includes a private bedroom with en-suite bath, currently used as a home office. Upstairs, the luxurious primary suite features a large sitting area, an expansive bathroom with dual vanities, a Jacuzzi tub, a glass-enclosed shower, Steamed Shower, and a generous walk-in closet. Three additional upstairs bedrooms each offer their own en-suite bathrooms, one with Jacuzzi tub. A versatile upstairs bonus space can be used as a kids’ playroom, gym, or additional family room. Step outside to enjoy the pool and spa, along with a comfortable seating area ideal for relaxing or hosting guests. Additional highlights include a three-car attached garage and a carport.

Listing Snapshot
Days online46
Last updatedOct 9, 2026
Property typeSingle Family Residence
Beds5
Full baths5
Square ft.4,320
Lot size0.24 Acres
Year built1999
MLS numberBB-26178381
Additional Details
Bedrooms
Beds Total: 5,Main Level Bedrooms: 1
Bathrooms
Baths Total: 6,Baths Full: 5,Baths Half: 1
Building
Year Built: 1999,Building Area Total: 4320,Living Area: 4320,Stories Total: 2,Levels: Two,Entry Level: 1,Common Walls: No Common Walls
Lot
Lot Size Acres: 0.24,Lot Size Square Feet: 10472,Lot Features: 0-1 Unit/Acre,View: Mountain(s)
Interior
Fireplace Features: Family Room,Living Room,Laundry Features: Individual Room,Security Features: Gated Community
Exterior
Pool Features: Private,In Ground
Parking
Garage Spaces: 3,Parking Total: 6,Parking Features: Attached Carport,Carport,Direct Garage Access,Driveway
Cooling
Cooling: Central Air
Community
Community Features: Curbs,Foothills,Park,Sidewalks,Street Lights,Association Fee: 595,Association Fee Frequency: Monthly,Association Amenities: Sport Court,Tennis Court(s),Barbecue,Controlled Access,Outdoor Cooking Area,Picnic Area,Playground
Schools
Elementary School: Jefferson,Middle Or Junior School: John Muir,High School: Burbank
Utilities
Sewer: Public Sewer,Water Source: Public

Find The Perfect Home

'VIP' Listing Search

Whenever a listing hits the market that matches your criteria you will be immediately notified.

Join The List
Listing information © 2026 California Regional Multiple Listing Service (CRMLS) (via the CSMAR data share). All rights reserved. Information deemed reliable but not guaranteed. IDX information is provided exclusively for consumers’ personal, non-commercial use.
(818) 307-3792 Text