Listing provided by Armina Mekertichian, Keller Williams Real Estate Services

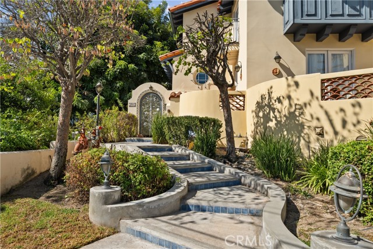
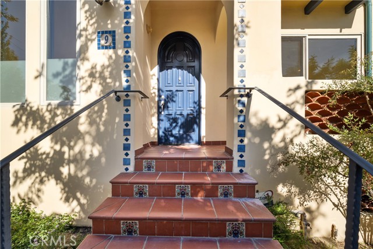
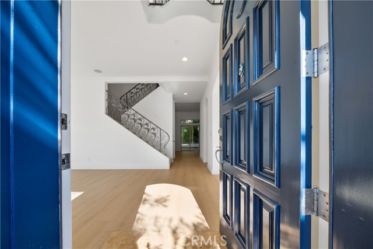
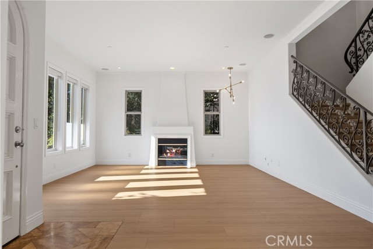
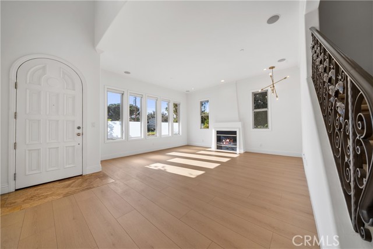
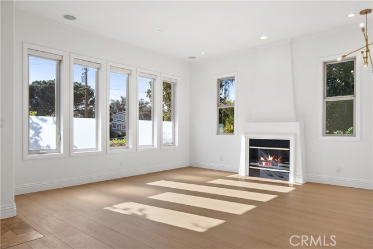
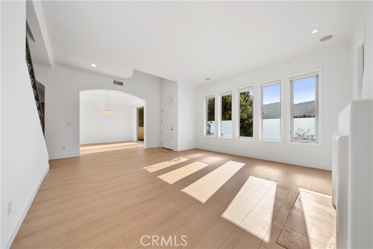
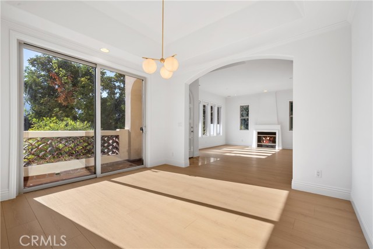
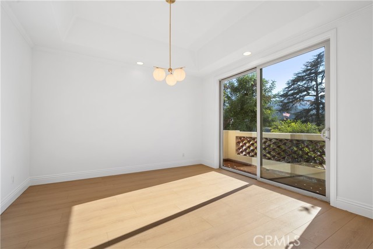
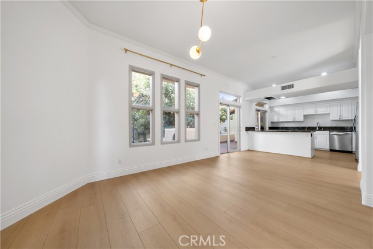
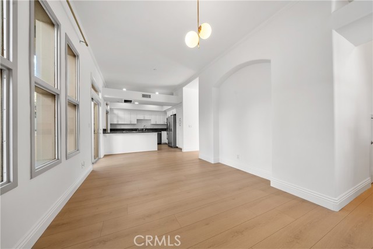
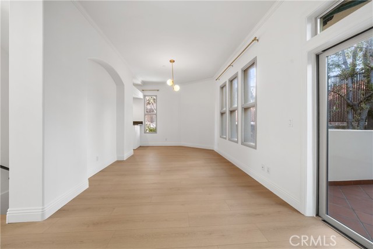
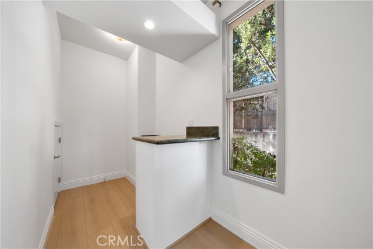
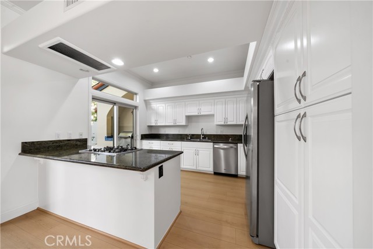
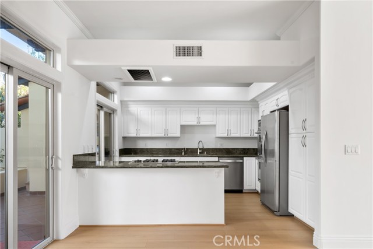
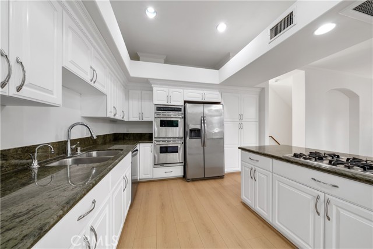
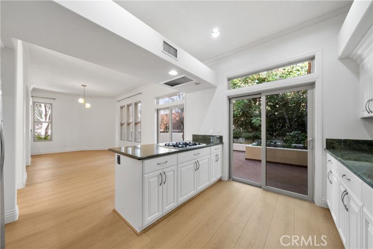
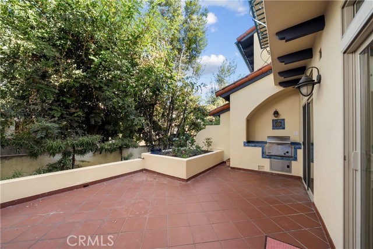
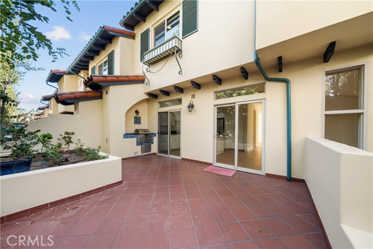
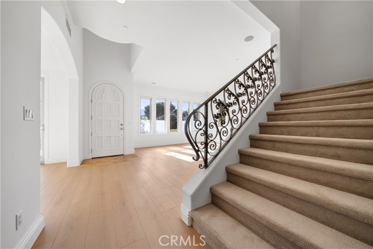
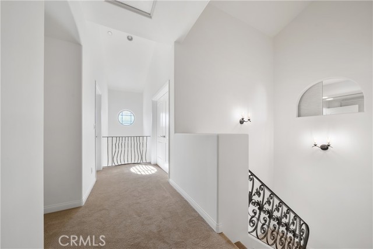
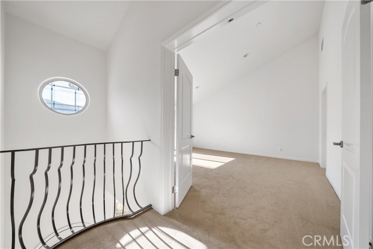
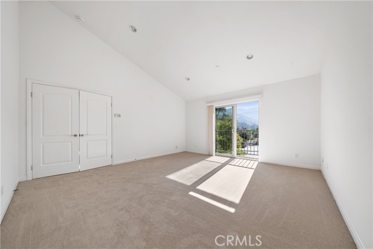
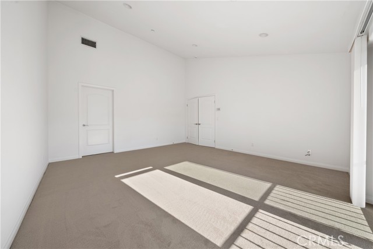
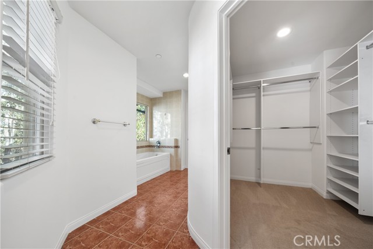
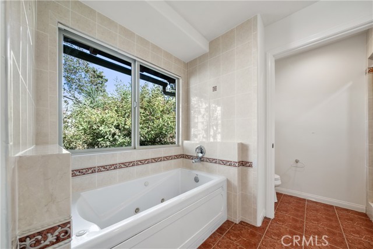
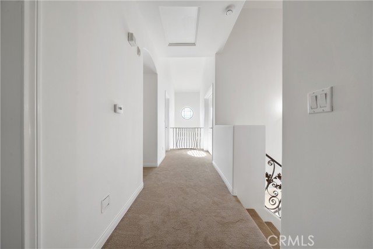
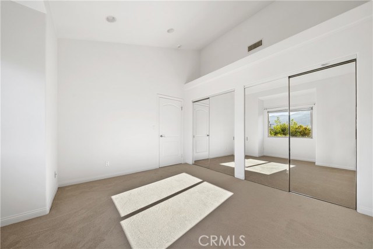
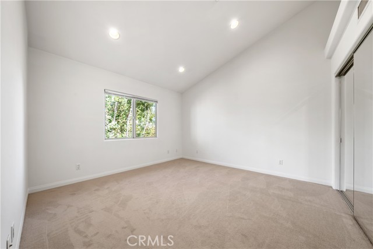
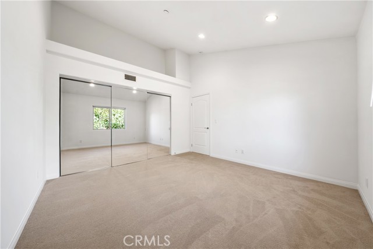
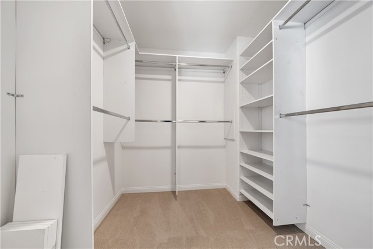
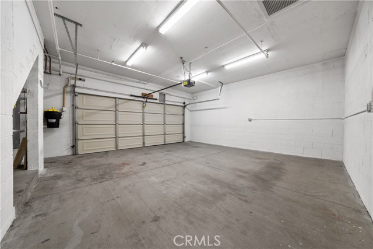
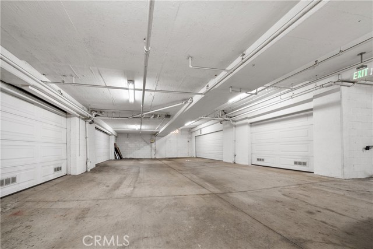
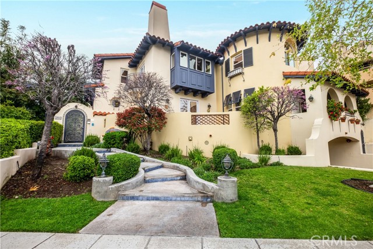
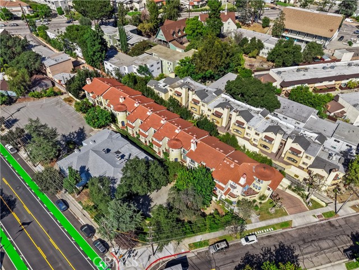
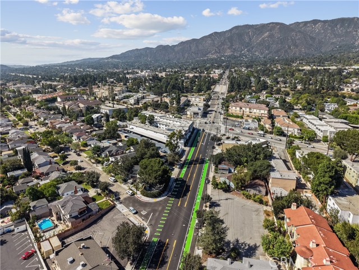
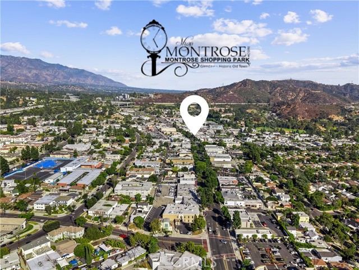
Experience sophisticated living in this beautifully appointed 3BD/2.5BA luxury townhome offering approximately 2,300 sq. ft., set within an award-winning community moments from charming Montrose Shopping Park. Designed with timeless Spanish-inspired architecture and refined finishes, this elegant two-story residence… features three spacious bedrooms with walk-in closets and custom organizers, high ceilings, crown molding, new luxury vinyl plank flooring, French doors, and two fireplaces. The gourmet kitchen showcases granite countertops, solid maple cabinetry, and stainless steel appliances, while a private patio with outdoor BBQ provides an intimate setting for dining and entertaining. Additional luxuries include a whirlpool jacuzzi tub, second-floor laundry, central HVAC, and an attached private garage with direct access. Ideally located near Trader Joe’s, the Montrose Farmers Market, acclaimed dining, shopping, and La Crescenta-area schools. A rare opportunity to enjoy elevated living in one of the area’s most distinctive communities.
Listing Snapshot
Days online53
Last updatedAug 23, 2026
Property typeTownhouse
Beds3
Full baths2
Square ft.2,280
Lot size0.44 Acres
Year built2003
MLS numberBB-26178444
Additional Details
Bedrooms
Beds Total: 3,Main Level Bedrooms: 0
Bathrooms
Baths Total: 3,Baths Full: 2,Baths Half: 1
Building
Year Built: 2003,Building Area Total: 2280,Living Area: 2280,Stories Total: 3,Levels: Three or More,Entry Level: 1,Common Walls: 1 Common Wall,Property Condition: Turnkey,Updated/Remodeled
Community Features: Biking,Golf,Hiking,Sidewalks,Street Lights,Suburban,Association Fee: 0
Schools
Middle Or Junior School: Rosemont,High School: Crescenta Valley
Utilities
Utilities: Sewer Available,Sewer Connected,Electricity Available,Electricity Connected,Natural Gas Available,Natural Gas Connected,Sewer: Public Sewer,Water Source: Public
We sent a sign-in link to . Tap it on this device and you’re in — no password needed.
Want alerts by text as well?
The information being provided by Conejo Simi Moorpark Association of REALTORS® (“CSMAR”) is for the visitor's personal, non-commercial use and may not be used for any purpose other than to identify prospective properties a visitor may be interested in purchasing or leasing.
Information relating to properties referenced on this web site may originate from the Internet Data Exchange (IDX) program of CSMAR. This web site may reference real estate listing(s) held by a brokerage firm other than the broker and/or agent who owns this web site.
Any information originating from CSMAR, relating to a property, regardless of source, including but not limited to square footages and lot sizes, is deemed reliable but not guaranteed and should be personally verified through personal inspection by and/or with the appropriate professionals.
Listing data originating from CSMAR is copyrighted by CSMAR and is protected by all applicable copyright laws. Any dissemination of this information is in violation of copyright laws and is strictly prohibited.